Skip main navigation
Sold for $311,400
  • $311,400

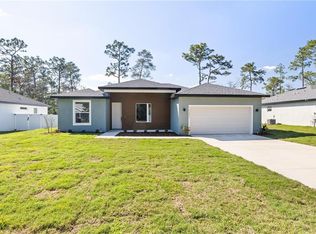
    13374 SW 63rd Ter, Ocala, FL 34473

    3beds
    1,655sqft
    Single Family Residence
    Built in 2025
    10,018 Square Feet Lot
    $326,000 Zestimate®
    $188/sqft
    $1,907 Estimated rent

    Home value

    $326,000

    $310,000 - $342,000

    $1,907/mo

    Zestimate® history
    Loading
    Loading...

    Owner options

    List your home for rent

    $1,907/mo

    Rent Zestimate®

    Find your next renter with Zillow Rental Manager. Plus, with online applications, you can quickly screen prospective tenants – for free.

    Learn more

    $1,907/mo

    Rent Zestimate®

    Refinance and save

    $2,090/mo

    Est. payment

    Refinancing to a lower rate could help reduce your monthly payments and save thousands over the life of the loan.

    See today's rates

    $2,090/mo

    Est. payment

    Explore your selling options

    Work with a Zillow partner agent

    Leverage their expertise and Zillow's premium Showcase listings to get your home seen by more buyers.

    Get started

    List with your own agent

    Get your home in front of millions of buyers by listing it on Zillow.

    Learn how to do it

    Sell it yourself

    Take full control of how buyers see your home on Zillow by listing For Sale by Owner (FSBO).

    List your home

    What's special

    One or more photo(s) has been virtually staged. BUILDER WILL CONTRIBUTE UP TO $10,000 TOWARDS BUYERS CLOSING COSTS/PREPAIDS AND/OR A MORTGAGE RATE BUYDOWN (with a Preferred Lender). Bimini- This amazing home boasts a large open floorplan with tall ceilings and plenty windows and an 8 ft slider for a bright, airy, open feeling. This elegant home offers 3 Generous sized bedrooms and 2 baths. Enter the home to a wide & open entry leading to the massive great room including a spacious dining area. The large chef’s kitchen overlooks the great room & dining area and includes quartz counter atop solid wood cabinets with soft closed doors and drawers with elegant hardware. A large, centered island completes this dream room. Just off the kitchen is a walk-in pantry and laundry room. The Primary bedroom is spacious and has a top tier bathroom with a tiled walk-in shower, dual sinks and a massive walk-in closet and separate room w/ toilet. There are 2 more spacious bedrooms. The entire family can comfortably spread out in the expansive great room. There is solid surface flooring throughout the home for easy cleaning. Upgraded raised height vanities and toilets in all bathrooms. Extra-large covered lanai for enjoying the Florida weather. Don't miss out on this incredible opportunity to own this beautiful home. Call Today!!! Please check in at our model home located at 5069 SW 109th Loop.

    Zillow last checked:

    Listing updated:

    Listing Provided by:

    Cynthia Mikell 352-812-5795,

    ESTELA REALTY LLC 305-522-9856

    Bought with:

    Renzo Montaiuti, 3461718

    EXP REALTY LLC

    Source: Stellar MLS,MLS#: OM685525MLS LogoOriginating MLS: Ocala - Marion

    Facts & features

    Interior

    Bedrooms & bathrooms
    • Bedrooms: 3
    • Bathrooms: 2
    • Full bathrooms: 2
    Primary bedroom
    • Features: En Suite Bathroom, Walk-In Closet(s)
    • Level: First
    • Area: 205.4 Square Feet
    • Dimensions: 15.8x13
    Bedroom 2
    • Features: Built-in Closet
    • Level: First
    • Area: 147.4 Square Feet
    • Dimensions: 13.4x11
    Bedroom 3
    • Features: Built-in Closet
    • Level: First
    • Area: 143 Square Feet
    • Dimensions: 13x11
    Primary bathroom
    • Features: Dual Sinks, En Suite Bathroom, Shower No Tub, Stone Counters, Sunken Shower, Walk-In Tub, Linen Closet
    • Level: First
    • Area: 96 Square Feet
    • Dimensions: 12x8
    Bathroom 2
    • Features: Linen Closet
    • Level: First
    • Area: 50.55 Square Feet
    • Dimensions: 10.11x5
    Dining room
    • Level: First
    • Area: 150.16 Square Feet
    • Dimensions: 12.11x12.4
    Great room
    • Level: First
    • Area: 232.8 Square Feet
    • Dimensions: 19.4x12
    Kitchen
    • Level: First
    • Area: 150.16 Square Feet
    • Dimensions: 12.11x12.4
    Heating
    • Central, Electric
    Cooling
    • Central Air
    Appliances
    • Included: Dishwasher, Disposal, Electric Water Heater, Exhaust Fan, Microwave, Range, Refrigerator
    • Laundry: Electric Dryer Hookup, Inside, Laundry Room, Washer Hookup
    Features
    • Eating Space In Kitchen, High Ceilings, Living Room/Dining Room Combo, Open Floorplan, Primary Bedroom Main Floor, Solid Surface Counters, Solid Wood Cabinets, Split Bedroom, Thermostat
    • Flooring: Ceramic Tile
    • Doors: Sliding Doors
    • Windows: Double Pane Windows, Low Emissivity Windows, Tinted Windows
    • Has fireplace: No
    Interior area
    • Total structure area: 2,413
    • Total interior livable area: 1,655 sqft

    Property

    Parking
    • Total spaces: 2
    • Parking features: Driveway, Garage Door Opener, Ground Level
    • Attached garage spaces: 2
    • Has uncovered spaces: Yes
    • Details: Garage Dimensions: 20x21
    Features
    • Levels: One
    • Stories: 1
    • Patio & porch: Covered, Front Porch, Rear Porch
    Lot
    • Size: 10,018 sqft
    • Features: Cleared, Landscaped, Level
    Details
    • Additional parcels included: 336
    • Parcel number: 8010098511
    • Zoning: R1
    • Special conditions: None

    Construction

    Type & style
    • Home type: SingleFamily
    • Property subtype: Single Family Residence
    Materials
    • Block, Stucco
    • Foundation: Slab
    • Roof: Shingle
    Condition
    • Completed
    • New construction: Yes
    • Year built: 2025
    Details
    • Builder model: Bimini
    • Builder name: Estela Living
    • Warranty included: Yes

    Utilities & green energy

    • Sewer: Septic Tank
    • Water: Well
    • Utilities for property: BB/HS Internet Available, Electricity Connected, Phone Available, Water Connected

    Community & neighborhood

    Security
    • Security features: Smoke Detector(s)
    Location
    • Region: Ocala
    • Subdivision: MARION OAKS UNIT 10

    HOA & financial

    HOA
    • Has HOA: No
    Other fees
    • Pet fee: $0 monthly
    Other financial information
    • Total actual rent: 0

    Other

    Other facts
    • Listing terms: Cash,Conventional,FHA,USDA Loan,VA Loan
    • Ownership: Fee Simple
    • Road surface type: Paved, Asphalt

    Price history

    DateEventPrice
    1/20/2026Listing removed$329,900$199/sqft
    Source: Estela Living Report a problem
    10/22/2025Listed for sale$329,900+5.9%$199/sqft
    Source: Estela Living Report a problem
    6/15/2025Sold$311,400-1.1%$188/sqft
    Source: Stellar MLS #OM685525 Report a problem
    5/12/2025Pending sale$314,900$190/sqft
    Source: Stellar MLS #OM685525 Report a problem
    4/3/2025Price change$314,900-1.6%$190/sqft
    Source: Stellar MLS #OM685525 Report a problem
    3/22/2025Price change$319,900-3%$193/sqft
    Source: Stellar MLS #OM685525 Report a problem
    1/18/2025Price change$329,900+4.4%$199/sqft
    Source: Stellar MLS #OM685525 Report a problem
    1/9/2025Price change$315,900-4.2%$191/sqft
    Source: Stellar MLS #OM685525 Report a problem
    9/7/2024Listed for sale$329,900+1315.9%$199/sqft
    Source: Stellar MLS #OM685525 Report a problem
    6/13/2005Sold$23,300$14/sqft
    Source: Public Record Report a problem

    Public tax history

    YearProperty taxesTax assessment
    2024$378 +7.7%$8,380 +10%
    2023$351 +26.5%$7,618 +10%
    2022$277 +17.9%$6,925 +10%
    2021$235 +9.5%$6,295 +10%
    2020$215 +3%$5,723 +10%
    2019$209 $5,203 -22.3%
    2018$209 +23.4%$6,700 +55.8%
    2017$169 +4.3%$4,300 +4.5%
    2016$162 $4,114 +10%
    2015$162 +2.9%$3,740 +10%
    2014$157 -0.6%$3,400 -2.9%
    2013$158 -4.8%$3,500 -12.5%
    2012$166 -2%$4,000 -11.1%
    2011$170 -12.9%$4,500 -25%
    2010$195 -21.6%$6,000 -36.8%
    2009$249 -47.8%$9,500 -60.4%
    2008$476 -27.3%$24,000 -40%
    2007$655 +53.5%$40,000 +77.8%
    2006$427 +235.6%$22,500 +125%
    2005$127 $10,000 +100%
    2004$127 -15.7%$5,000
    2002$151 +2.8%$5,000
    2001$147 $5,000
    2000$147 $5,000

    Find assessor info on the county website

    Neighborhood: 34473

    Nearby schools

    GreatSchools rating
    Schools provided by the listing agent
    • Elementary: Marion Oaks Elementary School
    • Middle: Horizon Academy/Mar Oaks
    • High: West Port High School

    Source: Stellar MLS. This data may not be complete. We recommend contacting the local school district to confirm school assignments for this home.

    Get a cash offer in 3 minutes
    Find out how much your home could sell for in as little as 3 minutes with a no-obligation cash offer.
    Estimated market value
    $326,000
    Get a cash offer in 3 minutes
    Find out how much your home could sell for in as little as 3 minutes with a no-obligation cash offer.
    Estimated market value
    $326,000