Skip main navigation
Off market
  • $151,000

    10108 Fernwood Ln, Breinigsville, PA 18031

    3beds
    1,136sqft
    SingleFamily
    Built in 2017
    -- sqft lot
    $151,000 Zestimate®
    $133/sqft
    $2,291 Estimated rent

    Home value

    $151,000

    $127,000 - $180,000

    $2,291/mo

    Zestimate® history
    Loading
    Loading...

    Owner options

    List your home for rent

    $2,291/mo

    Rent Zestimate®

    Find your next renter with Zillow Rental Manager. Plus, with online applications, you can quickly screen prospective tenants – for free.

    Learn more

    $2,291/mo

    Rent Zestimate®

    Refinance and save

    $1,525/mo

    Est. payment

    Refinancing to a lower rate could help reduce your monthly payments and save thousands over the life of the loan.

    See today's rates

    $1,525/mo

    Est. payment

    Explore your selling options

    Work with a Zillow partner agent

    Leverage their expertise and Zillow's premium Showcase listings to get your home seen by more buyers.

    Get started

    List with your own agent

    Get your home in front of millions of buyers by listing it on Zillow.

    Learn how to do it

    Sell it yourself

    Take full control of how buyers see your home on Zillow by listing For Sale by Owner (FSBO).

    List your home

    What's special

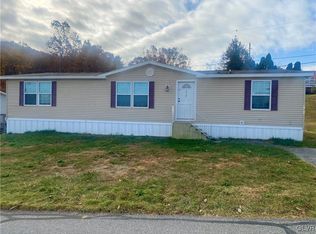
    Better than New Eastland Ranch home by Colony Homes. Built in 2017 and Upgraded ever since you~ll be blown away by this absolutely stunning home. Owners have recently painted the entire interior of the home, added a new Central A/C system and built a spacious 20~x12~ permitted deck. Positioned beautifully in Terry Hill MHP this homes unobstructed views overlooks open land and farms. Just a moment from Rt 222 provides easy access to all Lehigh Valley and Kutztown amenities. This home boasts an open floor plan and a seamlessly connected living room, dining area and kitchen. The spacious kitchen offers a center island with breakfast seating, bar stools included, and end cap shelving, wood grain floors, a brand new sink and faucet, deluxe range, dishwasher, frig and over range microwave, built in hutch in the breakfast room and plenty of lighting. Off the kitchen is a rear laundry room, washer& dryer included, with back entrance and new rear deck. Seamlessly connected living room measures 19' x 12'! Master bedroom suite includes a private bathroom with stall shower and linen closet. Both 2nd and 3rd bedroom are generously sized. Nice hall bathroom too. New NEST programmable thermostat included. Black out blinds throughout the home as well as fresh paint. Owners have installed new gutters and the new shed is also included in the sale. Fresh and Modern Landscaping throughout the lot. Affordable lot rent includes snow removal, recycling and trash service. 2 car private, paved, parking spaces. Come enjoy this great home, in a nice community located in a beautiful rural setting!

    This property is not currently displayed as for sale or rent on Zillow. This may be different from what's on other websites or public sources.

    Facts & features

    Interior

    Bedrooms & bathrooms
    • Bedrooms: 3
    • Bathrooms: 2
    • Full bathrooms: 2
    Heating
    • Forced air
    Cooling
    • Central
    Appliances
    • Included: Dishwasher, Microwave
    Features
    • Window Treatments, Walk-In Closet(s), Built-Ins, Carpet, Open Floorplan, Bar, Butlers Pantry, Breakfast Area, Stall Shower
    • Flooring: Carpet
    Interior area
    • Total interior livable area: 1,136 sqft

    Property

    Parking
    • Total spaces: 2
    Features
    • Exterior features: Vinyl
    Details
    • Parcel number: 54448617441860
    • Special conditions: Standard

    Construction

    Type & style
    • Home type: SingleFamily
    • Architectural style: Colonial
    Condition
    • New construction: No
    • Year built: 2017

    Community & HOA

    Community
    • Features: On Site Laundry Available
    HOA
    • Has HOA: Yes
    • HOA fee: $500 monthly
    Location
    • Region: Breinigsville
    • Municipality: UPPER MACUNGIE TWP

    Financial & listing details

    • Price per square foot: $133/sqft
    • Tax assessed value: $39,900
    • Annual tax amount: $891

    Price history

    DateEventPrice
    8/27/2020Sold$85,000-4%$75/sqft
    Source: GLVR #635356 Report a problem
    6/10/2020Price change$88,500-1.7%$78/sqft
    Source: Keystone Properties #PALH113786 Report a problem
    6/2/2020Price change$90,000-4.3%$79/sqft
    Source: Keystone Properties #PALH113786 Report a problem
    5/20/2020Price change$94,000-3.6%$83/sqft
    Source: Berkshire Hathaway Home Services Keystone Properties #PALH113786 Report a problem
    4/1/2020Price change$97,500-7.1%$86/sqft
    Source: Berkshire Hathaway Home Services Keystone Properties #PALH113786 Report a problem
    3/23/2020Listed for sale$104,900+85.7%$92/sqft
    Source: BHHS Keystone Properties #PALH113786 Report a problem
    11/22/2017Sold$56,500$50/sqft
    Source: GLVR #560828 Report a problem

    Public tax history

    YearProperty taxesTax assessment
    2026$891 $39,900
    2025$891 +7.2%$39,900
    2024$831 +2.5%$39,900
    2023$811 $39,900
    2022$811 +0.4%$39,900
    2021$807 $39,900
    2020$807 +10328.7%$39,900
    2019$8 $39,900
    Find assessor info on the county website

    Neighborhood: 18031

    Nearby schools

    GreatSchools rating
    Schools provided by the listing agent
    • High: Parkland
    • District: Parkland

    Source: The MLS. This data may not be complete. We recommend contacting the local school district to confirm school assignments for this home.

    Get a cash offer in 3 minutes
    Find out how much your home could sell for in as little as 3 minutes with a no-obligation cash offer.
    Estimated market value
    $151,000
    Get a cash offer in 3 minutes
    Find out how much your home could sell for in as little as 3 minutes with a no-obligation cash offer.
    Estimated market value
    $151,000