Brand new Hudson Double Wide by Eagle River Homes, located in the desirable Terryhill Mobile Home Community, this never-lived-in 3-bedroom, 2-bath manufactured home is ready for you to move right in.The home is beautifully positioned within the community, overlooking open land and scenic farmland, creating a quiet rural atmosphere while still being just moments from Route 222 for easy access to Lehigh Valley and Kutztown amenities. Inside, the home offers a bright, open floor plan with a seamlessly connected living room, dining area, & kitchen. The spacious living room measures approximately 18' x 12', making it ideal for both relaxing and entertaining. The kitchen is thoughtfully designed with a center island with breakfast seating, wood-grain flooring, Ozark cabinetry, ample lighting, and a full suite of appliances including a deluxe range, dishwasher, refrigerator, and over-the-range microwave. A rear laundry room with a convenient side entrance is located just off the kitchen. The primary bedroom suite includes a private bathroom with a stall shower, while the second and third bedrooms are generously sized and share a well-appointed hall bath. Additional features include OSB wrap, wind wrap, ice guard, 200-amp electrical service, a whole-house water shutoff valve, R-22 floor insulation, and R-30 roof insulation for comfort and efficiency. Affordable lot rent includes snow removal, trash, and recycling services, and the home also offers two private, paved parking spaces.
Pending
$149,850
10104 Fernwood Ln, Breinigsville, PA 18031
3beds
1,012sqft
Manufactured Home, Single Family Residence
Built in 2025
3,005 Square Feet Lot
$-- Zestimate®
$148/sqft
$-- HOA
What's special
Bright open floor planOzark cabinetryAmple lightingWood-grain flooringWell-appointed hall bath
- 228 days
- 17
- 0
Zillow last checked:
Listing updated:
Listed by:
Joshua J. Moser 215-855-1165,
BHHS Keystone Properties 215-855-1165
Source: GLVR,MLS#: 770575 Originating MLS: Lehigh Valley MLS
Originating MLS: Lehigh Valley MLSFacts & features
Interior
Bedrooms & bathrooms
- Bedrooms: 3
- Bathrooms: 2
- Full bathrooms: 2
Bedroom
- Level: First
- Dimensions: 13.00 x 12.00
Bedroom
- Level: First
- Dimensions: 12.00 x 10.00
Bedroom
- Level: First
- Dimensions: 12.00 x 10.00
Dining room
- Level: First
- Dimensions: 12.00 x 7.00
Other
- Level: First
- Dimensions: 6.00 x 5.00
Other
- Level: First
- Dimensions: 10.00 x 6.00
Kitchen
- Level: First
- Dimensions: 12.00 x 9.00
Laundry
- Level: First
- Dimensions: 12.00 x 6.00
Living room
- Level: First
- Dimensions: 18.00 x 12.00
Heating
- Forced Air, Propane
Cooling
- Central Air
Appliances
- Included: Dishwasher, Electric Water Heater, Gas Oven, Microwave, Refrigerator
Features
- Dining Area, Separate/Formal Dining Room, Eat-in Kitchen, Kitchen Island
- Basement: None
Interior area
- Total interior livable area: 1,012 sqft
- Finished area above ground: 1,012
- Finished area below ground: 0
Property
Parking
- Parking features: No Garage
Features
- Stories: 1
- Exterior features: Propane Tank - Leased
Lot
- Size: 3,005 Square Feet
Details
- Additional structures: Mobile Home
- Parcel number: 0000
- Zoning: mhp
- Special conditions: None
Construction
Type & style
- Home type: MobileManufactured
- Architectural style: Colonial
- Property subtype: Manufactured Home, Single Family Residence
Materials
- Vinyl Siding
- Roof: Tar/Gravel
Condition
- New Construction
- New construction: Yes
- Year built: 2025
Utilities & green energy
- Sewer: Community/Coop Sewer
- Water: Community/Coop
Community & HOA
Community
- Subdivision: Terry Hill Estates
Location
- Region: Breinigsville
Financial & listing details
- Price per square foot: $148/sqft
- Tax assessed value: $10,800
- Annual tax amount: $225
- Date on market: 1/15/2026
- Cumulative days on market: 228 days
Estimated market value
Not available
Estimated sales range
Not available
$2,007/mo
Price history
| Date | Event | Price |
|---|---|---|
| 5/31/2026 | Pending sale | $149,850$148/sqft |
Source:  GLVR #770575 Report a problem GLVR #770575 Report a problem | ||
| 5/6/2026 | Price change | $149,8500%$148/sqft |
Source:  Bright MLS #PALH2014332 Report a problem Bright MLS #PALH2014332 Report a problem | ||
| 3/2/2026 | Price change | $149,900-6.3%$148/sqft |
Source: Bright MLS #PALH2014332 Report a problem | ||
| 1/15/2026 | Price change | $159,900+0.6%$158/sqft |
Source: Bright MLS #PALH2014332 Report a problem | ||
| 12/5/2025 | Listed for sale | $159,000+591.3%$157/sqft |
Source: Bright MLS #PALH2014096 Report a problem | ||
| 7/1/1986 | Sold | $23,000$23/sqft |
Source: Agent Provided Report a problem | ||
Public tax history
| Year | Property taxes | Tax assessment |
|---|---|---|
| 2024 | $225 +2.5% | $10,800 |
| 2023 | $219 | $10,800 |
| 2022 | $219 +0.4% | $10,800 |
| 2021 | $218 | $10,800 |
| 2020 | $218 +10303.8% | $10,800 |
| 2019 | $2 | $10,800 |
| 2018 | $2 | $10,800 |
| 2017 | -- | $10,800 |
| 2016 | -- | $10,800 |
| 2015 | -- | $10,800 |
| 2014 | -- | $10,800 +11.9% |
| 2012 | -- | $9,650 |
| 2011 | -- | $9,650 |
| 2010 | -- | $9,650 |
| 2009 | -- | $9,650 |
| 2008 | -- | $9,650 |
| 2007 | -- | $9,650 |
| 2006 | -- | $9,650 |
| 2005 | -- | $9,650 |
| 2004 | -- | $9,650 |
| 2003 | -- | $9,650 |
| 2002 | -- | $9,650 |
| 2000 | -- | $9,650 |
Find assessor info on the county website
Monthly payment
Climate risks
Neighborhood: 18031
Nearby schools
Schools provided by the listing agent
- High: Parkland
- District: Parkland
Source: GLVR. This data may not be complete. We recommend contacting the local school district to confirm school assignments for this home.
- $148,8003 bd2 ba1.1k sqft10108 Fernwood Ln, Breinigsville, PA 18031Off Market

- $1,331,5001 bd1 ba2.7k sqft10080-10092 Terry Hill Dr, Breinigsville, PA 18031Off Market
- $105,0003 bd2 ba1.5k sqft10162 Jasmine Ln, Breinigsville, PA 18031Sold
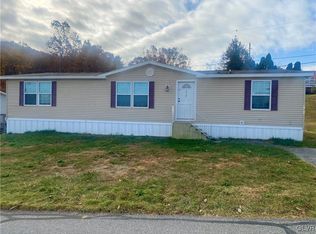
- $74,5002 bd1 ba924 sqft10174 Forest Grove Ln, Breinigsville, PA 18031Sold

Similar homes
- $149,9003 bd2 ba1.2k sqft8909 Breinig Run Cir #415, Breinigsville, PA 18031For Sale
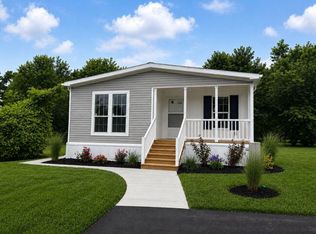 MLS ID #11674558, Marleny Mejia, Green Acres. My State MLS
 - $149,9003 bd2 ba1.4k sqft8911 Breinig Run Cir #416, Breinigsville, PA 18031For Sale
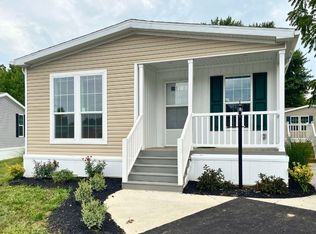 MLS ID #11674561, Marleny Mejia, Green Acres. My State MLS
 - $154,9004 bd2 ba1.4k sqft8879 Breinig Run Cir Unit 393, Breinigsville, PA 18031For Sale
 MLS ID #11674559, Marleny Mejia, Green Acres. My State MLS
 - $119,9003 bd2 ba1k sqft21 Rocky Ln, Mertztown, PA 19539For Sale
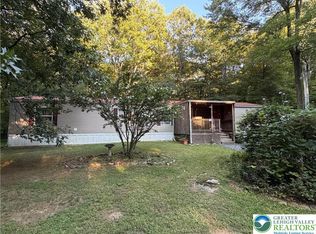 MLS ID #783473, Toby C. Bower, Howard Hanna TheFrederickGroup. GLVR
 - $75,0003 bd2 ba1k sqft8955 Breinig Run Cir, Breinigsville, PA 18031For Sale
 MLS ID #PALH2015804, Teri Widmann, Godfrey Properties. Bright MLS
 - $139,9003 bd2 ba1.3k sqft32 Kestrel St, Kutztown, PA 19530For SaleMLS ID #PABK2074068, Jason Britland, Iron Valley Real Estate Legacy. Bright MLS
- $179,9003 bd2 ba1.1k sqft2 Highland Dr, Quakertown, PA 18951For SaleMLS ID #PABU2129586, Carol Richard, ABC Home Realty, LLC. Bright MLS
- $141,5002 bd2 ba826 sqft8 Ash Ln, Quakertown, PA 18951New ConstructionMLS ID #PABU2117816, Carol Richard, ABC Home Realty, LLC. Bright MLS
