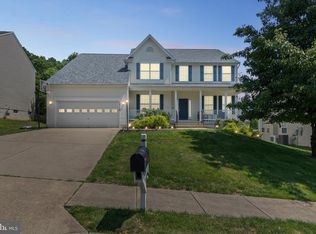
Absolutely STUNNING brick front 6 bedroom and 5 full bath home in Lee’s Crossing! If you need flexibility in your living space, this is the home for you! You’ll find a main level with bedroom and upgraded full bath, an open concept living area with a gorgeous sunroom off the back, a formal dining room, large kitchen with 42” upgraded cabinets and granite counters, as well as an office with french doors! Once you continue upstairs, you’ll find all rooms on the upper level are hardwood as well! You will first enter the beautiful, light and airy primary suite behind double doors - complete with vaulted ceiling, dual closets, and a large well appointed primary bathroom with separate vanities, as well as a soaking tub and separate shower. The second bedroom on the upper floor has its very own en suite full bath, and the final two bedrooms have a shared bathroom with dual vanity and sinks. Still looking for more space? Look no further! The basement has a generous rec room complete with wet bar and room for full second kitchen; a workout area, and another bedroom with sitting area and a 5th full bath just outside the bedroom door. Storage abounds in the utility room in the basement with built in shelving, and so much more space to store larger items as well. Once you’re outside, the ameneties just continue to impress! Come see the outside living spaces with fenced backyard, a lot that backs to woods, a deck, and so much more! You’re not going to want to let this beauty pass you by!!!
Sold for $610,000
Street View
$610,000
10108 Lees Crossing Ln, Fredericksburg, VA 22408
6beds
4,640sqft
Single Family Residence
Built in 2008
8,800 Square Feet Lot
$647,100 Zestimate®
$131/sqft
$3,909 Estimated rent
Home value
$647,100
$615,000 - $679,000
$3,909/mo
Zestimate® history
Owner options
List your home for rent
$3,909/mo
Rent Zestimate®
Find your next renter with Zillow Rental Manager. Plus, with online applications, you can quickly screen prospective tenants – for free.
$3,909/mo
Rent Zestimate®
Refinance and save
$3,683/mo
Est. payment
Refinancing to a lower rate could help reduce your monthly payments and save thousands over the life of the loan.
$3,683/mo
Est. payment
Explore your selling options
Work with a Zillow partner agent
Leverage their expertise and Zillow's premium Showcase listings to get your home seen by more buyers.
Get startedList with your own agent
Get your home in front of millions of buyers by listing it on Zillow.
Learn how to do itSell it yourself
Take full control of how buyers see your home on Zillow by listing For Sale by Owner (FSBO).
List your homeWhat's special
Wet barGranite countersLarge kitchenGenerous rec roomFull second kitchenDouble doorsVaulted ceiling
Zillow last checked:
Listing updated:
Listed by:
Keith Snider 540-847-5748,
LPT Realty, LLC
Bought with:
Kwesi Benyan-Eshun, 0225212571
Samson Properties
Source: Bright MLS,MLS#: VASP2022852
Facts & features
Interior
Bedrooms & bathrooms
- Bedrooms: 6
- Bathrooms: 5
- Full bathrooms: 5
- Main level bathrooms: 1
- Main level bedrooms: 1
Rooms
- Room types: Dining Room, Primary Bedroom, Bedroom 2, Bedroom 4, Bedroom 5, Kitchen, Family Room, Foyer, Bedroom 1, Sun/Florida Room, Office, Recreation Room, Bedroom 6, Bathroom 1, Bathroom 2, Bathroom 3, Primary Bathroom
Basement
- Area: 1773
Heating
- Heat Pump, Natural Gas
Cooling
- Central Air, Heat Pump, Electric
Appliances
- Included: Microwave, Dishwasher, Disposal, Double Oven, Oven/Range - Gas, Six Burner Stove, Stainless Steel Appliance(s), Water Heater, Gas Water Heater
- Laundry: Main Level, Hookup, Washer/Dryer Hookups Only
Features
- Ceiling Fan(s), Crown Molding, Entry Level Bedroom, Family Room Off Kitchen, Floor Plan - Traditional, Formal/Separate Dining Room, Kitchen Island, Kitchen - Table Space, Pantry, Recessed Lighting, Soaking Tub, Upgraded Countertops, 9'+ Ceilings, Cathedral Ceiling(s)
- Flooring: Hardwood, Wood
- Doors: French Doors, Six Panel, Sliding Glass, Storm Door(s)
- Windows: Double Pane Windows, Screens
- Basement: Full,Finished,Interior Entry,Exterior Entry,Rear Entrance,Sump Pump,Walk-Out Access,Windows
- Number of fireplaces: 1
- Fireplace features: Stone, Gas/Propane, Mantel(s)
Interior area
- Total structure area: 5,113
- Total interior livable area: 4,640 sqft
- Finished area above ground: 3,340
- Finished area below ground: 1,300
Property
Parking
- Total spaces: 2
- Parking features: Garage Faces Front, Garage Door Opener, Inside Entrance, Concrete, Attached
- Attached garage spaces: 2
- Has uncovered spaces: Yes
Accessibility
- Accessibility features: None
Features
- Levels: Three
- Stories: 3
- Patio & porch: Deck, Patio
- Pool features: None
- Fencing: Wood,Back Yard
- Has view: Yes
- View description: Trees/Woods
Lot
- Size: 8,800 Square Feet
- Features: Backs to Trees, Front Yard, Landscaped
Details
- Additional structures: Above Grade, Below Grade
- Parcel number: 37K4211
- Zoning: R1
- Special conditions: Standard
Construction
Type & style
- Home type: SingleFamily
- Architectural style: Colonial
- Property subtype: Single Family Residence
Materials
- Brick Front, Vinyl Siding, Mixed
- Foundation: Permanent
- Roof: Architectural Shingle
Condition
- New construction: No
- Year built: 2008
Details
- Builder model: RADFORD
- Builder name: ATLANTIC BUILDERS
Utilities & green energy
- Sewer: Public Sewer
- Water: Public
- Utilities for property: Cable Available
Green energy
- Energy generation: Pre-wired for PV Solar, PV Solar Array(s) Owned, PV Solar Array(s) Leased
Community & HOA
Community
- Subdivision: Lee's Crossing
HOA
- Has HOA: Yes
- Amenities included: Tot Lots/Playground, Jogging Path
- Services included: Trash, Common Area Maintenance
- HOA fee: $137 quarterly
- HOA name: LEES CROSSING HOA
Location
- Region: Fredericksburg
Financial & listing details
- Price per square foot: $131/sqft
- Tax assessed value: $477,500
- Annual tax amount: $3,522
- Date on market: 2/12/2024
- Listing agreement: Exclusive Right To Sell
- Exclusions: Gazebo, Clothes Washer And Dryer, Basement Projector And Screen, Basement Refrigerator, Garage Cabinets
- Ownership: Fee Simple
Price history
| Date | Event | Price |
|---|---|---|
| 3/26/2024 | Sold | $610,000-3.2%$131/sqft |
Source:  Bright MLS #VASP2022852 Report a problem Bright MLS #VASP2022852 Report a problem | ||
| 3/1/2024 | Pending sale | $629,900$136/sqft |
Source: Bright MLS #VASP2022852 Report a problem | ||
| 2/12/2024 | Listed for sale | $629,900+14.3%$136/sqft |
Source: Bright MLS #VASP2022852 Report a problem | ||
| 5/7/2021 | Sold | $551,000+11.3%$119/sqft |
Source: Agent Provided Report a problem | ||
| 4/2/2021 | Listed for sale | $495,000+36.7%$107/sqft |
Source:  Keller Williams #VASP229984 Report a problem Keller Williams #VASP229984 Report a problem | ||
| 2/25/2016 | Sold | $362,000+2%$78/sqft |
Source: Public Record Report a problem | ||
| 12/3/2015 | Pending sale | $355,000$77/sqft |
Source: Century 21 Redwood Realty #SP8760973 Report a problem | ||
| 11/6/2015 | Price change | $355,000+1.4%$77/sqft |
Source: Century 21 Redwood Realty #SP8760973 Report a problem | ||
| 9/30/2015 | Listed for sale | $350,000-1.4%$75/sqft |
Source: Century 21 Redwood Realty #SP8760973 Report a problem | ||
| 1/17/2015 | Listing removed | $355,000$77/sqft |
Source: CENTURY 21 New Millennium #SP8524010 Report a problem | ||
| 1/1/2015 | Price change | $355,000-2.5%$77/sqft |
Source: CENTURY 21 New Millennium #SP8524010 Report a problem | ||
| 12/20/2014 | Price change | $364,000+1.1%$78/sqft |
Source: CENTURY 21 New Millennium #SP8454685 Report a problem | ||
| 10/10/2014 | Pending sale | $360,000$78/sqft |
Source: CENTURY 21 New Millennium #SP8454685 Report a problem | ||
| 10/5/2014 | Price change | $360,000-1.4%$78/sqft |
Source: CENTURY 21 New Millennium #SP8454685 Report a problem | ||
| 9/13/2014 | Listed for sale | $365,000+10.7%$79/sqft |
Source: Century 21 New Millennium #SP8454685 Report a problem | ||
| 9/13/2008 | Listing removed | $329,700$71/sqft |
Source: Long and Foster Real Estate #SP6476367 Report a problem | ||
| 6/18/2008 | Price change | $329,700+1.5%$71/sqft |
Source: Long and Foster Real Estate #SP6476367 Report a problem | ||
| 5/27/2008 | Listed for sale | $324,700$70/sqft |
Source: Long and Foster Real Estate #SP6476367 Report a problem | ||
Public tax history
| Year | Property taxes | Tax assessment |
|---|---|---|
| 2025 | $4,111 | $559,800 |
| 2024 | $4,111 +11.6% | $559,800 +17.2% |
| 2023 | $3,685 +4.6% | $477,500 |
| 2022 | $3,523 +3.9% | $477,500 +14% |
| 2021 | $3,390 | $418,800 |
| 2020 | $3,390 +9.7% | $418,800 +14.8% |
| 2019 | $3,091 +1.7% | $364,800 |
| 2018 | $3,039 -1.2% | $364,800 +0.9% |
| 2017 | $3,074 | $361,700 |
| 2016 | -- | $361,700 +5.5% |
| 2015 | -- | $342,800 |
| 2014 | -- | $342,800 +17.4% |
| 2013 | -- | $292,100 |
| 2012 | -- | $292,100 |
Find assessor info on the county website
Neighborhood: 22408
Nearby homes
- $566,6005 bd4 ba3.1k sqft10106 Lees Crossing Ln, Fredericksburg, VA 22408Off Market

- $535,6005 bd3 ba3.2k sqft10110 Lees Crossing Ln, Fredericksburg, VA 22408Sold
- $595,0004 bd4 ba4.2k sqft10112 Lees Crossing Ln, Fredericksburg, VA 22408Sold

- $609,6005 bd4 ba4.1k sqft10107 Lees Crossing Ln, Fredericksburg, VA 22408Off Market
- $646,8005 bd5 ba4.7k sqft10104 Lees Crossing Ln, Fredericksburg, VA 22408Off Market
- $624,0006 bd4 ba4.9k sqft10109 Lees Crossing Ln, Fredericksburg, VA 22408Sold
- $588,5004 bd4 ba4.2k sqft10105 Lees Crossing Ln, Fredericksburg, VA 22408Off Market
- $632,8004 bd4 ba3.3k sqft10111 Lees Crossing Ln, Fredericksburg, VA 22408Off Market
Nearby schools
GreatSchools rating
- 5/10Spotswood Elementary SchoolGrades: PK-5Distance: 2.2 mi
- 4/10Battlefield Middle SchoolGrades: 6-8Distance: 7.1 mi
- 3/10Massaponax High SchoolGrades: 9-12Distance: 5.3 mi
Schools provided by the listing agent
- District: Spotsylvania County Public Schools
Source: Bright MLS. This data may not be complete. We recommend contacting the local school district to confirm school assignments for this home.
Get a cash offer in 3 minutes
Find out how much your home could sell for in as little as 3 minutes with a no-obligation cash offer.
Estimated market value
$647,100
Get a cash offer in 3 minutes
Find out how much your home could sell for in as little as 3 minutes with a no-obligation cash offer.
Estimated market value
$647,100
- Virginia
- Spotsylvania County
- Fredericksburg
- 22408
- 10108 Lees Crossing Ln
Nearby cities
Nearby neighborhoods
Nearby zip codes
Other Fredericksburg Topics
