Stunning Brick Front Colonial in Prime Location Welcome to your dream home! This magnificent brick front colonial boasts over 4,200 finished square feet of luxurious living space. From the moment you step inside, you'll be captivated by the exquisite details and thoughtful design that make this property truly exceptional. The heart of this home is its gourmet kitchen which opens to the cozy family room. Perfect for culinary enthusiasts and entertainers alike. Features include: Granite countertops, tons of cabinet and counter space along with Stainless steel appliances, Center island, and a spacious light filled Breakfast room. Retreat to the serene master suite, complete with a brand new, spa-like bathroom. Pamper yourself in the luxurious surroundings and enjoy a peaceful night's rest in this private sanctuary. The expansive, fully finished basement offers a plethora of recreation space, ideal for family gatherings or entertaining friends. Highlights include: Dry bar, Ample room for games and activities Walkout access to the backyard. Step outside to your personal outdoor oasis. The beautifully landscaped backyard is fully fenced for privacy and includes: stamped concrete patio, Fire pit and Rear deck. Eco-Friendly Features: This home is equipped with solar panels, providing energy efficiency and cost savings while reducing your carbon footprint. Don't miss the opportunity to make this spectacular property your own.
Sold for $595,000
$595,000
10112 Lees Crossing Ln, Fredericksburg, VA 22408
4beds
4,270sqft
Single Family Residence
Built in 2007
8,800 Square Feet Lot
$614,900 Zestimate®
$139/sqft
$3,302 Estimated rent
Home value
$614,900
$584,000 - $646,000
$3,302/mo
Zestimate® history
Owner options
List your home for rent
$3,302/mo
Rent Zestimate®
Find your next renter with Zillow Rental Manager. Plus, with online applications, you can quickly screen prospective tenants – for free.
$3,302/mo
Rent Zestimate®
Refinance and save
$3,653/mo
Est. payment
Refinancing to a lower rate could help reduce your monthly payments and save thousands over the life of the loan.
$3,653/mo
Est. payment
Explore your selling options
Work with a Zillow partner agent
Leverage their expertise and Zillow's premium Showcase listings to get your home seen by more buyers.
Get startedList with your own agent
Get your home in front of millions of buyers by listing it on Zillow.
Learn how to do itSell it yourself
Take full control of how buyers see your home on Zillow by listing For Sale by Owner (FSBO).
List your homeWhat's special
Zillow last checked:
Listing updated:
Listed by:
Amanda Elrod 540-845-5994,
Coldwell Banker Elite
Bought with:
Dan DeMarchis, 0225072359
EXP Realty, LLC
Source: Bright MLS,MLS#: VASP2027000
Facts & features
Interior
Bedrooms & bathrooms
- Bedrooms: 4
- Bathrooms: 4
- Full bathrooms: 3
- 1/2 bathrooms: 1
- Main level bathrooms: 1
Rooms
- Room types: Living Room, Dining Room, Primary Bedroom, Bedroom 2, Bedroom 3, Bedroom 4, Kitchen, Family Room, Laundry, Office, Recreation Room, Bonus Room
Basement
- Area: 1496
Heating
- Forced Air, Natural Gas
Cooling
- Ceiling Fan(s), Central Air, Electric
Appliances
- Included: Microwave, Dishwasher, Disposal, Ice Maker, Oven/Range - Electric, Refrigerator, Gas Water Heater
- Laundry: Main Level, Washer/Dryer Hookups Only, Laundry Room
Features
- Ceiling Fan(s), Family Room Off Kitchen, Open Floorplan, Formal/Separate Dining Room, Kitchen - Gourmet, Kitchen Island, Soaking Tub, Walk-In Closet(s), 9'+ Ceilings, Vaulted Ceiling(s)
- Flooring: Engineered Wood, Carpet
- Basement: Finished,Walk-Out Access,Windows,Rear Entrance
- Number of fireplaces: 1
- Fireplace features: Gas/Propane, Mantel(s), Stone
Interior area
- Total structure area: 4,420
- Total interior livable area: 4,270 sqft
- Finished area above ground: 2,924
- Finished area below ground: 1,346
Property
Parking
- Total spaces: 2
- Parking features: Garage Faces Front, Garage Door Opener, Attached
- Attached garage spaces: 2
Accessibility
- Accessibility features: None
Features
- Levels: Three
- Stories: 3
- Patio & porch: Deck, Patio
- Exterior features: Play Equipment
- Pool features: None
- Fencing: Back Yard
Lot
- Size: 8,800 Square Feet
Details
- Additional structures: Above Grade, Below Grade
- Parcel number: 37K4213
- Zoning: R1
- Special conditions: Standard
Construction
Type & style
- Home type: SingleFamily
- Architectural style: Colonial
- Property subtype: Single Family Residence
Materials
- Brick, Vinyl Siding
- Foundation: Concrete Perimeter
Condition
- Excellent
- New construction: No
- Year built: 2007
Utilities & green energy
- Sewer: Public Sewer
- Water: Public
Community & HOA
Community
- Security: Security System
- Subdivision: Lee's Crossing
HOA
- Has HOA: Yes
- HOA fee: $144 quarterly
Location
- Region: Fredericksburg
Financial & listing details
- Price per square foot: $139/sqft
- Tax assessed value: $446,500
- Annual tax amount: $3,293
- Date on market: 8/7/2024
- Listing agreement: Exclusive Right To Sell
- Inclusions: Pool Table, Play Sets, Solar Panels
- Ownership: Fee Simple
Price history
| Date | Event | Price |
|---|---|---|
| 9/12/2024 | Sold | $595,000+0.9%$139/sqft |
Source:  Bright MLS #VASP2027000 Report a problem Bright MLS #VASP2027000 Report a problem | ||
| 8/12/2024 | Pending sale | $589,900$138/sqft |
Source: Bright MLS #VASP2027000 Report a problem | ||
| 8/7/2024 | Listed for sale | $589,900+49.3%$138/sqft |
Source: Bright MLS #VASP2027000 Report a problem | ||
| 1/28/2020 | Sold | $395,000-3.4%$93/sqft |
Source: Public Record Report a problem | ||
| 12/11/2019 | Pending sale | $409,000$96/sqft |
Source: Long & Foster Real Estate, Inc. #VASP217208 Report a problem | ||
| 11/24/2019 | Listed for sale | $409,000$96/sqft |
Source: Long & Foster Real Estate, Inc. #VASP217208 Report a problem | ||
| 11/15/2019 | Pending sale | $409,000$96/sqft |
Source: Long & Foster Real Estate, Inc. #VASP217208 Report a problem | ||
| 11/5/2019 | Price change | $409,000-1.4%$96/sqft |
Source: Long & Foster Real Estate, Inc. #VASP217208 Report a problem | ||
| 10/19/2019 | Listed for sale | $415,000+12.2%$97/sqft |
Source: Long & Foster Real Estate, Inc. #VASP217208 Report a problem | ||
| 5/27/2016 | Sold | $369,900$87/sqft |
Source: Public Record Report a problem | ||
| 4/18/2016 | Listed for sale | $369,900$87/sqft |
Source: Long & Foster Real Estate, Inc. #SP9629945 Report a problem | ||
Public tax history
| Year | Property taxes | Tax assessment |
|---|---|---|
| 2025 | $3,846 | $523,800 |
| 2024 | $3,846 +11.6% | $523,800 +17.3% |
| 2023 | $3,446 +4.6% | $446,500 |
| 2022 | $3,294 +4% | $446,500 +14.1% |
| 2021 | $3,166 | $391,200 |
| 2020 | $3,166 +9.3% | $391,200 +14.4% |
| 2019 | $2,897 +1.7% | $341,900 |
| 2018 | $2,848 -1% | $341,900 +1% |
| 2017 | $2,878 | $338,600 +11.2% |
| 2016 | -- | $304,500 +5.9% |
| 2015 | -- | $287,600 |
| 2014 | -- | $287,600 +9.3% |
| 2013 | -- | $263,200 |
| 2012 | -- | $263,200 |
Find assessor info on the county website
Neighborhood: 22408
Nearby homes
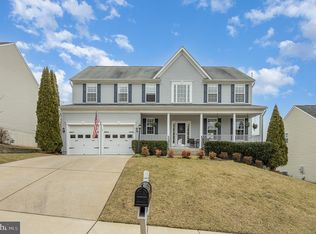
- $605,0005 bd4 ba4.1k sqft10114 Lees Crossing Ln, Fredericksburg, VA 22408Sold
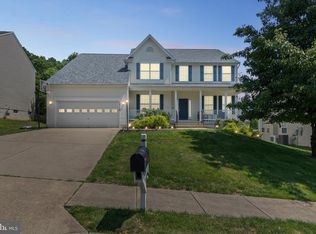
- $535,6005 bd3 ba3.2k sqft10110 Lees Crossing Ln, Fredericksburg, VA 22408Sold
- $610,0006 bd5 ba4.6k sqft10108 Lees Crossing Ln, Fredericksburg, VA 22408Sold
- $578,1005 bd3 ba2.7k sqft10116 Lees Crossing Ln, Fredericksburg, VA 22408Off Market
- $632,8004 bd4 ba3.3k sqft10111 Lees Crossing Ln, Fredericksburg, VA 22408Off Market
- $590,0005 bd4 ba4.4k sqft10113 Lees Crossing Ln, Fredericksburg, VA 22408Sold
- $555,0004 bd3 ba3.1k sqft10115 Lees Crossing Ln, Fredericksburg, VA 22408Off Market
- $624,0006 bd4 ba4.9k sqft10109 Lees Crossing Ln, Fredericksburg, VA 22408Sold
Nearby schools
GreatSchools rating
- 5/10Spotswood Elementary SchoolGrades: PK-5Distance: 2.1 mi
- 4/10Battlefield Middle SchoolGrades: 6-8Distance: 7.1 mi
- 3/10Massaponax High SchoolGrades: 9-12Distance: 5.2 mi
Schools provided by the listing agent
- Elementary: Spotswood
- Middle: Battlefield
- High: Massaponax
- District: Spotsylvania County Public Schools
Source: Bright MLS. This data may not be complete. We recommend contacting the local school district to confirm school assignments for this home.
Get a cash offer in 3 minutes
Find out how much your home could sell for in as little as 3 minutes with a no-obligation cash offer.
Estimated market value
$614,900
Get a cash offer in 3 minutes
Find out how much your home could sell for in as little as 3 minutes with a no-obligation cash offer.
Estimated market value
$614,900
- Virginia
- Spotsylvania County
- Fredericksburg
- 22408
- 10112 Lees Crossing Ln
Nearby cities
Nearby neighborhoods
Nearby zip codes
Other Fredericksburg Topics
