Nestled in the sought-after Lees Crossing neighborhood, this stunning three-level colonial home offers both elegance and modern comfort. Conveniently located near I-95 and Route 1, residents enjoy easy access to a variety of shopping, dining, and entertainment options. Upon entering, the inviting foyer sets the tone for the stylish interior. The front parlor, enhanced by custom built-in bookshelves, provides a sophisticated space bathed in natural light—perfect for a refined sitting area or a cozy retreat. Beyond the threshold, the formal dining room creates a wonderful setting for special occasions, seamlessly flowing into the kitchen. Designed as the heart of the home, the kitchen features stainless steel appliances, a spacious island ideal for casual dining, and an open layout that welcomes natural light. Adjacent to the kitchen, a built-in bar area adds versatility, making an excellent coffee station or display for beverages. The sunroom, a bright and airy bonus space, offers direct access to a private deck overlooking the serene, tree-lined backyard. Just feet away, the living room with a fireplace provides a warm and inviting atmosphere. The upper level is home to the generously sized bedrooms. The primary suite serves as a private retreat, complete with an ensuite bathroom featuring a double vanity, a standalone walk-in shower, and a luxurious soaking tub. Two expansive walk-in closets offer ample storage space. The finished lower level presents additional flexible living space. Currently used as a recreation area, this level also includes both finished and unfinished sections, ideal for a home gym, extra storage, or various creative pursuits. This exquisite home blends classic charm with modern convenience, making it a remarkable place to make your own.
Sold for $605,000
$605,000
10114 Lees Crossing Ln, Fredericksburg, VA 22408
5beds
4,147sqft
Single Family Residence
Built in 2008
8,800 Square Feet Lot
$630,600 Zestimate®
$146/sqft
$3,359 Estimated rent
Home value
$630,600
$580,000 - $687,000
$3,359/mo
Zestimate® history
Owner options
List your home for rent
$3,359/mo
Rent Zestimate®
Find your next renter with Zillow Rental Manager. Plus, with online applications, you can quickly screen prospective tenants – for free.
$3,359/mo
Rent Zestimate®
Refinance and save
$3,713/mo
Est. payment
Refinancing to a lower rate could help reduce your monthly payments and save thousands over the life of the loan.
$3,713/mo
Est. payment
Explore your selling options
Work with a Zillow partner agent
Leverage their expertise and Zillow's premium Showcase listings to get your home seen by more buyers.
Get startedList with your own agent
Get your home in front of millions of buyers by listing it on Zillow.
Learn how to do itSell it yourself
Take full control of how buyers see your home on Zillow by listing For Sale by Owner (FSBO).
List your homeWhat's special
Private deckFinished lower levelBuilt-in bar areaHome gymOpen layoutTree-lined backyardInviting foyer
Zillow last checked:
Listing updated:
Listed by:
Ginger Walker 540-273-8787,
Coldwell Banker Elite,
Listing Team: Give Back Team, LLC,Co-Listing Agent: Debra M Ellis 571-643-3387,
Coldwell Banker Elite
Bought with:
Anne Marley Green, 225237886
CENTURY 21 New Millennium
Source: Bright MLS,MLS#: VASP2030386
Facts & features
Interior
Bedrooms & bathrooms
- Bedrooms: 5
- Bathrooms: 4
- Full bathrooms: 3
- 1/2 bathrooms: 1
- Main level bathrooms: 1
Basement
- Area: 1416
Heating
- Forced Air, Natural Gas
Cooling
- Central Air, Ceiling Fan(s), Electric
Appliances
- Included: Gas Water Heater
- Laundry: Main Level
Features
- Basement: Connecting Stairway,Finished,Rear Entrance
- Number of fireplaces: 1
- Fireplace features: Mantel(s)
Interior area
- Total structure area: 4,288
- Total interior livable area: 4,147 sqft
- Finished area above ground: 2,872
- Finished area below ground: 1,275
Property
Parking
- Total spaces: 2
- Parking features: Garage Faces Front, Attached, Driveway
- Attached garage spaces: 2
- Has uncovered spaces: Yes
Accessibility
- Accessibility features: None
Features
- Levels: Three
- Stories: 3
- Pool features: None
Lot
- Size: 8,800 Square Feet
Details
- Additional structures: Above Grade, Below Grade
- Parcel number: 37K4214
- Zoning: R1
- Special conditions: Standard
Construction
Type & style
- Home type: SingleFamily
- Architectural style: Colonial
- Property subtype: Single Family Residence
Materials
- Vinyl Siding
- Foundation: Slab
Condition
- New construction: No
- Year built: 2008
Utilities & green energy
- Sewer: Public Sewer
- Water: Public
Community & HOA
Community
- Subdivision: Lee's Crossing
HOA
- Has HOA: Yes
- HOA fee: $145 quarterly
Location
- Region: Fredericksburg
Financial & listing details
- Price per square foot: $146/sqft
- Tax assessed value: $521,300
- Annual tax amount: $3,828
- Date on market: 2/14/2025
- Listing agreement: Exclusive Right To Sell
- Ownership: Fee Simple
Price history
| Date | Event | Price |
|---|---|---|
| 3/18/2025 | Sold | $605,000+3.4%$146/sqft |
Source:  Bright MLS #VASP2030386 Report a problem Bright MLS #VASP2030386 Report a problem | ||
| 2/17/2025 | Contingent | $585,000$141/sqft |
Source: Bright MLS #VASP2030386 Report a problem | ||
| 2/14/2025 | Listed for sale | $585,000+13.6%$141/sqft |
Source: Bright MLS #VASP2030386 Report a problem | ||
| 2/17/2023 | Sold | $515,000$124/sqft |
Source: Bright MLS #VASP2014956 Report a problem | ||
| 1/16/2023 | Pending sale | $515,000$124/sqft |
Source: Bright MLS #VASP2014956 Report a problem | ||
| 1/14/2023 | Listed for sale | $515,000+22.9%$124/sqft |
Source: Bright MLS #VASP2014956 Report a problem | ||
| 8/4/2020 | Sold | $419,000$101/sqft |
Source: Public Record Report a problem | ||
| 6/11/2020 | Pending sale | $419,000$101/sqft |
Source: Samson Properties #VASP220852 Report a problem | ||
| 5/25/2020 | Price change | $419,000-2.3%$101/sqft |
Source: Samson Properties #VASP220852 Report a problem | ||
| 4/2/2020 | Listed for sale | $429,000$103/sqft |
Source: Samson Properties #VASP220852 Report a problem | ||
Public tax history
| Year | Property taxes | Tax assessment |
|---|---|---|
| 2025 | $3,828 | $521,300 |
| 2024 | $3,828 +11.6% | $521,300 +17.3% |
| 2023 | $3,429 +4.6% | $444,300 |
| 2022 | $3,278 +4.1% | $444,300 +14.2% |
| 2021 | $3,149 -2.6% | $389,100 -2.6% |
| 2020 | $3,234 +9.5% | $399,600 +14.6% |
| 2019 | $2,955 +1.7% | $348,700 |
| 2018 | $2,905 -1% | $348,700 +1% |
| 2017 | $2,935 | $345,300 |
| 2016 | -- | $345,300 +5.4% |
| 2015 | -- | $327,700 |
| 2014 | -- | $327,700 +9.7% |
| 2013 | -- | $298,700 |
| 2012 | -- | $298,700 |
Find assessor info on the county website
Neighborhood: 22408
Nearby homes
- $595,0004 bd4 ba4.2k sqft10112 Lees Crossing Ln, Fredericksburg, VA 22408Sold

- $578,1005 bd3 ba2.7k sqft10116 Lees Crossing Ln, Fredericksburg, VA 22408Off Market
- $535,6005 bd3 ba3.2k sqft10110 Lees Crossing Ln, Fredericksburg, VA 22408Sold
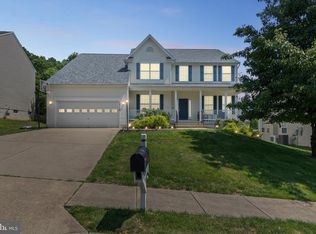
- $590,0005 bd4 ba4.4k sqft10113 Lees Crossing Ln, Fredericksburg, VA 22408Sold

- $602,0006 bd5 ba4.9k sqft10118 Lees Crossing Ln, Fredericksburg, VA 22408Off Market
- $555,0004 bd3 ba3.1k sqft10115 Lees Crossing Ln, Fredericksburg, VA 22408Off Market
- $632,8004 bd4 ba3.3k sqft10111 Lees Crossing Ln, Fredericksburg, VA 22408Off Market
- $645,8005 bd4 ba3.8k sqft10117 Lees Crossing Ln, Fredericksburg, VA 22408Off Market
Nearby schools
GreatSchools rating
- 5/10Spotswood Elementary SchoolGrades: PK-5Distance: 2.1 mi
- 4/10Battlefield Middle SchoolGrades: 6-8Distance: 7.1 mi
- 3/10Massaponax High SchoolGrades: 9-12Distance: 5.2 mi
Schools provided by the listing agent
- District: Spotsylvania County Public Schools
Source: Bright MLS. This data may not be complete. We recommend contacting the local school district to confirm school assignments for this home.
Get a cash offer in 3 minutes
Find out how much your home could sell for in as little as 3 minutes with a no-obligation cash offer.
Estimated market value
$630,600
Get a cash offer in 3 minutes
Find out how much your home could sell for in as little as 3 minutes with a no-obligation cash offer.
Estimated market value
$630,600
- Virginia
- Spotsylvania County
- Fredericksburg
- 22408
- 10114 Lees Crossing Ln
Nearby cities
Nearby neighborhoods
Nearby zip codes
Other Fredericksburg Topics
