HONEY, STOP THE CAR!!!!! DO NOT MISS THIS LOVELY HOME! Lovely 2/2 home like new in desirable Lakeside Landings Gated Community. Features and upgrades GALORE! Too many to list here. DO NOT MISS THIS LOVELY HOME!!!
Sold for $279,000
$279,000
10108 MAINSAIL DRIVE, OXFORD, FL 34484
2beds
1,338sqft
Single Family Residence
Built in 2014
6,696 Square Feet Lot
$262,600 Zestimate®
$209/sqft
$1,783 Estimated rent
Home value
$262,600
$249,000 - $276,000
$1,783/mo
Zestimate® history
Owner options
List your home for rent
$1,783/mo
Rent Zestimate®
Find your next renter with Zillow Rental Manager. Plus, with online applications, you can quickly screen prospective tenants – for free.
$1,783/mo
Rent Zestimate®
Refinance and save
$2,102/mo
Est. payment
Refinancing to a lower rate could help reduce your monthly payments and save thousands over the life of the loan.
$2,102/mo
Est. payment
Explore your selling options
Work with a Zillow partner agent
Leverage their expertise and Zillow's premium Showcase listings to get your home seen by more buyers.
Get startedList with your own agent
Get your home in front of millions of buyers by listing it on Zillow.
Learn how to do itSell it yourself
Take full control of how buyers see your home on Zillow by listing For Sale by Owner (FSBO).
List your homeWhat's special
Zillow last checked:
Listing updated:
Listed by:
Gerald Dietrich 352-516-7797,
GERALD ANTHONY DIETRICH 352-516-7797
Bought with:
Gerald Dietrich, 3203294
GERALD ANTHONY DIETRICH
Source: Stellar MLS,MLS#: G5079352 Originating MLS: Lake and Sumter
Originating MLS: Lake and Sumter
Facts & features
Interior
Bedrooms & bathrooms
- Bedrooms: 2
- Bathrooms: 2
- Full bathrooms: 2
Rooms
- Room types: Utility Room
Primary bedroom
- Features: Built-In Shower Bench, Exhaust Fan, Walk-In Closet(s)
- Level: First
- Dimensions: 15.5x11.8
Bedroom 2
- Features: Built-in Closet
- Level: First
- Dimensions: 12.5x10
Dining room
- Level: First
- Dimensions: 10x13.3
Kitchen
- Features: Exhaust Fan
- Level: First
- Dimensions: 12.5x13.3
Living room
- Level: First
- Dimensions: 16.5x13
Heating
- Central, Electric, Exhaust Fan, Heat Pump
Cooling
- Central Air
Appliances
- Included: Cooktop, Dishwasher, Disposal, Dryer, Electric Water Heater, Exhaust Fan, Ice Maker, Microwave, Range, Range Hood, Refrigerator, Washer
- Laundry: Corridor Access, Electric Dryer Hookup, In Kitchen, Inside, Laundry Closet, Washer Hookup
Features
- Built-in Features, Ceiling Fan(s), Kitchen/Family Room Combo, Living Room/Dining Room Combo, Open Floorplan, Primary Bedroom Main Floor, Solid Surface Counters, Solid Wood Cabinets, Split Bedroom, Stone Counters, Thermostat, Walk-In Closet(s)
- Flooring: Bamboo, Carpet, Ceramic Tile, Tile
- Windows: Double Pane Windows, Drapes, Shutters, Thermal Windows, Window Treatments
- Has fireplace: No
Interior area
- Total structure area: 1,888
- Total interior livable area: 1,338 sqft
Property
Parking
- Total spaces: 2
- Parking features: Garage - Attached
- Attached garage spaces: 2
Features
- Levels: One
- Stories: 1
- Patio & porch: Covered, Patio
- Exterior features: Balcony, Irrigation System, Rain Gutters, Sidewalk, Sprinkler Metered, Tennis Court(s)
Lot
- Size: 6,696 Square Feet
- Features: In County, Landscaped, Level
- Residential vegetation: Mature Landscaping
Details
- Parcel number: D21AA003
- Zoning: RES
- Special conditions: None
Construction
Type & style
- Home type: SingleFamily
- Architectural style: Traditional
- Property subtype: Single Family Residence
Materials
- Block, Stucco
- Foundation: Block, Slab
- Roof: Shingle
Condition
- Completed
- New construction: No
- Year built: 2014
Utilities & green energy
- Sewer: Public Sewer
- Water: None
- Utilities for property: Cable Connected, Electricity Connected, Public, Sewer Connected, Sprinkler Well, Water Connected
Community & HOA
Community
- Features: Buyer Approval Required, Clubhouse, Community Mailbox, Deed Restrictions, Dog Park, Fitness Center, Gated Community - No Guard, Golf Carts OK, Playground, Pool, Sidewalks, Special Community Restrictions
- Pet fee: $0 monthly
- Subdivision: LAKESIDE LANDINGS
HOA
- Has HOA: Yes
- Amenities included: Basketball Court, Clubhouse, Fence Restrictions, Fitness Center, Gated, Maintenance, Park, Pickleball Court(s), Playground, Pool, Recreation Facilities, Sauna, Vehicle Restrictions
- Services included: Common Area Taxes, Community Pool, Maintenance Structure, Maintenance Grounds, Pest Control
- HOA fee: $324 monthly
- HOA name: Sentry Management/Richard Ritterpusch Mgr
- Second HOA name: Lakeside Landings Master Association
Location
- Region: Oxford
Financial & listing details
- Price per square foot: $209/sqft
- Tax assessed value: $216,240
- Annual tax amount: $2,718
- Date on market: 3/11/2024
- Cumulative days on market: 70 days
- Listing terms: Cash,Conventional
- Ownership: Fee Simple
- Total actual rent: 0
- Electric utility on property: Yes
- Road surface type: Asphalt, Paved
Price history
| Date | Event | Price |
|---|---|---|
| 6/25/2024 | Sold | $279,000-3.7%$209/sqft |
Source:  Stellar MLS #G5079352 Report a problem Stellar MLS #G5079352 Report a problem | ||
| 5/20/2024 | Pending sale | $289,800$217/sqft |
Source: Stellar MLS #G5079352 Report a problem | ||
| 5/1/2024 | Price change | $289,800-6.5%$217/sqft |
Source: Stellar MLS #G5079352 Report a problem | ||
| 4/28/2024 | Price change | $310,000+7%$232/sqft |
Source: Stellar MLS #G5079352 Report a problem | ||
| 4/27/2024 | Price change | $289,800-6.5%$217/sqft |
Source: Stellar MLS #G5079352 Report a problem | ||
| 3/12/2024 | Listed for sale | $310,000+70.3%$232/sqft |
Source: Stellar MLS #G5079352 Report a problem | ||
| 4/1/2015 | Sold | $182,000$136/sqft |
Source: Stellar MLS #G4806723 Report a problem | ||
Public tax history
| Year | Property taxes | Tax assessment |
|---|---|---|
| 2025 | $2,576 -16.7% | $216,240 +4.3% |
| 2024 | $3,091 +13.7% | $207,240 +10% |
| 2023 | $2,718 +12% | $188,400 +10% |
| 2022 | $2,427 0% | $171,280 +10% |
| 2021 | $2,428 -6.8% | $155,710 -3% |
| 2020 | $2,605 | $160,590 +2.7% |
| 2019 | $2,605 +0.4% | $156,420 +6.1% |
| 2018 | $2,595 +12.5% | $147,490 -0.6% |
| 2017 | $2,306 -5.1% | $148,320 -0.4% |
| 2016 | $2,429 -1.9% | $148,870 |
| 2015 | $2,477 | $148,870 |
Find assessor info on the county website
Neighborhood: 34484
Nearby homes
- $310,0002 bd2 ba1.4k sqft10112 Mainsail Dr, Oxford, FL 34484Sold

- $262,300-- bd-- ba1.3k sqft5080 Neptune Cir, Oxford, FL 34484Off Market
- $249,0003 bd2 ba1.4k sqft5076 Neptune Cir, Oxford, FL 34484Sold
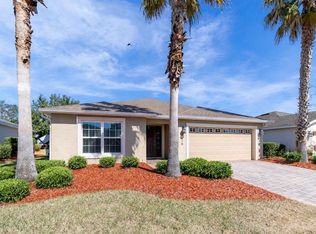
- $248,7002 bd2 ba1.2k sqft5004 Harbour Dr, Oxford, FL 34484Off Market

- $279,9003 bd2 ba1.6k sqft5072 Neptune Cir, Oxford, FL 34484Sold
- $279,2003 bd2 ba1.5k sqft10107 Mainsail Dr, Oxford, FL 34484Off Market
- $272,9002 bd2 ba1.5k sqft10113 Mainsail Dr, Oxford, FL 34484Off Market
- $277,500-- bd-- ba1.5k sqft10105 Mainsail Dr, Oxford, FL 34484Off Market
Nearby schools
GreatSchools rating
- 8/10Wildwood Elementary SchoolGrades: PK-5Distance: 3.4 mi
- 3/10Wildwood Middle/ High SchoolGrades: 6-12Distance: 3.3 mi
Get a cash offer in 3 minutes
Find out how much your home could sell for in as little as 3 minutes with a no-obligation cash offer.
Estimated market value
$262,600
Get a cash offer in 3 minutes
Find out how much your home could sell for in as little as 3 minutes with a no-obligation cash offer.
Estimated market value
$262,600
- Florida
- Sumter County
- Oxford
- 34484
- 10108 MAINSAIL DRIVE
Nearby cities
Nearby zip codes
Other Oxford Topics
