Skip main navigation
Sold for $249,000
  • $249,000

    5076 Neptune Cir, Oxford, FL 34484

    3beds
    1,404sqft
    Single Family Residence
    Built in 2014
    5,072 Square Feet Lot
    $253,700 Zestimate®
    $177/sqft
    $1,868 Estimated rent

    Home value

    $253,700

    $241,000 - $266,000

    $1,868/mo

    Zestimate® history
    Loading
    Loading...

    Owner options

    List your home for rent

    $1,868/mo

    Rent Zestimate®

    Find your next renter with Zillow Rental Manager. Plus, with online applications, you can quickly screen prospective tenants – for free.

    Learn more

    $1,868/mo

    Rent Zestimate®

    Refinance and save

    $2,029/mo

    Est. payment

    Refinancing to a lower rate could help reduce your monthly payments and save thousands over the life of the loan.

    See today's rates

    $2,029/mo

    Est. payment

    Explore your selling options

    Work with a Zillow partner agent

    Leverage their expertise and Zillow's premium Showcase listings to get your home seen by more buyers.

    Get started

    List with your own agent

    Get your home in front of millions of buyers by listing it on Zillow.

    Learn how to do it

    Sell it yourself

    Take full control of how buyers see your home on Zillow by listing For Sale by Owner (FSBO).

    List your home

    What's special

    Resort-style poolSecond poolOpen-concept layoutMaintenance-free lawnTwo in-ground jacuzzisWalk-in showerImpressive wrought iron gates
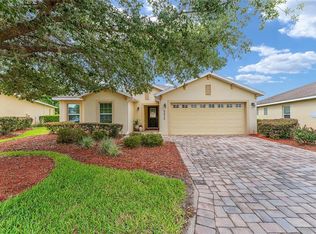
    Cozy Home in the Highly Sought-After Gated Community of Lakeside Landings. Enjoy a comfortable and easy Florida lifestyle in this well-maintained 3-bedroom, 2-bath home located in the highly desirable gated community of Lakeside Landings. With a functional layout and thoughtful updates, this home offers a cozy feel that’s perfect for everyday living or a seasonal retreat. One of the best locations in the area — just a 12-minute golf cart ride to Sumter Landing, 15+ minutes to Spanish Springs, and less than 10 minutes to everyday conveniences including grocery stores, medical, dental, Home Depot, Lowe’s, and the future Costco and Target. From the moment you arrive, the paver driveway, mature landscaping, and maintenance-free lawn create inviting curb appeal. Inside, the open-concept layout is designed for easy living, with NEW LUXURY VINYL PLANK FLOORING in the main living and dining areas, adding both style and durability. The kitchen features wood cabinetry, and a breakfast bar that flows naturally into the living and dining spaces, making it easy to stay connected whether you’re cooking or entertaining. The primary bedroom offers a comfortable retreat with an en-suite bathroom, including dual sinks on a single vanity, a walk-in shower, and a walk-in closet. The split-bedroom layout provides privacy for guests, with two additional bedrooms, a shared bath, and a convenient linen closet. Step outside to the lanai and enjoy your private backyard, with space to relax, entertain, or design your own outdoor living area. The 2-car garage offers room for your vehicles and golf cart, along with additional overhead storage for seasonal items. The HOA takes care of exterior pest treatment, lawn care, and irrigation (including water for the lawn), allowing you to enjoy a truly low-maintenance lifestyle. Lakeside Landings is a TRUE GATED COMMUNITY featuring impressive wrought iron gates and a wide range of amenities, including a RESORT-STYLE POOL, second pool, two in-ground Jacuzzis, clubhouse with library and billiards, FULL FITNESS CENTER, card room, putting greens, playground, basketball, tennis, and pickleball courts. Residents also enjoy access to Lake Miona for kayaking and enjoying the Florida sunshine. NO BOND.

    Zillow last checked:

    Listing updated:

    Listed by:

    Dave Monty 352-571-9705,

    LPT REALTY, LLC 877-366-2213

    Bought with:

    Dave Monty, 3457470

    LPT REALTY, LLC

    Source: Stellar MLS,MLS#: G5108745MLS LogoOriginating MLS: Orlando Regional

    Facts & features

    Interior

    Bedrooms & bathrooms
    • Bedrooms: 3
    • Bathrooms: 2
    • Full bathrooms: 2
    Primary bedroom
    • Features: Ceiling Fan(s), En Suite Bathroom, Walk-In Closet(s)
    • Level: First
    • Area: 210 Square Feet
    • Dimensions: 15x14
    Bedroom 2
    • Features: Built-in Closet
    • Level: First
    • Area: 110 Square Feet
    • Dimensions: 10x11
    Bedroom 3
    • Features: Built-in Closet
    • Level: First
    • Area: 100 Square Feet
    • Dimensions: 10x10
    Primary bathroom
    • Features: Built-In Shower Bench, Dual Sinks, Exhaust Fan, Shower No Tub, Single Vanity, Water Closet/Priv Toilet
    • Level: First
    • Area: 84 Square Feet
    • Dimensions: 12x7
    Bathroom 2
    • Features: Exhaust Fan, Single Vanity, Tub With Shower
    • Level: First
    Dining room
    • Level: First
    • Area: 90 Square Feet
    • Dimensions: 10x9
    Kitchen
    • Features: Breakfast Bar
    • Level: First
    • Area: 108 Square Feet
    • Dimensions: 12x9
    Living room
    • Features: Ceiling Fan(s)
    • Level: First
    • Area: 255 Square Feet
    • Dimensions: 15x17
    Heating
    • Heat Pump
    Cooling
    • Central Air
    Appliances
    • Included: Dishwasher, Dryer, Microwave, Range, Refrigerator, Washer
    • Laundry: Inside
    Features
    • Ceiling Fan(s), Kitchen/Family Room Combo, Living Room/Dining Room Combo, Open Floorplan, Primary Bedroom Main Floor, Split Bedroom, Thermostat, Walk-In Closet(s)
    • Flooring: Carpet, Ceramic Tile, Luxury Vinyl
    • Has fireplace: No
    Interior area
    • Total structure area: 1,914
    • Total interior livable area: 1,404 sqft

    Property

    Parking
    • Total spaces: 2
    • Parking features: Garage - Attached
    • Attached garage spaces: 2
    Features
    • Levels: One
    • Stories: 1
    • Exterior features: Irrigation System, Playground, Sidewalk, Tennis Court(s)
    Lot
    • Size: 5,072 Square Feet
    Details
    • Parcel number: D21AA005
    • Zoning: RES
    • Special conditions: None

    Construction

    Type & style
    • Home type: SingleFamily
    • Property subtype: Single Family Residence
    Materials
    • Block
    • Foundation: Slab
    • Roof: Shingle
    Condition
    • New construction: No
    • Year built: 2014

    Utilities & green energy

    • Sewer: Public Sewer
    • Water: Public
    • Utilities for property: BB/HS Internet Available

    Community & HOA

    Community
    • Pet fee: $0 monthly
    • Subdivision: COTTAGES/LAKESIDE LNDGS
    HOA
    • Has HOA: Yes
    • HOA fee: $347 monthly
    • HOA name: Vine Mgt./Carrie Roy
    • Second HOA name: Vine Mgt.
    • Second HOA phone: 352-812-8086
    Location
    • Region: Oxford

    Financial & listing details

    • Price per square foot: $177/sqft
    • Tax assessed value: $209,460
    • Annual tax amount: $1,574
    • Date on market: 2/27/2026
    • Cumulative days on market: 43 days
    • Listing terms: Cash,Conventional,FHA,VA Loan
    • Ownership: Fee Simple
    • Total actual rent: 0
    • Road surface type: Asphalt

    Price history

    DateEventPrice
    5/20/2026Sold$249,000-5.1%$177/sqft
    Source: Stellar MLS #G5108745 Report a problem
    4/11/2026Pending sale$262,500$187/sqft
    Source: Stellar MLS #G5108745 Report a problem
    2/27/2026Listed for sale$262,500+45.8%$187/sqft
    Source: Stellar MLS #G5108745 Report a problem
    9/2/2014Sold$180,000$128/sqft
    Source: Public Record Report a problem

    Public tax history

    YearProperty taxesTax assessment
    2025$1,574 +2%$143,360 +2.9%
    2024$1,543 +17.7%$139,320 +3%
    2023$1,310 -0.9%$135,270 +3%
    2022$1,322 -5.1%$131,330 +3%
    2021$1,392 -2%$127,510 +1.4%
    2020$1,420 $125,750 +2.3%
    2019$1,420 +1.2%$122,930 +1.9%
    2018$1,404 +8%$120,640 +2.1%
    2017$1,300 -1.4%$118,160 +2.1%
    2016$1,318 +1.4%$115,730 +0.7%
    2015$1,300 -0.3%$114,930 +193.9%
    2014$1,303 $39,100
    Find assessor info on the county website

    Neighborhood: 34484

    Nearby schools

    GreatSchools rating
    Get a cash offer in 3 minutes
    Find out how much your home could sell for in as little as 3 minutes with a no-obligation cash offer.
    Estimated market value
    $253,700
    Get a cash offer in 3 minutes
    Find out how much your home could sell for in as little as 3 minutes with a no-obligation cash offer.
    Estimated market value
    $253,700