GATED, LAWNCARE INCLUDED, HUGE YARD with plenty of space for a private pool, in Lakeside Landings, a wonderful community in close proximity to Rt 466, Lake Sumter Landing town square, restaurants, banks, and schools. This 2015, 2 bedroom, 2 bathroom, one-owner, single family home, is a GEM. The kitchen is located at the heart of the home and includes wood cabinets, stainless appliances, a microwave/convection oven combo, range, breakfast bar, and Corian counters. An open living/dining room with plenty of sunshine to create a magical space. The lanai is accessed from the living/dining room, as well as, the Primary Bedroom....would make a beautiful en-suite den/office. The Primary Bedroom suite is bright, open, and airy. The walk-in closet is fit for any fashionista. The bathroom has a long vanity with 2 sinks, Corian counter, tile shower, plenty of storage and true ship-lap siding. The Guest Bedroom has custom built-in cabinetry with hidden electric and adjustable shelving. This room can double as an office for your remote work needs. The Guest Bathroom includes a shower/tub combo and vanity with Corian counter. The dedicated laundry room is located just off the kitchen and includes the washer/dryer, a utility sink, and a pantry. This room could be converted to an office. A unique property within a sought after community in the Oxford/Villages area. Maintenance free lawn care includes mowing, edging, trimming, irrigation, exterior pest control, mulch, palm tree pruning, weeding, l and is paid through the neighborhood HOA. No muss, no fuss. Move in and enjoy life. The large backyard is unique to only a few properties and this is one of them. The community boasts a beautiful 13,000 sq. ft. Clubhouse with Library, Craft Room, Fitness Center, Ballroom with Stage, Catering Kitchen, Card Room and Billiard Room. The Resort style beach-entry pool is delicious on a hot day and offers a waterfall, hot tub, cabana, and restrooms. Tennis, pickle ball, basketball, playground and DOG PARK, round out the fun amenities. The lake with beach is a bird watcher's/photographer's dream. I-75 and the Florida Turnpike will get you to theme parks, Millennia Mall, Tampa, Sarasota, and the airport. An hour away from the East Coast, and an hour and a half from the West Coast. Some photos have been virtually staged.
Sold for $267,000
$267,000
5081 Neptune Cir, Oxford, FL 34484
2beds
1,350sqft
Single Family Residence
Built in 2015
9,574 Square Feet Lot
$262,100 Zestimate®
$198/sqft
$1,786 Estimated rent
Home value
$262,100
$249,000 - $275,000
$1,786/mo
Zestimate® history
Owner options
List your home for rent
$1,786/mo
Rent Zestimate®
Find your next renter with Zillow Rental Manager. Plus, with online applications, you can quickly screen prospective tenants – for free.
$1,786/mo
Rent Zestimate®
Refinance and save
$2,035/mo
Est. payment
Refinancing to a lower rate could help reduce your monthly payments and save thousands over the life of the loan.
$2,035/mo
Est. payment
Explore your selling options
Work with a Zillow partner agent
Leverage their expertise and Zillow's premium Showcase listings to get your home seen by more buyers.
Get startedList with your own agent
Get your home in front of millions of buyers by listing it on Zillow.
Learn how to do itSell it yourself
Take full control of how buyers see your home on Zillow by listing For Sale by Owner (FSBO).
List your homeWhat's special
Lakeside landingsLarge backyardHuge yardPickle ballHidden electricAdjustable shelvingCustom built-in cabinetry
Zillow last checked:
Listing updated:
Listed by:
Barbara Chaloupka 216-978-4441,
SELLSTATE SUPERIOR REALTY 352-877-3901
Bought with:
Jonathan Maggio, 3271967
KELLER WILLIAMS REALTY AT THE PARKS
Source: Stellar MLS,MLS#: G5068317 Originating MLS: Lake and Sumter
Originating MLS: Lake and Sumter
Facts & features
Interior
Bedrooms & bathrooms
- Bedrooms: 2
- Bathrooms: 2
- Full bathrooms: 2
Rooms
- Room types: Great Room, Utility Room
Primary bedroom
- Features: En Suite Bathroom, Walk-In Closet(s)
- Level: First
- Dimensions: 15.5x11.8
Bedroom 2
- Features: Built-In Shelving, Built-in Closet
- Level: First
- Dimensions: 12.5x10
Primary bathroom
- Features: Built-In Shower Bench, Dual Sinks, En Suite Bathroom, Exhaust Fan, Shower No Tub, Window/Skylight in Bath
- Level: First
Bathroom 2
- Features: Exhaust Fan, Tub With Shower
- Level: First
Dining room
- Level: First
- Dimensions: 10x13
Kitchen
- Features: Breakfast Bar, Pantry
- Level: First
- Dimensions: 12.5x13.3
Laundry
- Features: Pantry
- Level: First
Living room
- Level: First
- Dimensions: 16.5x13
Heating
- Central, Electric
Cooling
- Central Air
Appliances
- Included: Dishwasher, Disposal, Dryer, Electric Water Heater, Exhaust Fan, Microwave, Range, Refrigerator, Washer, Water Softener
- Laundry: Laundry Room
Features
- Ceiling Fan(s), High Ceilings, Kitchen/Family Room Combo, Living Room/Dining Room Combo, Primary Bedroom Main Floor, Open Floorplan, Solid Surface Counters, Solid Wood Cabinets, Thermostat, Vaulted Ceiling(s), Walk-In Closet(s)
- Flooring: Carpet, Ceramic Tile
- Doors: Sliding Doors
- Windows: Blinds, Double Pane Windows, Tinted Windows, Window Treatments
- Has fireplace: No
Interior area
- Total structure area: 1,890
- Total interior livable area: 1,350 sqft
Property
Parking
- Total spaces: 2
- Parking features: Driveway, Garage Door Opener
- Attached garage spaces: 2
- Has uncovered spaces: Yes
Features
- Levels: One
- Stories: 1
- Patio & porch: Covered, Screened
- Exterior features: Garden, Irrigation System, Private Mailbox, Sidewalk
- Has view: Yes
- View description: Garden
- Waterfront features: Lake, Beach Access, Lake Privileges
- Body of water: LAKE MIONA
Lot
- Size: 9,574 Square Feet
- Dimensions: 60.41 x 168.22
Details
- Parcel number: D21AA027
- Zoning: R 1
- Special conditions: None
Construction
Type & style
- Home type: SingleFamily
- Property subtype: Single Family Residence
Materials
- Block
- Foundation: Slab
- Roof: Shingle
Condition
- Completed
- New construction: No
- Year built: 2015
Utilities & green energy
- Sewer: Public Sewer
- Water: Public
- Utilities for property: Cable Connected, Electricity Connected, Public, Sewer Connected, Sprinkler Well, Underground Utilities, Water Connected
Community & HOA
Community
- Features: Dock, Lake, Buyer Approval Required, Clubhouse, Deed Restrictions, Dog Park, Fitness Center, Golf Carts OK, Playground, Pool, Sidewalks
- Security: Gated Community, Key Card Entry, Smoke Detector(s)
- Pet fee: $0 monthly
- Subdivision: LAKESIDE LANDINGS
HOA
- Has HOA: Yes
- Amenities included: Basketball Court, Clubhouse, Fence Restrictions, Fitness Center, Gated, Pickleball Court(s), Playground, Pool, Spa/Hot Tub, Tennis Court(s)
- Services included: Common Area Taxes, Community Pool, Reserve Fund, Maintenance Grounds, Manager, Pool Maintenance, Recreational Facilities
- HOA fee: $324 monthly
- HOA name: Sentry Management/Denise Palek
- HOA phone: 352-343-5706
- Second HOA name: Lakeside Landing
- Second HOA phone: 352-343-5706
Location
- Region: Oxford
Financial & listing details
- Price per square foot: $198/sqft
- Tax assessed value: $231,500
- Annual tax amount: $1,769
- Date on market: 5/3/2023
- Cumulative days on market: 222 days
- Listing terms: Cash,Conventional,FHA,USDA Loan,VA Loan
- Ownership: Fee Simple
- Total actual rent: 0
- Electric utility on property: Yes
- Road surface type: Asphalt, Paved
Price history
| Date | Event | Price |
|---|---|---|
| 2/20/2024 | Sold | $267,000-4.6%$198/sqft |
Source:  Stellar MLS #G5068317 Report a problem Stellar MLS #G5068317 Report a problem | ||
| 1/20/2024 | Pending sale | $279,922$207/sqft |
Source: Stellar MLS #G5068317 Report a problem | ||
| 1/17/2024 | Price change | $279,922-3.4%$207/sqft |
Source: Stellar MLS #G5068317 Report a problem | ||
| 11/28/2023 | Price change | $289,900-3.3%$215/sqft |
Source: Stellar MLS #G5068317 Report a problem | ||
| 9/22/2023 | Listed for sale | $299,900$222/sqft |
Source: Stellar MLS #G5068317 Report a problem | ||
| 8/15/2023 | Listing removed | -- |
Source: Stellar MLS #G5068317 Report a problem | ||
| 7/22/2023 | Price change | $299,900-4.8%$222/sqft |
Source: Stellar MLS #G5068317 Report a problem | ||
| 7/19/2023 | Price change | $314,900-1.3%$233/sqft |
Source: Stellar MLS #G5068317 Report a problem | ||
| 5/15/2023 | Price change | $318,900-3.4%$236/sqft |
Source: Stellar MLS #G5068317 Report a problem | ||
| 5/9/2023 | Listed for sale | $330,000$244/sqft |
Source: Stellar MLS #G5068317 Report a problem | ||
| 5/7/2023 | Pending sale | $330,000$244/sqft |
Source: Stellar MLS #G5068317 Report a problem | ||
| 5/3/2023 | Listed for sale | $330,000+76.5%$244/sqft |
Source: Stellar MLS #G5068317 Report a problem | ||
| 7/24/2015 | Sold | $187,000$139/sqft |
Source: Public Record Report a problem | ||
Public tax history
| Year | Property taxes | Tax assessment |
|---|---|---|
| 2025 | $2,772 +38.1% | $231,500 +36.2% |
| 2024 | $2,006 +13.4% | $170,030 +3% |
| 2023 | $1,770 +3.1% | $165,080 +3% |
| 2022 | $1,716 -5.5% | $160,280 +3% |
| 2021 | $1,816 -2.3% | $155,620 +1.3% |
| 2020 | $1,859 | $153,640 +2.3% |
| 2019 | $1,859 +0.9% | $150,190 +1.9% |
| 2018 | $1,842 +8.2% | $147,390 -0.4% |
| 2017 | $1,703 -4.8% | $147,940 |
| 2016 | $1,789 -1.5% | $147,940 +278.4% |
| 2015 | $1,817 | $39,100 |
Find assessor info on the county website
Neighborhood: 34484
Nearby homes
- $391,9003 bd2 ba1.9k sqft5087 Neptune Cir, Oxford, FL 34484Off Market
- $289,0002 bd2 ba1.3k sqft5075 Neptune Cir, Oxford, FL 34484For Sale

- $345,0003 bd2 ba1.8k sqft5059 Neptune Cir, Oxford, FL 34484Sold
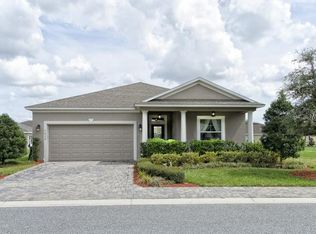
- $255,600-- bd-- ba1.3k sqft5093 Neptune Cir, Oxford, FL 34484Off Market
- $270,0002 bd2 ba1.3k sqft5039 Neptune Cir, Oxford, FL 34484Sold
- $19,5502 bd2 ba1.3k sqft5035 Neptune Cir, OXFORD, FL 34484Off Market
- $262,100-- bd-- ba1.3k sqft5035 Neptune Cir, Oxford, FL 34484Off Market
- $272,500-- bd-- ba1.3k sqft5049 Neptune Cir, Oxford, FL 34484Off Market
Nearby schools
GreatSchools rating
- 8/10Wildwood Elementary SchoolGrades: PK-5Distance: 3.4 mi
- 3/10Wildwood Middle/ High SchoolGrades: 6-12Distance: 3.3 mi
Get a cash offer in 3 minutes
Find out how much your home could sell for in as little as 3 minutes with a no-obligation cash offer.
Estimated market value
$262,100
Get a cash offer in 3 minutes
Find out how much your home could sell for in as little as 3 minutes with a no-obligation cash offer.
Estimated market value
$262,100
- Florida
- Sumter County
- Oxford
- 34484
- 5081 Neptune Cir
Nearby cities
Nearby zip codes
Other Oxford Topics
