Skip main navigation
Under contract
  • $289,000

    5075 Neptune Cir, Oxford, FL 34484

    2beds
    1,337sqft
    : 
    Loading
    Get pre-qualified
    Single Family Residence
    Built in 2016
    8,896 Square Feet Lot
    $282,600 Zestimate®
    $216/sqft
    $355/mo HOA

    What's special

    Generously sized guest bedroomCorian countertopsConvenient indoor laundry roomLike-new carpetingAbundant storageSpacious primary suiteSoaring ceilings
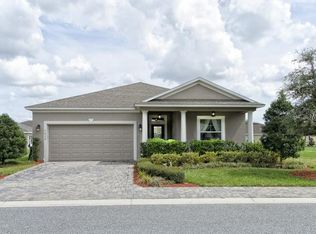
    Under contract-accepting backup offers. Experience luxury resort-style living in the highly sought-after Lakeside Landings community, ideally located adjacent to The Villages and just minutes from premier shopping, dining, and nightly entertainment. This meticulously maintained and gently lived-in 2-bedroom, 2-bath home with a 2-car garage is being offered turnkey—simply bring your personal belongings and begin enjoying this exceptional lifestyle. Inside, you’ll find plantation shutters, ceramic tile flooring, soaring ceilings, and a convenient indoor laundry room. The open-concept kitchen is well-appointed with stainless steel appliances, Corian countertops, abundant storage, and light-toned cabinetry that enhances the bright and airy feel of the space. The spacious primary suite features a large walk-in closet, private en-suite bath with dual vanities, a walk-in shower, and direct access to the screened lanai. The generously sized guest bedroom offers its own closet, like-new carpeting, and access to a dedicated full bath with attractive tiled shower accents. Lakeside Landings distinguishes itself with its impressive resort-style amenities, including a spectacular community pool, clubhouse, fitness center, card room, library, and multipurpose conference/party room. Residents enjoy an active social calendar, friendly atmosphere, and a welcoming environment for both retirees and families alike. Don’t miss this opportunity to own a beautiful turnkey home in one of the area’s most desirable communities. Schedule your exclusive showing today!
    21 days
    |
    542
    |
    27
    |

    Likely to sell faster than

    Zillow last checked:

    Listing updated:

    Listed by:

    Alan Lauder 352-256-2568,

    REALTY EXECUTIVES IN THE VILLAGES 352-753-7500,

    Amy Lauder 321-303-6469,

    REALTY EXECUTIVES IN THE VILLAGES

    Source: Stellar MLS,MLS#: G5114214MLS LogoOriginating MLS: Ocala - Marion

      Facts & features

      Interior

      Bedrooms & bathrooms
      • Bedrooms: 2
      • Bathrooms: 2
      • Full bathrooms: 2
      Primary bedroom
      • Features: Ceiling Fan(s), Walk-In Closet(s)
      • Level: First
      • Area: 180 Square Feet
      • Dimensions: 15x12
      Bedroom 2
      • Features: Ceiling Fan(s), Built-in Closet
      • Level: First
      • Area: 144 Square Feet
      • Dimensions: 12x12
      Dining room
      • Level: First
      • Area: 100 Square Feet
      • Dimensions: 10x10
      Kitchen
      • Level: First
      • Area: 100 Square Feet
      • Dimensions: 10x10
      Living room
      • Features: Ceiling Fan(s)
      • Level: First
      • Area: 120 Square Feet
      • Dimensions: 12x10
      Heating
      • Central
      Cooling
      • Central Air
      Appliances
      • Included: Cooktop, Dishwasher, Disposal, Dryer, Microwave, Washer
      • Laundry: Laundry Room
      Features
      • High Ceilings, Primary Bedroom Main Floor
      • Flooring: Ceramic Tile
      • Has fireplace: No
      Interior area
      • Total structure area: 1,854
      • Total interior livable area: 1,337 sqft
      Video & virtual tour

      Property

      Parking
      • Total spaces: 2
      • Parking features: Garage - Attached
      • Attached garage spaces: 2
      Features
      • Levels: One
      • Stories: 1
      • Exterior features: Irrigation System
      • Waterfront features: Lake
      Lot
      • Size: 8,896 Square Feet
      Details
      • Parcel number: D21AA026
      • Zoning: X
      • Special conditions: None

      Construction

      Type & style
      • Home type: SingleFamily
      • Property subtype: Single Family Residence
      Materials
      • Block
      • Foundation: Slab
      • Roof: Shingle
      Condition
      • New construction: No
      • Year built: 2016

      Utilities & green energy

      • Sewer: Public Sewer
      • Water: Public
      • Utilities for property: BB/HS Internet Available, Cable Available, Electricity Available, Electricity Connected, Phone Available

      Community & HOA

      Community
      • Features: Lake, Clubhouse, Dog Park, Fitness Center, Gated Community - Guard, Gated Community - No Guard, Golf Carts OK, Irrigation-Reclaimed Water, Playground, Pool
      • Pet fee: $0 monthly
      • Subdivision: COTTAGES/LAKESIDE LNDGS
      HOA
      • Has HOA: Yes
      • Amenities included: Clubhouse, Gated, Maintenance, Pickleball Court(s), Pool, Recreation Facilities, Tennis Court(s)
      • Services included: Community Pool, Pest Control, Pool Maintenance, Recreational Facilities
      • HOA fee: $355 monthly
      • HOA name: THE SHORES AT LAKESIDE LANDING ASSN
      • Second HOA name: LAKESIDE LANDINGS MASTER ASSOCIATION
      Location
      • Region: Oxford

      Financial & listing details

      • Price per square foot: $216/sqft
      • Tax assessed value: $227,430
      • Annual tax amount: $2,019
      • Date on market: 6/24/2026
      • Cumulative days on market: 20 days
      • Listing terms: Cash,Conventional,FHA,USDA Loan,VA Loan
      • Ownership: Fee Simple
      • Total actual rent: 0
      • Electric utility on property: Yes
      • Road surface type: Asphalt

        Estimated market value

        $282,600

        $268,000 - $297,000

        $1,856/mo

        Price history

        DateEventPrice
        7/8/2026Contingent$289,000$216/sqft
        Source: Stellar MLS #G5114214 Report a problem
        6/24/2026Listed for sale$289,000+33.2%$216/sqft
        Source: Stellar MLS #G5114214 Report a problem
        3/16/2020Sold$217,000-1.4%$162/sqft
        Source: Public Record Report a problem
        1/16/2020Pending sale$220,000$165/sqft
        Source: RE/MAX PREMIER REALTY #G5024563 Report a problem
        1/9/2020Price change$220,000+2.3%$165/sqft
        Source: RE/MAX PREMIER REALTY #G5024563 Report a problem
        1/8/2020Listed for sale$215,000$161/sqft
        Source: RE/MAX PREMIER REALTY #G5024563 Report a problem

        Public tax history

        YearProperty taxesTax assessment
        2025$2,020 +1.9%$173,000 +2.9%
        2024$1,982 +13.5%$168,130 +3%
        2023$1,746 +3.1%$163,240 +3%
        2022$1,692 -5.4%$158,490 +3%
        2021$1,790 +21.2%$153,880 +18.5%
        2020$1,477 $129,900 +2.3%
        2019$1,477 +0.6%$126,980 +1.9%
        2018$1,468 +8%$124,620 +2.1%
        2017$1,358 -1.5%$122,060 +212.2%
        2016$1,379 $39,100
        Find assessor info on the county website

        Monthly payment

        Est. payment

        Payment breakdown

        Explore the cost of this home by adjusting the details. Changes won't be saved.
        All calculations are estimates and provided by Zillow, Inc. for informational purposes only. Actual amounts may vary.
        HOA fees may include property taxes on listings classified as Co-Ops. Contact the listing agent and/or owner for fee details.
        Mortgage interest rates are dependent on a number of factors, including credit score, down payment, and repayment length. Interest rate data provided by Zillow Group Marketplace, Inc. as of 1/1/1970 from various mortgage lenders with which we have lead or other similar arrangements; the Estimated Payment is an average of those rates.
        See how much you could borrow to make a competitive offer.

        Climate risks

        Neighborhood: 34484

        Getting around

        1 / 100
        Car-Dependent
        26 / 100
        Somewhat Bikeable

        Nearby schools

        GreatSchools rating

        A local agent can set up tours, give advice and negotiate with sellers.

        A local lender can help you make sure your offer is ready when you are.

        Browse local experts

        Similar homes