Skip main navigation
Sold for $270,000
  • $270,000

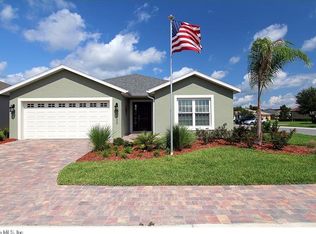
    5039 Neptune Cir, Oxford, FL 34484

    2beds
    1,350sqft
    Single Family Residence
    Built in 2016
    6,657 Square Feet Lot
    $258,500 Zestimate®
    $200/sqft
    $1,827 Estimated rent

    Home value

    $258,500

    $246,000 - $274,000

    $1,827/mo

    Zestimate® history
    Loading
    Loading...

    Owner options

    List your home for rent

    $1,827/mo

    Rent Zestimate®

    Find your next renter with Zillow Rental Manager. Plus, with online applications, you can quickly screen prospective tenants – for free.

    Learn more

    $1,827/mo

    Rent Zestimate®

    Refinance and save

    $2,040/mo

    Est. payment

    Refinancing to a lower rate could help reduce your monthly payments and save thousands over the life of the loan.

    See today's rates

    $2,040/mo

    Est. payment

    Explore your selling options

    Work with a Zillow partner agent

    Leverage their expertise and Zillow's premium Showcase listings to get your home seen by more buyers.

    Get started

    List with your own agent

    Get your home in front of millions of buyers by listing it on Zillow.

    Learn how to do it

    Sell it yourself

    Take full control of how buyers see your home on Zillow by listing For Sale by Owner (FSBO).

    List your home

    What's special

    Beautiful home in the highly desired gated community of Lakeside Landings. Your yard will be well kept and at no cost to you with outside maintenance included in the HOA. Enter the foyer w/ 18" tile which leads to the open floor plan featuring vaulted ceilings. The kitchen is stunning boasting rich 42" espresso cabinetry, stainless steel appliances, granite counter tops, pantry, and an abundance of storage space with recessed lighting. Living & dining room are open and spacious with easy access to the covered/screened lanai. The primary suite features walk-in closet, access to the lanai, an ensuite bathroom with dual sink vanity. The guest wing, located in the front of the home features a spacious bedroom & bathroom with corian vanity & tiled shower/tub combo. Laundry room is large with a sink vanity, window, and pantry. Lakeside Landings is maintenance free with secure gates at the entrance. HOA dues cover lawn maint, outside pest control, irrigation water & maintenance plus the resort style pool with cabana, second smaller pool, hot tub, and clubhouse with a space for large community parties, a game room, and a fitness center.

    Zillow last checked:

    Listing updated:

    Listed by:

    April Couturier 352-430-9911,

    RE/MAX SELECT PARTNERS 352-559-0911

    Bought with:

    April Couturier

    RE/MAX SELECT PARTNERS

    Source: Stellar MLS,MLS#: G5085008MLS LogoOriginating MLS: Lake and Sumter

    Facts & features

    Interior

    Bedrooms & bathrooms
    • Bedrooms: 2
    • Bathrooms: 2
    • Full bathrooms: 2
    Rooms
    • Room types: Utility Room
    Primary bedroom
    • Features: Built-in Closet
    • Level: First
    • Dimensions: 15.5x11.8
    Bedroom 2
    • Features: Built-in Closet
    • Level: First
    • Dimensions: 12.5x10
    Kitchen
    • Level: First
    • Dimensions: 12.5x13.3
    Living room
    • Level: First
    • Dimensions: 16.5x13
    Heating
    • Central, Electric
    Cooling
    • Central Air
    Appliances
    • Included: Dishwasher, Disposal, Microwave, Range, Refrigerator, Tankless Water Heater
    • Laundry: Inside, Laundry Room
    Features
    • Ceiling Fan(s), High Ceilings, Living Room/Dining Room Combo, Open Floorplan, Split Bedroom, Thermostat, Walk-In Closet(s)
    • Flooring: Carpet, Ceramic Tile
    • Doors: Sliding Doors
    • Windows: Blinds
    • Has fireplace: No
    Interior area
    • Total structure area: 1,890
    • Total interior livable area: 1,350 sqft

    Property

    Parking
    • Total spaces: 2
    • Parking features: Driveway, Garage Door Opener
    • Attached garage spaces: 2
    • Has uncovered spaces: Yes
    • Details: Garage Dimensions: 20x21
    Features
    • Levels: One
    • Stories: 1
    • Patio & porch: Covered, Rear Porch, Screened
    • Exterior features: Irrigation System
    • Waterfront features: Lake, Lake Privileges
    • Body of water: LAKE MIONA
    Lot
    • Size: 6,657 Square Feet
    • Features: Landscaped, Near Golf Course
    Details
    • Parcel number: D21AA035
    • Zoning: RES
    • Special conditions: None

    Construction

    Type & style
    • Home type: SingleFamily
    • Property subtype: Single Family Residence
    Materials
    • Block, Stucco
    • Foundation: Slab
    • Roof: Shingle
    Condition
    • New construction: No
    • Year built: 2016

    Utilities & green energy

    • Sewer: Public Sewer
    • Water: Public
    • Utilities for property: Cable Available, Electricity Connected, Sewer Connected, Street Lights, Underground Utilities, Water Connected

    Community & HOA

    Community
    • Features: Dock, Fishing, Lake, Water Access, Clubhouse, Deed Restrictions, Dog Park, Fitness Center, Gated Community - No Guard, Golf Carts OK, No Truck/RV/Motorcycle Parking, Park, Playground, Pool, Sidewalks
    • Pet fee: $0 monthly
    • Subdivision: LAKESIDE LANDINGS
    HOA
    • Has HOA: Yes
    • Amenities included: Clubhouse, Fence Restrictions, Fitness Center, Gated, Park, Pickleball Court(s), Playground, Pool, Spa/Hot Tub, Tennis Court(s)
    • Services included: Common Area Taxes, Community Pool, Maintenance Grounds, Manager, Pool Maintenance
    • HOA fee: $331 monthly
    • HOA name: Denise Palek - Sentry Management
    • HOA phone: 352-343-5706
    • Second HOA name: Lakeside Landing
    Location
    • Region: Oxford

    Financial & listing details

    • Price per square foot: $200/sqft
    • Tax assessed value: $210,510
    • Annual tax amount: $1,882
    • Date on market: 7/25/2024
    • Cumulative days on market: 95 days
    • Listing terms: Cash,Conventional,FHA,VA Loan
    • Ownership: Fee Simple
    • Total actual rent: 0
    • Electric utility on property: Yes
    • Road surface type: Paved

    Price history

    DateEventPrice
    11/14/2024Sold$270,000-6.6%$200/sqft
    Source: Stellar MLS #G5085008 Report a problem
    10/28/2024Pending sale$289,000$214/sqft
    Source: Stellar MLS #G5085008 Report a problem
    10/16/2024Price change$289,000-1.7%$214/sqft
    Source: Stellar MLS #G5085008 Report a problem
    8/30/2024Price change$294,000-0.3%$218/sqft
    Source: Stellar MLS #G5085008 Report a problem
    7/25/2024Listed for sale$295,000+48.2%$219/sqft
    Source: Stellar MLS #G5085008 Report a problem
    4/13/2016Sold$199,000$147/sqft
    Source: Public Record Report a problem

    Public tax history

    YearProperty taxesTax assessment
    2025$2,502 +18%$210,510 +17.7%
    2024$2,121 +12.6%$178,830 +3%
    2023$1,883 +3%$173,630 +3%
    2022$1,828 -5.5%$168,580 +3%
    2021$1,935 -5.8%$163,670 -1.5%
    2020$2,053 $166,230 +2.3%
    2019$2,053 +0.8%$162,500 +6.7%
    2018$2,037 -14.3%$152,230
    2017$2,377 -4.6%$152,230 +289.3%
    2016$2,490 $39,100
    Find assessor info on the county website

    Neighborhood: 34484

    Nearby schools

    GreatSchools rating
    Schools provided by the listing agent
    • Elementary: Wildwood Elementary
    • Middle: Wildwood Middle
    • High: Wildwood High

    Source: Stellar MLS. This data may not be complete. We recommend contacting the local school district to confirm school assignments for this home.

    Get a cash offer in 3 minutes
    Find out how much your home could sell for in as little as 3 minutes with a no-obligation cash offer.
    Estimated market value
    $258,500
    Get a cash offer in 3 minutes
    Find out how much your home could sell for in as little as 3 minutes with a no-obligation cash offer.
    Estimated market value
    $258,500