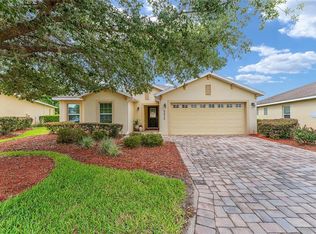
Virtually Staged. With easy access to The Villages, this home is located in the desirable and family friendly area of Lakeside Landings GATED community, convenient to all amenities and shopping! This property has ROOM FOR A POOL and a sizable outdoor entertainment area! With so many options, this home is a must see. As you arrive, the lovely landscaping beds, along with the tropical palm trees provide lovely curb appeal. As you walk up, the elevated and covered arched entryway leads to the glass storm door with side-light. Upon entering, the spacious foyer incorporates inlaid arched designs, SOLAR tube, and LUXURY VINYL PLANK flooring with 10' high ceilings throughout to create the perfect setting for the rest of the home. The great room includes DUAL ceiling fans amongst a large tray ceiling with inset lighting! The architectural ledging and arched entryways add to the space this home offers. The kitchen is just gorgeous with an abundance of cabinet and counter space, QUARTZ countertops, SOLAR tube that makes the quartz sparkle, Dark Stainless Appliance Package, EXPANSIVE breakfast bar, IN-WALL Coffee Machine, Pantry, in-cabinet PULL-OUT trash, ABOVE & UNDER cabinet lighting & PULL-OUT shelving. Dining area is located just off of the kitchen for convenience and overlooks the rear with no houses in sight! The split bedroom floor plan allows for the sizable master ENSUITE to be situated in the rear of the home. A bump out with a bay window creates even more space! The pocket door between the bedroom and bath allows for additional wall space. There are 2 WALK-IN closets, SEAMLESS HIS/HER sinks with beautiful countertops, and a SOLID SURFACE GLASS front shower with built in seating bench and multiple shower heads. A pocket door provides privacy to the 2 guest bedrooms (1 with built-ins in the closet and the other with a BEAUTIFUL Bay Window). This large 3rd bedroom can be used as an office, workout room, flex space or whatever you desire! The 2nd bath offers a comfort height vanity and tub/shower combo. The climate controlled ENCLOSED lanai has been finished beautifully to match the home and consists of luxury vinyl flooring, and a separate A/C unit (with remote control). The INDOOR laundry features GE Front Load Washer/Dryer with a huge sink and plenty of EXTRA cabinetry. This home is a must see! ADDITIONAL FEATURES - Front Door Keypad Auto Lock, ADT Alarm System, New HVAC July 20, 2023, Dimmer Switches. This community is known for it's resort style living and is home to a 13,000sf Clubhouse, Pool, Fitness Center, Card Rooms, Tennis Courts, Basketball Courts, Putting Green, Library, Dog Park, Playground & More! Are you ready to live maintenance free and enjoy the exterior grounds of your home being taken care of by the HOA? Schedule your private tour now!
Sold for $322,000
Zillow last checked:
Listing updated:
Bought with:
Tammy Freilich, 3251109
RE/MAX PREMIER REALTY
Lacey Olejar, 3588891
RE/MAX PREMIER REALTY
Source: Stellar MLS,MLS#: G5084119 Originating MLS: Lake and Sumter
Originating MLS: Lake and Sumter
Price history
| Date | Event | Price |
|---|---|---|
| 2/21/2025 | Sold | $322,000-0.9%$172/sqft |
Source:  Stellar MLS #G5084119 Report a problem Stellar MLS #G5084119 Report a problem | ||
| 1/29/2025 | Pending sale | $325,000$173/sqft |
Source: Stellar MLS #G5084119 Report a problem | ||
| 1/14/2025 | Price change | $325,000-2.4%$173/sqft |
Source: Stellar MLS #G5084119 Report a problem | ||
| 12/7/2024 | Price change | $332,900-2.1%$177/sqft |
Source: Stellar MLS #G5084119 Report a problem | ||
| 9/12/2024 | Price change | $339,900-1.4%$181/sqft |
Source: Stellar MLS #G5084119 Report a problem | ||
| 8/17/2024 | Price change | $344,900-4.2%$184/sqft |
Source: Stellar MLS #G5084119 Report a problem | ||
| 7/4/2024 | Listed for sale | $359,9000%$192/sqft |
Source: Stellar MLS #G5084119 Report a problem | ||
| 6/25/2024 | Listing removed | -- |
Source:  Realtors Association of Citrus County #832693 Report a problem Realtors Association of Citrus County #832693 Report a problem | ||
| 6/17/2024 | Price change | $360,000-2.7%$192/sqft |
Source: Realtors Association of Citrus County #832693 Report a problem | ||
| 5/31/2024 | Price change | $370,000-3.9%$197/sqft |
Source: Realtors Association of Citrus County #832693 Report a problem | ||
| 5/17/2024 | Price change | $385,000-2.5%$205/sqft |
Source: Realtors Association of Citrus County #832693 Report a problem | ||
| 4/5/2024 | Listed for sale | $395,000+7.3%$211/sqft |
Source: Realtors Association of Citrus County #832693 Report a problem | ||
| 6/14/2023 | Sold | $368,000-7.8%$196/sqft |
Source: Public Record Report a problem | ||
| 5/17/2023 | Pending sale | $399,000$213/sqft |
Source: Stellar MLS #G5056607 Report a problem | ||
| 5/17/2023 | Listed for sale | $399,000$213/sqft |
Source: Stellar MLS #G5056607 Report a problem | ||
| 4/28/2023 | Pending sale | $399,000$213/sqft |
Source: Stellar MLS #G5056607 Report a problem | ||
| 4/20/2023 | Price change | $399,000-5%$213/sqft |
Source: Stellar MLS #G5056607 Report a problem | ||
| 3/1/2023 | Listed for sale | $420,000+5%$224/sqft |
Source: Stellar MLS #G5056607 Report a problem | ||
| 8/19/2022 | Listing removed | -- |
Source:  My State MLS Report a problem My State MLS Report a problem | ||
| 7/17/2022 | Listed for rent | $3,030$2/sqft |
Source: Zillow Rental Network_1 Report a problem | ||
| 7/15/2022 | Listed for sale | $399,900$213/sqft |
Source: Stellar MLS #G5056607 Report a problem | ||
| 7/13/2022 | Pending sale | $399,900$213/sqft |
Source: Stellar MLS #G5056607 Report a problem | ||
| 7/5/2022 | Price change | $399,900-7%$213/sqft |
Source: Stellar MLS #G5056607 Report a problem | ||
| 6/20/2022 | Price change | $429,900-2.3%$229/sqft |
Source: Stellar MLS #G5056607 Report a problem | ||
| 6/10/2022 | Listed for sale | $439,900+67.9%$234/sqft |
Source: Stellar MLS #G5056607 Report a problem | ||
| 11/15/2019 | Sold | $262,000-1.1%$140/sqft |
Source: Public Record Report a problem | ||
| 10/17/2019 | Pending sale | $264,900+15.2%$141/sqft |
Source: RE/MAX Freedom #G5021121 Report a problem | ||
| 8/15/2017 | Sold | $230,000-2.1%$123/sqft |
Source: Public Record Report a problem | ||
| 4/23/2013 | Sold | $235,000$125/sqft |
Source: Public Record Report a problem | ||


Get a cash offer in 3 minutes
Find out how much your home could sell for in as little as 3 minutes with a no-obligation cash offer.
Estimated market value
$336,700
