Introducing 10109 High Hill Court — A remarkable colonial tucked away on 1.73 acres in the exclusive Falcon Ridge neighborhood with direct access to miles of trails that take you straight down to the Potomac River. You’ll love the elevated European design aesthetic and the breathtaking views from every room. The thoughtfully designed floor plan offers flexibility for every stage of life, with an optional main-level office or bedroom to suit your needs. At the heart of the home, an eat-in chef’s kitchen ushers to a dramatic two-story family room, where floor-to-ceiling windows flood the space with natural light and create a stunning backdrop for everyday living. A formal dining room adds the perfect setting for gatherings, both big and small. 4 generous bedrooms upstairs include the primary suite with a cozy fireplace and spa-like bath. Downstairs, the luxurious lower level feels like a private club — an inviting retreat for relaxing, hosting, or unwinding in style. Nestled against a wooded backdrop, this home offers a peaceful, private setting, surrounded by beautifully landscaped grounds. Enjoy your own backyard retreat featuring a charming decorative pond, a spacious patio, and a deck just off the kitchen — perfect for seamless indoor-outdoor living. Zoned to Langley High School and just a quick drive to the Great Falls Village Centre, Reston Town Center, Tysons, DC and Dulles airport — A true lifestyle property in the heart of Great Falls.
Sold for $2,450,000
$2,450,000
10109 High Hill Ct, Great Falls, VA 22066
5beds
7,474sqft
Single Family Residence
Built in 1995
1.73 Acres Lot
$2,463,400 Zestimate®
$328/sqft
$7,887 Estimated rent
Home value
$2,463,400
$2.32M - $2.61M
$7,887/mo
Zestimate® history
Owner options
List your home for rent
$7,887/mo
Rent Zestimate®
Find your next renter with Zillow Rental Manager. Plus, with online applications, you can quickly screen prospective tenants – for free.
$7,887/mo
Rent Zestimate®
Refinance and save
$15,767/mo
Est. payment
Refinancing to a lower rate could help reduce your monthly payments and save thousands over the life of the loan.
$15,767/mo
Est. payment
Explore your selling options
Work with a Zillow partner agent
Leverage their expertise and Zillow's premium Showcase listings to get your home seen by more buyers.
Get startedList with your own agent
Get your home in front of millions of buyers by listing it on Zillow.
Learn how to do itSell it yourself
Take full control of how buyers see your home on Zillow by listing For Sale by Owner (FSBO).
List your homeWhat's special
Zillow last checked:
Listing updated:
Listed by:
Daan De Raedt 571-721-1442,
Property Collective
Bought with:
Dianne Van Volkenburg, 0225070092
Compass
Source: Bright MLS,MLS#: VAFX2287870
Facts & features
Interior
Bedrooms & bathrooms
- Bedrooms: 5
- Bathrooms: 6
- Full bathrooms: 4
- 1/2 bathrooms: 2
- Main level bathrooms: 1
Basement
- Area: 2400
Heating
- Forced Air, Natural Gas
Cooling
- Central Air, Electric
Appliances
- Included: Microwave, Washer, Dryer, Dishwasher, Disposal, Refrigerator, Ice Maker, Oven, Gas Water Heater
- Laundry: Has Laundry
Features
- Ceiling Fan(s), Crown Molding, Built-in Features, Recessed Lighting, Family Room Off Kitchen, Eat-in Kitchen, Kitchen - Gourmet, Kitchen Island, Kitchen - Table Space, Upgraded Countertops, Walk-In Closet(s), Primary Bath(s), 2 Story Ceilings, High Ceilings
- Flooring: Hardwood, Tile/Brick, Carpet, Wood
- Doors: French Doors
- Basement: Full,Finished,Walk-Out Access,Improved,Windows,Interior Entry
- Number of fireplaces: 4
Interior area
- Total structure area: 7,474
- Total interior livable area: 7,474 sqft
- Finished area above ground: 5,074
- Finished area below ground: 2,400
Property
Parking
- Total spaces: 3
- Parking features: Garage Faces Side, Garage Door Opener, Inside Entrance, Oversized, Attached
- Attached garage spaces: 3
Accessibility
- Accessibility features: None
Features
- Levels: Three
- Stories: 3
- Patio & porch: Patio, Deck
- Exterior features: Extensive Hardscape
- Pool features: None
Lot
- Size: 1.73 Acres
- Features: Wooded
Details
- Additional structures: Above Grade, Below Grade
- Parcel number: 0034 06020071
- Zoning: 100
- Special conditions: Standard
Construction
Type & style
- Home type: SingleFamily
- Architectural style: Colonial
- Property subtype: Single Family Residence
Materials
- Brick, Combination
- Foundation: Block
- Roof: Shake
Condition
- Excellent
- New construction: No
- Year built: 1995
Utilities & green energy
- Sewer: Septic = # of BR
- Water: Private
Community & HOA
Community
- Subdivision: Falcon Ridge
HOA
- Has HOA: Yes
- HOA fee: $500 annually
Location
- Region: Great Falls
Financial & listing details
- Price per square foot: $328/sqft
- Tax assessed value: $2,277,340
- Annual tax amount: $26,326
- Date on market: 2/12/2026
- Listing agreement: Exclusive Right To Sell
- Ownership: Fee Simple
Price history
| Date | Event | Price |
|---|---|---|
| 4/3/2026 | Sold | $2,450,000-2%$328/sqft |
Source:  Bright MLS #VAFX2287870 Report a problem Bright MLS #VAFX2287870 Report a problem | ||
| 3/19/2026 | Pending sale | $2,500,000+22%$334/sqft |
Source: Bright MLS #VAFX2287870 Report a problem | ||
| 10/19/2021 | Sold | $2,050,000-4.7%$274/sqft |
Source: Bright MLS #VAFX2015038 Report a problem | ||
| 9/22/2021 | Pending sale | $2,150,000$288/sqft |
Source: Bright MLS #VAFX2015038 Report a problem | ||
| 8/21/2021 | Contingent | $2,150,000$288/sqft |
Source: Bright MLS #VAFX2015038 Report a problem | ||
| 8/12/2021 | Price change | $2,150,000-2.3%$288/sqft |
Source: Bright MLS #VAFX2015038 Report a problem | ||
| 6/16/2021 | Listed for sale | $2,200,000+150.2%$294/sqft |
Source: Bright MLS #VAFX1208694 Report a problem | ||
| 3/23/1995 | Sold | $879,168+231.8%$118/sqft |
Source: Public Record Report a problem | ||
| 3/21/1994 | Sold | $265,000$35/sqft |
Source: Public Record Report a problem | ||
Public tax history
| Year | Property taxes | Tax assessment |
|---|---|---|
| 2025 | $26,326 +9% | $2,277,340 +9.2% |
| 2024 | $24,150 +6.6% | $2,084,580 +3.9% |
| 2023 | $22,652 +6.7% | $2,007,270 +8.1% |
| 2022 | $21,224 | $1,856,050 +27% |
| 2021 | -- | $1,461,680 +1.7% |
| 2020 | $17,017 +2.2% | $1,437,890 +2.2% |
| 2019 | $16,656 +4.2% | $1,407,390 +4.2% |
| 2018 | $15,988 -5.4% | $1,350,920 -7.2% |
| 2017 | $16,909 -0.6% | $1,456,400 -0.8% |
| 2016 | $17,009 +2.6% | $1,468,160 -1.2% |
| 2015 | $16,585 -3.6% | $1,486,090 -3.8% |
| 2014 | $17,202 | $1,544,840 +9% |
| 2013 | -- | $1,417,890 +2.6% |
| 2012 | -- | $1,381,650 -1.5% |
| 2011 | -- | $1,403,060 -8.3% |
| 2010 | -- | $1,529,440 -6.4% |
| 2009 | -- | $1,633,660 -7.4% |
| 2008 | -- | $1,764,280 -6.6% |
| 2007 | -- | $1,889,170 +41.7% |
| 2003 | -- | $1,333,385 +11.6% |
| 2002 | -- | $1,194,550 +11.3% |
| 2001 | -- | $1,073,000 |
Find assessor info on the county website
Neighborhood: 22066
Nearby homes
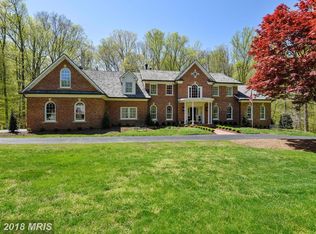
- $2,451,4006 bd6 ba5.1k sqft10113 High Hill Ct, Great Falls, VA 22066Off Market
- $3,313,8005 bd7 ba6.9k sqft10105 High Hill Ct, Great Falls, VA 22066Off Market
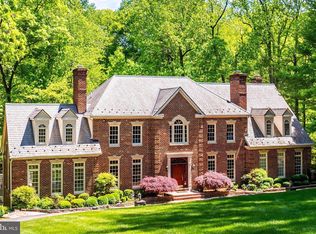
- $1,930,0005 bd6 ba7k sqft10112 High Hill Ct, Great Falls, VA 22066Sold
- $2,822,2005 bd5 ba6.2k sqft10108 High Hill Ct, Great Falls, VA 22066Off Market
- $3,273,3004 bd5 ba5.8k sqft109 Interpromontory Rd, Great Falls, VA 22066Off Market
- $3,309,4006 bd8 ba10k sqft10104 Cottesmore Ct, Great Falls, VA 22066Off Market
- $2,501,8005 bd6 ba5.5k sqft10104 High Hill Ct, Great Falls, VA 22066Off Market
- $2,371,8005 bd5 ba7k sqft10102 Cottesmore Ct, Great Falls, VA 22066Off Market
Nearby schools
GreatSchools rating
- 10/10Great Falls Elementary SchoolGrades: PK-6Distance: 2.6 mi
- 10/10Cooper Middle SchoolGrades: 7-8Distance: 8.2 mi
- 10/10Langley High SchoolGrades: 9-12Distance: 9.3 mi
Schools provided by the listing agent
- Elementary: Great Falls
- Middle: Cooper
- High: Langley
- District: Fairfax County Public Schools
Source: Bright MLS. This data may not be complete. We recommend contacting the local school district to confirm school assignments for this home.
Get a cash offer in 3 minutes
Find out how much your home could sell for in as little as 3 minutes with a no-obligation cash offer.
Estimated market value
$2,463,400
Get a cash offer in 3 minutes
Find out how much your home could sell for in as little as 3 minutes with a no-obligation cash offer.
Estimated market value
$2,463,400
- Virginia
- Fairfax County
- Great Falls
- 22066
- 10109 High Hill Ct
Nearby cities
Nearby zip codes
Other Great Falls Topics
