Discover refined living in this exceptional 5-bedroom, 5.5-bath residence tucked within the desirable Falcon Ridge on the Potomac community—one of the few neighborhoods with direct access to the 900-mile Potomac Heritage Trail along the river. Residents enjoy over 6 miles of walking and running trails within the neighborhood, a serene wooded setting, and just a 5-minute drive to the acclaimed Chez François French restaurant. School bus service to Langley High, Cooper Middle, and Great Falls Elementary stops conveniently at the High Hill Court intersection. Step inside to a sun-filled two-story foyer and find hardwood floors, high ceilings with recessed lighting, and elegant flow throughout. The main level offers a private home office, sunroom with deck access, and an open-concept kitchen featuring a center island with seating, pantry, and clear sightlines to the Family Room, patio, and pool. A laundry room, powder room and two-car garage complete this level. The upper level hosts 4 bedrooms and 3 full baths, including the expansive Primary Suite with a sitting room, two walk-in closets (one with attic access), and a spa-like bath with soaking tub, walk-in shower, dual sinks, and generous storage capabilities. The walk-out lower level is designed for entertaining and wellness, with a spacious recreation room, bar and wine room, game room, exercise room, sauna, and 2 full bathrooms, plus a private 5th bedroom. Outdoor living shines with an in-ground heated pool, multiple decks, patios, and a whole-house generator for peace of mind. This is a rare opportunity to enjoy resort-style living in a premier Great Falls location. DO NOT walk lot without an appointment please.
Sold for $1,930,000
$1,930,000
10112 High Hill Ct, Great Falls, VA 22066
5beds
7,086sqft
Single Family Residence
Built in 1990
1.72 Acres Lot
$1,962,400 Zestimate®
$272/sqft
$7,911 Estimated rent
Home value
$1,962,400
$1.84M - $2.10M
$7,911/mo
Zestimate® history
Owner options
List your home for rent
$7,911/mo
Rent Zestimate®
Find your next renter with Zillow Rental Manager. Plus, with online applications, you can quickly screen prospective tenants – for free.
$7,911/mo
Rent Zestimate®
Refinance and save
$10,252/mo
Est. payment
Refinancing to a lower rate could help reduce your monthly payments and save thousands over the life of the loan.
$10,252/mo
Est. payment
Explore your selling options
Work with a Zillow partner agent
Leverage their expertise and Zillow's premium Showcase listings to get your home seen by more buyers.
Get startedList with your own agent
Get your home in front of millions of buyers by listing it on Zillow.
Learn how to do itSell it yourself
Take full control of how buyers see your home on Zillow by listing For Sale by Owner (FSBO).
List your homeWhat's special
In-ground heated poolSitting roomSerene wooded settingWalk-out lower levelExercise roomBar and wine roomOpen-concept kitchen
Zillow last checked:
Listing updated:
Listed by:
Laurie Mensing 703-873-5193,
Long & Foster Real Estate, Inc.
Bought with:
Daan De Raedt, 0225177150
Property Collective
Source: Bright MLS,MLS#: VAFX2262468
Facts & features
Interior
Bedrooms & bathrooms
- Bedrooms: 5
- Bathrooms: 6
- Full bathrooms: 5
- 1/2 bathrooms: 1
- Main level bathrooms: 1
Rooms
- Room types: Living Room, Dining Room, Primary Bedroom, Sitting Room, Bedroom 2, Bedroom 3, Bedroom 4, Bedroom 5, Kitchen, Game Room, Family Room, Foyer, Breakfast Room, Sun/Florida Room, Exercise Room, Laundry, Other, Office, Recreation Room, Utility Room, Primary Bathroom, Full Bath
Primary bedroom
- Level: Upper
Bedroom 2
- Level: Upper
Bedroom 3
- Level: Upper
Bedroom 4
- Level: Upper
Bedroom 5
- Level: Lower
Primary bathroom
- Level: Upper
Breakfast room
- Level: Main
Dining room
- Level: Main
Exercise room
- Level: Lower
Family room
- Level: Main
Foyer
- Level: Main
Other
- Level: Lower
Other
- Level: Upper
Other
- Level: Upper
Game room
- Level: Lower
Kitchen
- Level: Main
Laundry
- Level: Main
Living room
- Level: Main
Office
- Level: Main
Other
- Level: Lower
Recreation room
- Level: Lower
Sitting room
- Level: Upper
Other
- Level: Main
Utility room
- Level: Lower
Heating
- Forced Air, Natural Gas
Cooling
- Central Air, Electric, Natural Gas
Appliances
- Included: Microwave, Dishwasher, Disposal, Dryer, Oven, Oven/Range - Gas, Refrigerator, Stainless Steel Appliance(s), Washer, Electric Water Heater, Gas Water Heater
- Laundry: Main Level, Laundry Room
Features
- Bar, Bathroom - Stall Shower, Soaking Tub, Bathroom - Walk-In Shower, Built-in Features, Breakfast Area, Chair Railings, Crown Molding, Family Room Off Kitchen, Floor Plan - Traditional, Formal/Separate Dining Room, Kitchen - Gourmet, Kitchen Island, Kitchen - Table Space, Pantry, Primary Bath(s), Recessed Lighting, Sauna, Walk-In Closet(s), Wine Storage, 9'+ Ceilings, 2 Story Ceilings, High Ceilings
- Flooring: Carpet, Hardwood, Wood
- Windows: Skylight(s)
- Basement: Full,Finished,Exterior Entry,Sump Pump,Walk-Out Access,Windows
- Number of fireplaces: 4
- Fireplace features: Glass Doors, Mantel(s), Wood Burning
Interior area
- Total structure area: 7,366
- Total interior livable area: 7,086 sqft
- Finished area above ground: 4,842
- Finished area below ground: 2,244
Property
Parking
- Total spaces: 2
- Parking features: Garage Faces Side, Garage Door Opener, Inside Entrance, Circular Driveway, Attached
- Attached garage spaces: 2
- Has uncovered spaces: Yes
Accessibility
- Accessibility features: None
Features
- Levels: Three
- Stories: 3
- Patio & porch: Deck, Patio
- Exterior features: Extensive Hardscape
- Has private pool: Yes
- Pool features: Heated, In Ground, Gunite, Private
- Fencing: Partial
Lot
- Size: 1.72 Acres
- Features: Backs to Trees, Landscaped, No Thru Street, Rear Yard, SideYard(s)
Details
- Additional structures: Above Grade, Below Grade
- Parcel number: 0034 06020064
- Zoning: 100
- Special conditions: Standard
Construction
Type & style
- Home type: SingleFamily
- Architectural style: Colonial
- Property subtype: Single Family Residence
Materials
- Brick, Wood Siding
- Foundation: Slab
- Roof: Composition
Condition
- Very Good
- New construction: No
- Year built: 1990
Utilities & green energy
- Sewer: Septic = # of BR
- Water: Well
Community & HOA
Community
- Subdivision: Falcon Ridge
HOA
- Has HOA: Yes
- Services included: Trash, Other
- HOA fee: $500 annually
- HOA name: FALCON RIDGE
Location
- Region: Great Falls
Financial & listing details
- Price per square foot: $272/sqft
- Tax assessed value: $1,898,670
- Annual tax amount: $21,948
- Date on market: 10/1/2025
- Listing agreement: Exclusive Right To Sell
- Ownership: Fee Simple
Price history
| Date | Event | Price |
|---|---|---|
| 1/2/2026 | Sold | $1,930,000-3.5%$272/sqft |
Source:  Bright MLS #VAFX2262468 Report a problem Bright MLS #VAFX2262468 Report a problem | ||
| 11/10/2025 | Pending sale | $1,999,000$282/sqft |
Source: Bright MLS #VAFX2262468 Report a problem | ||
| 11/5/2025 | Price change | $1,999,000-11.2%$282/sqft |
Source: Bright MLS #VAFX2262468 Report a problem | ||
| 10/30/2025 | Listed for sale | $2,250,000$318/sqft |
Source: Bright MLS #VAFX2262468 Report a problem | ||
| 10/30/2025 | Contingent | $2,250,000$318/sqft |
Source: Bright MLS #VAFX2262468 Report a problem | ||
| 10/1/2025 | Listed for sale | $2,250,000-1.3%$318/sqft |
Source: Bright MLS #VAFX2262468 Report a problem | ||
| 6/4/2025 | Listing removed | $2,279,900$322/sqft |
Source: Bright MLS #VAFX2226112 Report a problem | ||
| 5/23/2025 | Contingent | $2,279,900$322/sqft |
Source: Bright MLS #VAFX2226112 Report a problem | ||
| 5/2/2025 | Price change | $2,279,900-4.2%$322/sqft |
Source: Bright MLS #VAFX2226112 Report a problem | ||
| 3/26/2025 | Price change | $2,379,000-4%$336/sqft |
Source: Bright MLS #VAFX2226112 Report a problem | ||
| 3/13/2025 | Listed for sale | $2,479,000+54.9%$350/sqft |
Source: Bright MLS #VAFX2226112 Report a problem | ||
| 1/25/2021 | Sold | $1,600,000-3%$226/sqft |
Source: Public Record Report a problem | ||
| 10/1/2020 | Listing removed | $1,649,000$233/sqft |
Source: TTR Sothebys International Realty #VAFX1128316 Report a problem | ||
| 3/6/2020 | Price change | $1,649,000-2.9%$233/sqft |
Source: TTR Sotheby's International Realty #VAFX1085992 Report a problem | ||
| 3/23/2019 | Listed for sale | $1,699,000+14.4%$240/sqft |
Source: Long & Foster Real Estate, Inc. #VAFX1002688 Report a problem | ||
| 10/21/2008 | Sold | $1,485,000-4.2%$210/sqft |
Source: Public Record Report a problem | ||
| 8/19/2008 | Price change | $1,550,000-10.1%$219/sqft |
Source: NRT MidAtlantic #FX6813323 Report a problem | ||
| 7/11/2008 | Listed for sale | $1,725,000+2.4%$243/sqft |
Source: NRT MidAtlantic #FX6813323 Report a problem | ||
| 1/18/2007 | Sold | $1,685,000+31.6%$238/sqft |
Source: Public Record Report a problem | ||
| 7/1/2003 | Sold | $1,280,000$181/sqft |
Source: Public Record Report a problem | ||
Public tax history
| Year | Property taxes | Tax assessment |
|---|---|---|
| 2025 | $21,949 +8.9% | $1,898,670 +9.2% |
| 2024 | $20,151 +6.5% | $1,739,430 +3.7% |
| 2023 | $18,922 +6.8% | $1,676,740 +8.2% |
| 2022 | $17,713 | $1,549,040 +18.4% |
| 2021 | -- | $1,307,960 +1.6% |
| 2020 | $15,229 +2.2% | $1,286,790 +2.2% |
| 2019 | $14,908 +4.2% | $1,259,640 +4.2% |
| 2018 | $14,313 -5.4% | $1,209,370 -7.2% |
| 2017 | $15,131 -0.6% | $1,303,270 -0.8% |
| 2016 | $15,218 +2.6% | $1,313,580 -1.1% |
| 2015 | $14,826 -3.7% | $1,328,520 -3.9% |
| 2014 | $15,399 | $1,382,970 +8.3% |
| 2013 | -- | $1,277,020 +3.4% |
| 2012 | -- | $1,235,430 +0.5% |
| 2011 | -- | $1,229,510 -8.3% |
| 2010 | -- | $1,340,410 -10.3% |
| 2009 | -- | $1,494,250 -14.9% |
| 2008 | -- | $1,754,990 -6.5% |
| 2007 | -- | $1,877,800 +32.2% |
| 2003 | -- | $1,420,935 +11% |
| 2002 | -- | $1,279,550 +11% |
| 2001 | -- | $1,152,750 |
Find assessor info on the county website
Neighborhood: 22066
Nearby homes
- $2,822,2005 bd5 ba6.2k sqft10108 High Hill Ct, Great Falls, VA 22066Off Market
- $2,601,9005 bd6 ba9k sqft10116 High Hill Ct, Great Falls, VA 22066Off Market
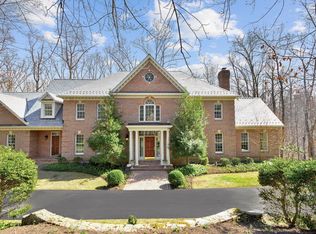
- $2,152,8005 bd4 ba6.5k sqft10015 Windy Hollow Rd, Great Falls, VA 22066Off Market
- $2,419,0006 bd6 ba5.1k sqft10113 High Hill Ct, Great Falls, VA 22066Off Market
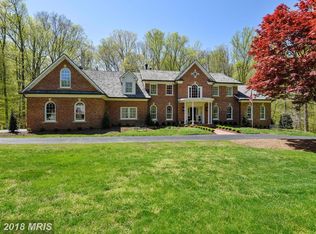
- $2,450,0005 bd6 ba7.4k sqft10109 High Hill Ct, Great Falls, VA 22066Sold
- $2,750,0007 bd7 ba8.8k sqft10009 Windy Hollow Rd, Great Falls, VA 22066Sold
- $2,457,5005 bd6 ba5.5k sqft10104 High Hill Ct, Great Falls, VA 22066Off Market
- $2,416,1004 bd6 ba8k sqft10019 Windy Hollow Rd, Great Falls, VA 22066Off Market
Nearby schools
GreatSchools rating
- 10/10Great Falls Elementary SchoolGrades: PK-6Distance: 2.7 mi
- 10/10Cooper Middle SchoolGrades: 7-8Distance: 8.2 mi
- 10/10Langley High SchoolGrades: 9-12Distance: 9.3 mi
Schools provided by the listing agent
- Elementary: Great Falls
- Middle: Cooper
- High: Langley
- District: Fairfax County Public Schools
Source: Bright MLS. This data may not be complete. We recommend contacting the local school district to confirm school assignments for this home.
Get a cash offer in 3 minutes
Find out how much your home could sell for in as little as 3 minutes with a no-obligation cash offer.
Estimated market value
$1,962,400
Get a cash offer in 3 minutes
Find out how much your home could sell for in as little as 3 minutes with a no-obligation cash offer.
Estimated market value
$1,962,400
- Virginia
- Fairfax County
- Great Falls
- 22066
- 10112 High Hill Ct
Nearby cities
Nearby zip codes
Other Great Falls Topics
