Located along the quiet, tree-lined frontage road of Kensington Parkway, this charming Cape Cod home enjoys serene views of mature trees from the front while remaining just a short stroll from all that Kensington has to offer. Featuring four bedrooms and three bathrooms, the home offers the flexibility of one-level living with a main-floor bedroom and a beautifully renovated full bath with a glass-enclosed shower and stylish vanity. Upstairs, you’ll find three additional bedrooms and another updated full bath. The kitchen, complete with brand-new appliances, opens to a cozy family room with backyard access—perfect for both daily living and entertaining. The inviting living room showcases a gas fireplace with built-in shelving, while the separate dining room provides space for gatherings. A versatile main-level bedroom doubles as a den and connects to a bright office or playroom. The finished lower level with luxury vinyl plank flooring expands the living space, offering a recreation room with a wood-burning fireplace and built-ins, a half bath, an exercise room or office, laundry, ample storage (with shelving that conveys), and convenient walk-out access. The fenced backyard is a true highlight—featuring a lovely patio and a storage shed. Refinished hardwood floors flow across the main and upper levels, complemented by a freshly repainted interior for a crisp, updated feel. Important updates include: HVAC, hot water heater, and roof (2015–2016), all new exterior doors and windows (2013), new sump pump (2023), and replacement of the laundry room pipe to the street (2022). A newer washer and dryer convey, and the driveway with EV charger provides convenient off-street parking. The Community: Kensington is beloved for its small-town charm, vibrant community life, and excellent public schools. Residents enjoy neighborhood parks—including one right across the street—as well as nearby Rock Creek Park for hiking, biking, and outdoor recreation. The historic district offers Victorian-era architecture, unique shops, and a popular weekly farmers market. Annual events such as the Day of the Book Festival, summer concerts, and a Fourth of July bike parade create a lively and welcoming atmosphere.
Sold for $1,065,000
$1,065,000
10109 Kensington Pkwy, Kensington, MD 20895
4beds
2,384sqft
Single Family Residence
Built in 1959
6,529 Square Feet Lot
$1,113,500 Zestimate®
$447/sqft
$3,861 Estimated rent
Home value
$1,113,500
$1.04M - $1.20M
$3,861/mo
Zestimate® history
Owner options
List your home for rent
$3,861/mo
Rent Zestimate®
Find your next renter with Zillow Rental Manager. Plus, with online applications, you can quickly screen prospective tenants – for free.
$3,861/mo
Rent Zestimate®
Refinance and save
$6,504/mo
Est. payment
Refinancing to a lower rate could help reduce your monthly payments and save thousands over the life of the loan.
$6,504/mo
Est. payment
Explore your selling options
Work with a Zillow partner agent
Leverage their expertise and Zillow's premium Showcase listings to get your home seen by more buyers.
Get startedList with your own agent
Get your home in front of millions of buyers by listing it on Zillow.
Learn how to do itSell it yourself
Take full control of how buyers see your home on Zillow by listing For Sale by Owner (FSBO).
List your homeWhat's special
Gas fireplaceWood-burning fireplaceFinished lower levelRefinished hardwood floorsBrand-new appliancesBuilt-in shelvingLovely patio
Zillow last checked:
Listing updated:
Listed by:
Tammy Gruner Durbin 301-996-8334,
Compass
Bought with:
Taylor Carney, 655701
Compass
Source: Bright MLS,MLS#: MDMC2196844
Facts & features
Interior
Bedrooms & bathrooms
- Bedrooms: 4
- Bathrooms: 3
- Full bathrooms: 2
- 1/2 bathrooms: 1
- Main level bathrooms: 1
- Main level bedrooms: 1
Rooms
- Room types: Living Room, Dining Room, Kitchen, Family Room, Exercise Room, Laundry, Office, Recreation Room
Dining room
- Features: Flooring - HardWood
- Level: Main
Exercise room
- Level: Lower
Family room
- Features: Flooring - HardWood
- Level: Main
Kitchen
- Features: Flooring - HardWood
- Level: Main
Laundry
- Level: Lower
Living room
- Features: Fireplace - Gas, Flooring - HardWood
- Level: Main
Office
- Level: Main
Recreation room
- Features: Fireplace - Wood Burning
- Level: Lower
Heating
- Forced Air, Natural Gas
Cooling
- Central Air, Electric
Appliances
- Included: Dishwasher, Disposal, Dryer, Microwave, Oven/Range - Gas, Range Hood, Refrigerator, Washer, Gas Water Heater
- Laundry: In Basement, Laundry Room
Features
- Bathroom - Stall Shower, Bathroom - Tub Shower, Entry Level Bedroom, Family Room Off Kitchen, Formal/Separate Dining Room, Floor Plan - Traditional, Eat-in Kitchen, Kitchen - Table Space
- Flooring: Wood
- Doors: Sliding Glass
- Windows: Energy Efficient
- Basement: Partial,Finished,Rear Entrance
- Number of fireplaces: 2
- Fireplace features: Wood Burning, Gas/Propane
Interior area
- Total structure area: 2,568
- Total interior livable area: 2,384 sqft
- Finished area above ground: 1,684
- Finished area below ground: 700
Property
Parking
- Total spaces: 2
- Parking features: Driveway
- Uncovered spaces: 2
Accessibility
- Accessibility features: Other
Features
- Levels: Three
- Stories: 3
- Patio & porch: Patio
- Pool features: None
- Fencing: Back Yard,Wood
Lot
- Size: 6,529 Square Feet
Details
- Additional structures: Above Grade, Below Grade
- Parcel number: 161301024397
- Zoning: R60
- Special conditions: Standard
Construction
Type & style
- Home type: SingleFamily
- Architectural style: Cape Cod
- Property subtype: Single Family Residence
Materials
- Frame
- Foundation: Other
Condition
- New construction: No
- Year built: 1959
Utilities & green energy
- Sewer: Public Sewer
- Water: Public
Community & HOA
Community
- Subdivision: Kensington
HOA
- Has HOA: No
Location
- Region: Kensington
- Municipality: Town of Kensington
Financial & listing details
- Price per square foot: $447/sqft
- Tax assessed value: $724,800
- Annual tax amount: $10,678
- Date on market: 8/26/2025
- Listing agreement: Exclusive Right To Sell
- Ownership: Fee Simple
Price history
| Date | Event | Price |
|---|---|---|
| 9/17/2025 | Sold | $1,065,000$447/sqft |
Source:  Bright MLS #MDMC2196844 Report a problem Bright MLS #MDMC2196844 Report a problem | ||
| 8/28/2025 | Pending sale | $1,065,000$447/sqft |
Source: Bright MLS #MDMC2196844 Report a problem | ||
| 8/26/2025 | Listed for sale | $1,065,000+57.8%$447/sqft |
Source: Bright MLS #MDMC2196844 Report a problem | ||
| 9/10/2008 | Sold | $675,000$283/sqft |
Source: Public Record Report a problem | ||
| 6/27/2008 | Listed for sale | $675,000+26.8%$283/sqft |
Source: Long and Foster Real Estate #MC6800631 Report a problem | ||
| 9/5/2003 | Sold | $532,500$223/sqft |
Source: Public Record Report a problem | ||
Public tax history
| Year | Property taxes | Tax assessment |
|---|---|---|
| 2025 | $8,837 -15.9% | $724,800 -11.6% |
| 2024 | $10,509 +5.1% | $819,500 +5.2% |
| 2023 | $9,997 +9.6% | $778,967 +5.5% |
| 2022 | $9,117 +5.9% | $738,433 +5.8% |
| 2021 | $8,610 +0.7% | $697,900 +0.7% |
| 2020 | $8,552 +1.5% | $692,767 +1.5% |
| 2019 | $8,421 -0.5% | $682,500 |
| 2018 | $8,468 +3.4% | $682,500 +5.8% |
| 2017 | $8,192 +17.6% | $644,900 +6.2% |
| 2016 | $6,964 | $607,300 +6.6% |
| 2015 | $6,964 | $569,700 |
| 2014 | $6,964 | $569,700 |
| 2013 | -- | $569,700 -8.9% |
| 2012 | -- | $625,700 |
| 2011 | -- | $625,700 |
| 2010 | -- | $625,700 -1.8% |
| 2009 | -- | $637,430 +5.9% |
| 2008 | -- | $602,040 +6.2% |
| 2007 | -- | $566,650 +6.7% |
| 2006 | -- | $531,260 +14.7% |
| 2005 | -- | $463,002 +17.3% |
| 2004 | -- | $394,746 +20.9% |
| 2003 | -- | $326,490 +8.5% |
| 2002 | -- | $300,776 |
| 2001 | -- | $300,776 |
Find assessor info on the county website
Neighborhood: 20895
Nearby homes
- $992,5004 bd3 ba2.6k sqft10111 Kensington Pkwy, Kensington, MD 20895Off Market
- $912,900-- bd2 ba1.3k sqft3507 Kensington Ct, Kensington, MD 20895Off Market
- $900,0004 bd3 ba1.9k sqft3505 Kensington Ct, Kensington, MD 20895Sold
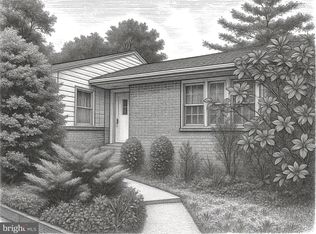
- $867,300-- bd3 ba1.4k sqft3508 Kent St, Kensington, MD 20895Off Market
- $955,5004 bd2 ba2.2k sqft3506 Kent St, Kensington, MD 20895Off Market
- $--1 bd1 ba-- sqft10225 Kensington Pkwy #776F18CCB, Kensington, MD 20895Off Market
- $--2 bd2 ba-- sqft10225 Kensington Pkwy #F320A52C6, Kensington, MD 20895Off Market
- $--1 bd1 ba-- sqft10225 Kensington Pkwy #1, Kensington, MD 20895Off Market
Nearby schools
GreatSchools rating
- 10/10Kensington Parkwood Elementary SchoolGrades: K-5Distance: 1.2 mi
- 10/10North Bethesda Middle SchoolGrades: 6-8Distance: 3.1 mi
- 8/10Walter Johnson High SchoolGrades: 9-12Distance: 3.1 mi
Schools provided by the listing agent
- High: Walter Johnson
- District: Montgomery County Public Schools
Source: Bright MLS. This data may not be complete. We recommend contacting the local school district to confirm school assignments for this home.
Get a cash offer in 3 minutes
Find out how much your home could sell for in as little as 3 minutes with a no-obligation cash offer.
Estimated market value
$1,113,500
Get a cash offer in 3 minutes
Find out how much your home could sell for in as little as 3 minutes with a no-obligation cash offer.
Estimated market value
$1,113,500
- Maryland
- Montgomery County
- Kensington
- 20895
- 10109 Kensington Pkwy
Nearby cities
Nearby neighborhoods
Nearby zip codes
Other Kensington Topics
