Tucked into a quiet Kensington cul‑de‑sac where kids learn to ride bikes and neighbors linger to chat, this warm and welcoming rambler feels like the kind of place you instantly settle into. The main level is filled with natural light, with a large sunny living room anchored by a classic fireplace that practically invites you to curl up with a book. Gleaming hardwood floors and fresh paint give the whole space a bright, cheerful glow, and the dining area flows easily toward the heart of the home. Three comfortable bedrooms on this level offer room to spread out, work, rest, or simply enjoy the peaceful setting. Downstairs, the finished lower level adds an entirely new dimension of coziness. A spacious family room with its own fireplace is perfect for movie nights, game days, or quiet evenings by the fire. The kitchenette makes hosting or long‑term guests wonderfully convenient, and the additional bedroom and updated bath create a true private retreat. Outside, the private garden feels like your own little hideaway—lush, quiet, and ready for morning coffee, weekend puttering, or a few tomatoes in the summer. And despite the tucked‑away feel, you’re right in the heart of the Town of Kensington, close to beloved shops, restaurants, parks, and everything that makes this community so special. It’s the kind of home that wraps around you with warmth, comfort, and possibility—a place to snuggle in, settle down, and enjoy the best of Kensington living.
Sold for $900,000
$900,000
3505 Kensington Ct, Kensington, MD 20895
4beds
1,995sqft
Single Family Residence
Built in 1955
7,951 Square Feet Lot
$899,900 Zestimate®
$451/sqft
$3,537 Estimated rent
Home value
$899,900
$837,000 - $972,000
$3,537/mo
Zestimate® history
Owner options
List your home for rent
$3,537/mo
Rent Zestimate®
Find your next renter with Zillow Rental Manager. Plus, with online applications, you can quickly screen prospective tenants – for free.
$3,537/mo
Rent Zestimate®
Refinance and save
$5,530/mo
Est. payment
Refinancing to a lower rate could help reduce your monthly payments and save thousands over the life of the loan.
$5,530/mo
Est. payment
Explore your selling options
Work with a Zillow partner agent
Leverage their expertise and Zillow's premium Showcase listings to get your home seen by more buyers.
Get startedList with your own agent
Get your home in front of millions of buyers by listing it on Zillow.
Learn how to do itSell it yourself
Take full control of how buyers see your home on Zillow by listing For Sale by Owner (FSBO).
List your homeWhat's special
Classic fireplaceFinished lower levelUpdated bathFresh paintAdditional bedroomGleaming hardwood floorsThree comfortable bedrooms
Zillow last checked:
Listing updated:
Listed by:
Lise Courtney Howe 240-401-5577,
RLAH @properties
Bought with:
Amanda Lasko, 517491
TTR Sotheby's International Realty
Source: Bright MLS,MLS#: MDMC2242340
Facts & features
Interior
Bedrooms & bathrooms
- Bedrooms: 4
- Bathrooms: 3
- Full bathrooms: 3
- Main level bathrooms: 2
- Main level bedrooms: 3
Rooms
- Room types: Living Room, Dining Room, Kitchen, Family Room, Laundry, Storage Room
Dining room
- Level: Main
Family room
- Level: Lower
Kitchen
- Level: Main
Laundry
- Level: Lower
Living room
- Level: Main
Storage room
- Level: Lower
Heating
- Forced Air, Natural Gas
Cooling
- Central Air, Electric
Appliances
- Included: Gas Water Heater
- Laundry: Laundry Room
Features
- Basement: Connecting Stairway,English,Full,Heated,Improved,Rear Entrance,Walk-Out Access,Windows,Workshop
- Number of fireplaces: 2
Interior area
- Total structure area: 2,660
- Total interior livable area: 1,995 sqft
- Finished area above ground: 1,330
- Finished area below ground: 665
Property
Parking
- Parking features: Driveway
- Has uncovered spaces: Yes
Accessibility
- Accessibility features: None
Features
- Levels: Two
- Stories: 2
- Pool features: None
Lot
- Size: 7,951 Square Feet
Details
- Additional structures: Above Grade, Below Grade
- Parcel number: 161301018807
- Zoning: R60
- Special conditions: Standard
Construction
Type & style
- Home type: SingleFamily
- Architectural style: Ranch/Rambler
- Property subtype: Single Family Residence
Materials
- Brick
- Foundation: Block
Condition
- New construction: No
- Year built: 1955
Utilities & green energy
- Sewer: Public Sewer
- Water: Public
Community & HOA
Community
- Subdivision: Kensington
HOA
- Has HOA: No
Location
- Region: Kensington
- Municipality: Town of Kensington
Financial & listing details
- Price per square foot: $451/sqft
- Tax assessed value: $697,333
- Annual tax amount: $8,755
- Date on market: 7/15/2026
- Listing agreement: Exclusive Right To Sell
- Ownership: Fee Simple
Price history
| Date | Event | Price |
|---|---|---|
| 8/7/2026 | Sold | $900,000+2.9%$451/sqft |
Source:  Bright MLS #MDMC2242340 Report a problem Bright MLS #MDMC2242340 Report a problem | ||
| 8/4/2026 | Pending sale | $875,000$439/sqft |
Source: Bright MLS #MDMC2242340 Report a problem | ||
| 7/17/2026 | Contingent | $875,000$439/sqft |
Source: Bright MLS #MDMC2242340 Report a problem | ||
| 7/15/2026 | Listed for sale | $875,000$439/sqft |
Source: Bright MLS #MDMC2242340 Report a problem | ||
Public tax history
| Year | Property taxes | Tax assessment |
|---|---|---|
| 2025 | $8,062 -0.5% | $664,467 +5.2% |
| 2024 | $8,100 -0.1% | $631,600 |
| 2023 | $8,106 +3.9% | $631,600 |
| 2022 | $7,798 -3.2% | $631,600 -3.2% |
| 2021 | $8,054 +0.1% | $652,800 +0.1% |
| 2020 | $8,050 +0.3% | $652,100 +0.2% |
| 2019 | $8,029 -0.5% | $650,700 |
| 2018 | $8,073 +3.4% | $650,700 +5.9% |
| 2017 | $7,806 +31.5% | $614,333 +6.3% |
| 2016 | $5,934 | $577,967 +6.7% |
| 2015 | $5,934 | $541,600 |
| 2014 | $5,934 | $541,600 |
| 2013 | -- | $541,600 -2.2% |
| 2012 | -- | $554,000 |
| 2011 | -- | $554,000 |
| 2010 | -- | $554,000 -11.3% |
| 2009 | -- | $624,550 +7.9% |
| 2008 | -- | $578,890 +8.6% |
| 2007 | -- | $533,230 +9.4% |
| 2006 | -- | $487,570 +17.8% |
| 2005 | -- | $413,836 +21.7% |
| 2004 | -- | $340,103 +27.7% |
| 2003 | -- | $266,370 +7.6% |
| 2002 | -- | $247,452 |
| 2001 | -- | $247,452 |
Find assessor info on the county website
Neighborhood: 20895
Nearby homes
- $875,900-- bd3 ba1.4k sqft3508 Kent St, Kensington, MD 20895Off Market
- $955,5004 bd2 ba2.2k sqft3506 Kent St, Kensington, MD 20895Off Market
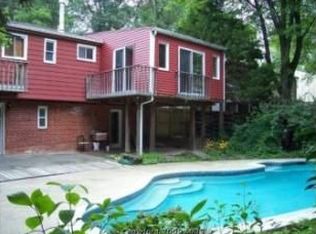
- $1,030,2005 bd2 ba1.6k sqft3503 Kensington Ct, Kensington, MD 20895Off Market
- $1,065,0004 bd3 ba2.3k sqft10109 Kensington Pkwy, Kensington, MD 20895Sold
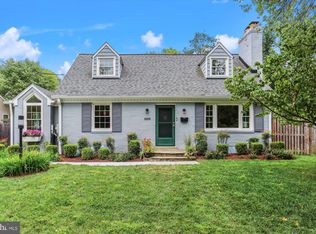
- $908,800-- bd2 ba1.3k sqft3507 Kensington Ct, Kensington, MD 20895Off Market
- $989,0004 bd3 ba2.6k sqft10111 Kensington Pkwy, Kensington, MD 20895Off Market
- $933,200-- bd2 ba2.2k sqft3504 Kent St, Kensington, MD 20895Off Market
- $945,400-- bd2 ba1.4k sqft3501 Kensington Ct, Kensington, MD 20895Off Market
Nearby schools
GreatSchools rating
- 9/10Kensington Parkwood Elementary SchoolGrades: K-5Distance: 1.3 mi
- 9/10North Bethesda Middle SchoolGrades: 6-8Distance: 3.1 mi
- 9/10Walter Johnson High SchoolGrades: 9-12Distance: 3.1 mi
Schools provided by the listing agent
- District: Montgomery County Public Schools
Source: Bright MLS. This data may not be complete. We recommend contacting the local school district to confirm school assignments for this home.
Get a cash offer in 3 minutes
Find out how much your home could sell for in as little as 3 minutes with a no-obligation cash offer.
Estimated market value
$899,900
Get a cash offer in 3 minutes
Find out how much your home could sell for in as little as 3 minutes with a no-obligation cash offer.
Estimated market value
$899,900
- Maryland
- Montgomery County
- Kensington
- 20895
- 3505 Kensington Ct
Nearby cities
Nearby neighborhoods
Nearby zip codes
Other Kensington Topics
