Skip main navigation
Sold for $560,000
  • $560,000

    10109 SW 25th Ct, Yukon, OK 73099

    4beds
    2,712sqft
    Single Family Residence
    Built in 2025
    8,820.9 Square Feet Lot
    $559,000 Zestimate®
    $206/sqft
    $2,784 Estimated rent

    Home value

    $559,000

    $531,000 - $587,000

    $2,784/mo

    Zestimate® history
    Loading
    Loading...

    Owner options

    List your home for rent

    $2,784/mo

    Rent Zestimate®

    Find your next renter with Zillow Rental Manager. Plus, with online applications, you can quickly screen prospective tenants – for free.

    Learn more

    $2,784/mo

    Rent Zestimate®

    Refinance and save

    $4,510/mo

    Est. payment

    Refinancing to a lower rate could help reduce your monthly payments and save thousands over the life of the loan.

    See today's rates

    $4,510/mo

    Est. payment

    Explore your selling options

    Work with a Zillow partner agent

    Leverage their expertise and Zillow's premium Showcase listings to get your home seen by more buyers.

    Get started

    List with your own agent

    Get your home in front of millions of buyers by listing it on Zillow.

    Learn how to do it

    Sell it yourself

    Take full control of how buyers see your home on Zillow by listing For Sale by Owner (FSBO).

    List your home

    What's special

    Massive islandPond viewsCustom closetSpa-inspired bathCul-de-sac corner lotMorning barPrimary suite
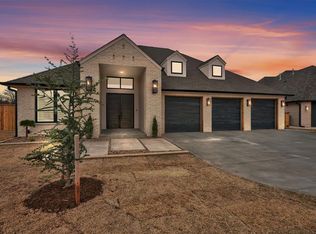
    Anything but cookie-cutter — this custom-built home blends transitional design with thoughtful details at every turn. From Visual Comfort lighting to white oak wide-plank wood flooring, each element was chosen for timeless style and everyday livability. The entrance reception area offers storage with enhanced privacy & security, but keeps guests from seeing in to your everyday living spaces. The open-concept living and kitchen space is filled with natural light from a wall of windows and triple-slider glass doors that extend the room outdoors for seamless entertaining. The kitchen centers around a massive island and features soft-close cabinetry, deep drawers, and a dream-worthy walk-in pantry with LED backlighting and built-in appliance storage. The primary suite is a true retreat — complete with a morning bar, sink, and drink fridge that open to a private covered patio. The spa-inspired bath includes a freestanding soaking tub, frameless glass shower, and an incredible custom closet with three-tier hanging and space for full-length garments. Bedrooms 2 & 3 share a Jack-and-Jill bath with generous storage, while the 4th bedroom offers flexibility as an office, guest suite, or gym, with private access to its own full bath and third garage bay — ideal for multi-generational living or independent space. The mudroom and utility area impress with a built-in pet wash, abundant storage, and thoughtful functionality. Outside, professional landscaping, accent lighting, full gutters, irrigation, and mature trees enhance curb appeal and privacy. Set on a cul-de-sac corner lot in gated Crystal Creek, this home enjoys pond views and walkable sidewalks — a rare find in a community that preserves its natural beauty. With Mustang Schools, OKC utilities, and easy access to both the Kilpatrick Turnpike and I-40, this tucked-away treasure offers elevated living with unmatched convenience.

    Zillow last checked:

    Listing updated:

    Listed by:

    Simon Shingleton 405-633-3611,

    Keller Williams Realty Elite

    Bought with:

    Ryan Dunn, 202601

    Black Label Realty

    Source: MLSOK/OKCMAR as distributed by MLS GRID,MLS#: 1196214MLS Logo

    Facts & features

    Interior

    Bedrooms & bathrooms
    • Bedrooms: 4
    • Bathrooms: 3
    • Full bathrooms: 3
    Primary bedroom
    • Description: Full Bath,Walk In Closet,Wet Bar
    Bedroom
    • Description: Full Bath,Walk In Closet
    Bathroom
    • Description: Double Vanities,Shower,Tub
    Bathroom
    • Description: Shower
    Dining room
    • Description: Formal
    Kitchen
    • Description: Breakfast Bar,Eating Space,Island,Pantry
    Living room
    • Description: Fireplace
    Heating
    • Has Heating (Unspecified Type)
    Cooling
    • Has cooling: Yes
    Appliances
    • Included: Dishwasher, Disposal, Microwave, Water Heater, Built-In Electric Oven, Built-In Gas Range
    Features
    • Flooring: Tile, Wood
    • Number of fireplaces: 1
    • Fireplace features: Gas Log
    Interior area
    • Total structure area: 2,712
    • Total interior livable area: 2,712 sqft

    Property

    Parking
    • Total spaces: 3
    • Parking features: Garage
    • Garage spaces: 3
    Features
    • Levels: One
    • Stories: 1
    • Patio & porch: Patio, Porch, Deck
    Lot
    • Size: 8,820 sqft
    • Features: Corner Lot, Cul-De-Sac
    Details
    • Parcel number: 10109SW25th73099
    • Special conditions: Kickout Clause

    Construction

    Type & style
    • Home type: SingleFamily
    • Architectural style: Contemporary,Modern
    • Property subtype: Single Family Residence
    Materials
    • Brick & Frame, Stone
    • Foundation: Slab
    • Roof: Composition
    Condition
    • Year built: 2025
    Details
    • Builder name: Ashiva LLC

    Utilities & green energy

    • Utilities for property: Cable Available, High Speed Internet, Public

    Community & neighborhood

    Location
    • Region: Yukon

    HOA & financial

    HOA
    • Has HOA: Yes
    • HOA fee: $1,100 annually
    • Services included: Gated Entry, Common Area Maintenance

    Other

    Other facts
    • Listing terms: Cash,Conventional,Sell FHA or VA

    Price history

    DateEventPrice
    3/13/2026Sold$560,000$206/sqft
    Source: MLSOK/OKCMAR as distributed by MLS GRID #1196214 Report a problem
    2/18/2026Pending sale$560,000$206/sqft
    Source: MLSOK/OKCMAR as distributed by MLS GRID #1196214 Report a problem
    11/5/2025Price change$560,000-1.8%$206/sqft
    Source: MLSOK/OKCMAR as distributed by MLS GRID #1196214 Report a problem
    10/17/2025Listed for sale$570,000$210/sqft
    Source: MLSOK/OKCMAR as distributed by MLS GRID #1196214 Report a problem
    10/15/2025Listing removed$570,000$210/sqft
    Source: MLSOK/OKCMAR as distributed by MLS GRID #1182147 Report a problem
    9/26/2025Price change$570,000-1.4%$210/sqft
    Source: MLSOK/OKCMAR as distributed by MLS GRID #1182147 Report a problem
    9/2/2025Price change$578,000-0.9%$213/sqft
    Source: MLSOK/OKCMAR as distributed by MLS GRID #1182147 Report a problem
    7/24/2025Listed for sale$583,000+751.1%$215/sqft
    Source: MLSOK/OKCMAR as distributed by MLS GRID #1182147 Report a problem
    6/18/2024Sold$68,500$25/sqft
    Source: Public Record Report a problem

    Public tax history

    YearProperty taxesTax assessment
    2025$77 +1.3%$659
    2024$76 +1.3%$659
    2023$75 -1.3%$659
    2022$76 +1.3%$659
    2021$75 -1.3%$659
    2020$76 $659
    2019$76 $659

    Find assessor info on the county website

    Neighborhood: 73099

    Nearby schools

    GreatSchools rating
    Schools provided by the listing agent
    • Elementary: Prairie View ES
    • Middle: Mustang North MS
    • High: Mustang HS

    Source: MLSOK/OKCMAR as distributed by MLS GRID. This data may not be complete. We recommend contacting the local school district to confirm school assignments for this home.

    Get a cash offer in 3 minutes
    Find out how much your home could sell for in as little as 3 minutes with a no-obligation cash offer.
    Estimated market value
    $559,000
    Get a cash offer in 3 minutes
    Find out how much your home could sell for in as little as 3 minutes with a no-obligation cash offer.
    Estimated market value
    $559,000