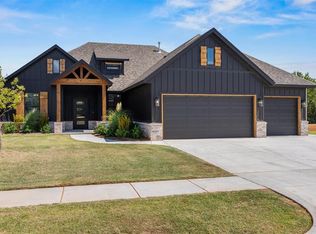
Why buy new and then spend thousands more after closing? This beautifully crafted custom home offers the quality, craftsmanship, and thoughtful upgrades you're are looking for—without the added expense or wait of new construction. From spray foam insulation and impact-resistant shingles to a tankless water heater, insulated garage doors, smart light switches, surround sound wiring, premium paint, an upgraded 5-burner gas cooktop, water softener, ceiling fans, window treatments, and an extended covered patio, the upgrades are already here. Inside, you'll find an open, light-filled floor plan with soaring ceilings, designer finishes, a spacious kitchen that flows seamlessly into the living area, and a private primary retreat designed for everyday comfort. Outside, the extended covered patio creates the perfect place to unwind, while the low-maintenance homesite lets you spend less time mowing and more time enjoying your weekends. Whether you're a busy professional, love to travel, or simply don't want the upkeep of a large yard, this home offers the lifestyle you've been looking for. If you've been comparing new construction, this home deserves a spot on your list. You'll enjoy the benefits of a true custom home with the costly upgrades already completed—making it one of the best values in the neighborhood.
For sale
Price cut: $6.4K (9/24)
$440,000
10104 SW 25th Ct, Yukon, OK 73099
3beds
2,441sqft
Single Family Residence
Built in 2024
7,448 Square Feet Lot
$-- Zestimate®
$180/sqft
$92/mo HOA
What's special
Designer finishesWater softenerPremium paintOpen light-filled floor planLow-maintenance homesiteInsulated garage doorsSpray foam insulation
- 165 days
- 258
- 27
Zillow last checked:
Listing updated:
Listed by:
Amy Chambers 405-250-8457,
Flotilla Real Estate Partners
Source: MLSOK/OKCMAR as distributed by MLS GRID,MLS#: 1226679
Facts & features
Interior
Bedrooms & bathrooms
- Bedrooms: 3
- Bathrooms: 3
- Full bathrooms: 2
- 1/2 bathrooms: 1
Heating
- Has Heating (Unspecified Type)
Cooling
- Has cooling: Yes
Appliances
- Included: Dishwasher, Microwave, Built-In Electric Oven, Built-In Gas Range
Features
- Stained Wood
- Flooring: Combination, Carpet, Wood
- Number of fireplaces: 1
- Fireplace features: Electric
Interior area
- Total structure area: 2,441
- Total interior livable area: 2,441 sqft
Property
Parking
- Total spaces: 3
- Parking features: Concrete
- Garage spaces: 3
Features
- Levels: One
- Stories: 1
Lot
- Size: 7,448 Square Feet
- Features: Greenbelt
Details
- Parcel number: 10104SW25th73099
- Special conditions: None
Construction
Type & style
- Home type: SingleFamily
- Architectural style: Traditional
- Property subtype: Single Family Residence
Materials
- Brick & Frame
- Foundation: Conventional
- Roof: Composition
Condition
- Year built: 2024
Utilities & green energy
- Utilities for property: Cable Available, High Speed Internet, Public
Community & HOA
HOA
- Has HOA: Yes
- Services included: Gated Entry, Greenbelt
- HOA fee: $1,100 annually
Location
- Region: Yukon
Financial & listing details
- Price per square foot: $180/sqft
- Tax assessed value: $500,303
- Annual tax amount: $6,630
- Date on market: 4/30/2026
- Electric utility on property: Yes
Estimated market value
Not available
Estimated sales range
Not available
Not available
Price history
| Date | Event | Price |
|---|---|---|
| 9/24/2026 | Price change | $440,000-1.4%$180/sqft |
Source:  MLSOK/OKCMAR as distributed by MLS GRID #1226679 Report a problem MLSOK/OKCMAR as distributed by MLS GRID #1226679 Report a problem | ||
| 8/19/2026 | Price change | $446,400-0.8%$183/sqft |
Source: MLSOK/OKCMAR as distributed by MLS GRID #1226679 Report a problem | ||
| 6/24/2026 | Price change | $449,9000%$184/sqft |
Source: MLSOK/OKCMAR as distributed by MLS GRID #1226679 Report a problem | ||
| 6/10/2026 | Price change | $450,000-2.2%$184/sqft |
Source: MLSOK/OKCMAR as distributed by MLS GRID #1226679 Report a problem | ||
| 4/30/2026 | Listed for sale | $460,000+8263.6%$188/sqft |
Source: MLSOK/OKCMAR as distributed by MLS GRID #1226679 Report a problem | ||
| 9/27/2023 | Sold | $5,500$2/sqft |
Source: Public Record Report a problem | ||
Public tax history
| Year | Property taxes | Tax assessment |
|---|---|---|
| 2025 | $6,630 +696.9% | $56,674 +687.1% |
| 2024 | $832 +1009.3% | $7,200 +992.6% |
| 2023 | $75 -1.3% | $659 |
| 2022 | $76 +1.3% | $659 |
| 2021 | $75 -1.3% | $659 |
| 2020 | $76 | $659 |
| 2019 | $76 | $659 |
Find assessor info on the county website
Monthly payment
Est. payment
Payment breakdown
Explore the cost of this home by adjusting the details. Changes won't be saved.Climate risks
Neighborhood: 73099
Nearby schools
Schools provided by the listing agent
- Elementary: Mustang Valley ES
- Middle: Canyon Ridge IES,Mustang North MS
- High: Mustang HS
Source: MLSOK/OKCMAR as distributed by MLS GRID. This data may not be complete. We recommend contacting the local school district to confirm school assignments for this home.

Similar homes
- $468,5005 bd3 ba2.9k sqft801 Bison Crossing Dr, Yukon, OK 73099For Sale
 MLS ID #1245255, Deisy Mendoza, Copper Creek Real Estate. MLSOK/OKCMAR as distributed by MLS GRID
 - $434,9004 bd2 ba2k sqft3308 Sagebrush Pl, Yukon, OK 73099For Sale
 MLS ID #1249226, Marti Meek, Virtus Sells LLC. MLSOK/OKCMAR as distributed by MLS GRID
 - $415,0003 bd3 ba2k sqft2900 River Birch Ln, Yukon, OK 73099For Sale
 MLS ID #1238581, Frank Greer, McGraw REALTORS (BO). MLSOK/OKCMAR as distributed by MLS GRID
 - $416,9003 bd3 ba2.4k sqft716 Argos Rd, Yukon, OK 73099For Sale
 MLS ID #1228472, Steven Morren, Sterling Real Estate. MLSOK/OKCMAR as distributed by MLS GRID
