3 BEDROOMS + STUDY + BONUS ROOM | 3-CAR GARAGE | OUTDOOR KITCHEN | 7' x 14' STORM SHELTER | ROOF & WATER HEATER 2024
There is so much more to this home than the bedroom count! This beautifully designed 2018 Parade of Homes property in the Yukon School District offers 2,448 SF of thoughtfully planned, single-story living with 3 bedrooms, 2.5 baths, dedicated study, separate bonus room, and 3-car garage. The flexible floor plan provides exceptional space for work, entertaining, hobbies, media, fitness, or everyday living.
The spacious kitchen is designed for both function and entertaining, featuring abundant cabinetry and storage, commercial-grade vent hood, GE appliances, microwave drawer, Delta faucets, designer hardware, pull-out storage, adjustable shelving, under-cabinet lighting, and up-lighting. Hand-scraped wood floors and generous built-in storage add warmth and character to the main living areas, with the living room opening to the dedicated study.
The bonus room, located off the kitchen, offers endless possibilities as a media room, playroom, second living area, home gym, or hobby space. The primary suite features a spacious bath with separate vanities and freestanding tub, plus a thoughtfully designed connection from the bath through the walk-in closet directly into the utility room.
The outdoor living space is made for Oklahoma entertaining, featuring a covered patio, outdoor kitchen with gas flat-top grill/griddle, built-in surround sound, and fire pit.
Additional highlights include a 7' x 14' storm shelter, roof and water heater replaced in 2024, full guttering and sprinkler system, 8' insulated garage doors, Bluetooth entry keypad/deadbolt, 95% efficiency furnace, 16 SEER A/C, and OG&E Smart Home technology. Community amenities include pool, clubhouse, and fitness center.
More than a 3-bedroom home—this thoughtfully designed home with flexible living spaces, great storage, impressive outdoor entertaining, and major updates already completed.
For sale
Price cut: $19.1K (8/19)
$479,900
9312 NW 81st St, Yukon, OK 73099
3beds
2,448sqft
Single Family Residence
Built in 2018
8,576 Square Feet Lot
$474,600 Zestimate®
$196/sqft
$38/mo HOA
What's special
Outdoor kitchenFire pitDesigner hardwareAdjustable shelvingCommercial-grade vent hoodPull-out storageGenerous built-in storage
- 67 days
- 185
- 16
Zillow last checked:
Listing updated:
Listed by:
Jeffrey White 405-888-3637,
Trinity Properties
Source: MLSOK/OKCMAR as distributed by MLS GRID,MLS#: 1244411
Facts & features
Interior
Bedrooms & bathrooms
- Bedrooms: 3
- Bathrooms: 3
- Full bathrooms: 2
- 1/2 bathrooms: 1
Heating
- Has Heating (Unspecified Type)
Cooling
- Has cooling: Yes
Appliances
- Included: Dishwasher, Disposal, Microwave, Water Heater, Free-Standing Electric Oven, Free-Standing Gas Range
Features
- Paint Woodwork, Stained Wood
- Flooring: Carpet, Tile, Wood
- Windows: Low E, Vinyl Frame
- Number of fireplaces: 1
Interior area
- Total structure area: 2,448
- Total interior livable area: 2,448 sqft
Property
Parking
- Total spaces: 3
- Parking features: Additional Parking, Concrete
- Garage spaces: 3
Features
- Levels: One
- Stories: 1
- Exterior features: Fire Pit, Outdoor Kitchen, Rain Gutters
- Fencing: Wood
Lot
- Size: 8,576 Square Feet
- Features: Interior Lot
Details
- Parcel number: 9312NW81st73099
- Special conditions: None
Construction
Type & style
- Home type: SingleFamily
- Architectural style: Ranch
- Property subtype: Single Family Residence
Materials
- Brick & Frame
- Foundation: Slab
- Roof: Composition
Condition
- Year built: 2018
Details
- Builder name: Terry Covey Custom Homes
Utilities & green energy
- Utilities for property: Public
Community & HOA
HOA
- Has HOA: Yes
- Services included: Greenbelt, Pool, Recreation Facility
- HOA fee: $450 annually
Location
- Region: Yukon
Financial & listing details
- Price per square foot: $196/sqft
- Tax assessed value: $397,475
- Annual tax amount: $5,411
- Date on market: 8/14/2026
- Electric utility on property: Yes
Estimated market value
$474,600
$451,000 - $498,000
$2,564/mo
Price history
| Date | Event | Price |
|---|---|---|
| 8/19/2026 | Price change | $479,900-3.8%$196/sqft |
Source:  MLSOK/OKCMAR as distributed by MLS GRID #1244411 Report a problem MLSOK/OKCMAR as distributed by MLS GRID #1244411 Report a problem | ||
| 8/14/2026 | Listed for sale | $499,000+58.4%$204/sqft |
Source: MLSOK/OKCMAR as distributed by MLS GRID #1244411 Report a problem | ||
| 6/3/2019 | Sold | $314,950$129/sqft |
Source: MLSOK/OKCMAR as distributed by MLS GRID #839212 Report a problem | ||
| 5/6/2019 | Pending sale | $314,950$129/sqft |
Source: Better Homes and Gardens Real Estate Paramount #839212 Report a problem | ||
| 3/24/2019 | Price change | $314,950+1.8%$129/sqft |
Source: Metro First Realty of Edmond #839212 Report a problem | ||
| 3/16/2019 | Price change | $309,500-1.6%$126/sqft |
Source: Metro First Realty of Edmond #839212 Report a problem | ||
| 3/7/2019 | Price change | $314,500-0.2%$128/sqft |
Source: Metro First Realty of Edmond #839212 Report a problem | ||
| 1/12/2019 | Price change | $315,000-0.3%$129/sqft |
Source: Metro First Realty of Edmond #839212 Report a problem | ||
| 12/2/2018 | Price change | $316,000-0.6%$129/sqft |
Source: Metro First Realty of Edmond #839212 Report a problem | ||
| 10/9/2018 | Listed for sale | $318,000+631%$130/sqft |
Source: Metro First Realty of Edmond #839212 Report a problem | ||
| 1/17/2018 | Sold | $43,500$18/sqft |
Source: Public Record Report a problem | ||
Public tax history
| Year | Property taxes | Tax assessment |
|---|---|---|
| 2025 | $5,411 +5.2% | $44,957 +5% |
| 2024 | $5,144 +4.8% | $42,816 +5% |
| 2023 | $4,910 +4.4% | $40,777 +5% |
| 2022 | $4,705 +5.6% | $38,835 +5% |
| 2021 | $4,456 +4.4% | $36,986 +3.6% |
| 2020 | $4,270 +7262.1% | $35,714 +7278.9% |
| 2019 | $58 | $484 |
| 2018 | $58 | $484 |
| 2017 | $58 | $484 |
| 2016 | -- | $484 |
Find assessor info on the county website
Monthly payment
Est. payment
Payment breakdown
Explore the cost of this home by adjusting the details. Changes won't be saved.Climate risks
Neighborhood: 73099
Nearby schools
Schools provided by the listing agent
- Elementary: Surrey Hills ES
- Middle: Yukon MS
- High: Yukon HS
Source: MLSOK/OKCMAR as distributed by MLS GRID. This data may not be complete. We recommend contacting the local school district to confirm school assignments for this home.


Similar homes
- $485,0004 bd3 ba2.5k sqft14500 Giverny Ln, Yukon, OK 73099For Sale
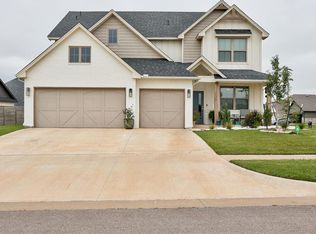 MLS ID #1254648, Jamie Cope, Redhawk Real Estate, LLC. MLSOK/OKCMAR as distributed by MLS GRID
 - $468,5005 bd3 ba2.9k sqft801 Bison Crossing Dr, Yukon, OK 73099For Sale
 MLS ID #1245255, Deisy Mendoza, Copper Creek Real Estate. MLSOK/OKCMAR as distributed by MLS GRID
 - $419,9004 bd3 ba2.4k sqft11812 Edi Ave, Yukon, OK 73099For Sale
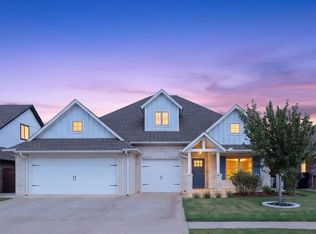 MLS ID #1247046, Martha Vasquez, Whittington Realty LLC. MLSOK/OKCMAR as distributed by MLS GRID
 - $460,0005 bd3 ba2.9k sqft713 Bison Crossing Dr, Yukon, OK 73099For Sale
 MLS ID #1249232, Aquilino Chaves-Ibanez, Ariston Realty LLC. MLSOK/OKCMAR as distributed by MLS GRID
