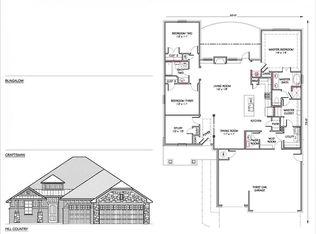
4 BEDROOMS + LARGE BONUS ROOM WITH PRIVATE BATH, THIS IS THE SHILOH FLOOR PLAN IN NICHOLS CREEK! Beautifully appointed with thoughtful upgrades throughout, this home offers exceptional comfort, style, and versatility. The inviting living room features a coffered ceiling, while the spacious primary suite offers a luxurious walk-in shower with dual shower heads and overhead rain shower, jetted corner tub, and his-and-her walk-in closets. The gourmet kitchen features ceiling height custom cabinetry, quartz countertops, 5-burner gas range, exterior-vented hood, soft-close drawers & impressive kitchen island with generous storage. The large upstairs bonus room includes a private full bath and can easily serve as a 5th bedroom, guest suite, study, game room, or additional living space. The front study/guest room with tile flooring adds even more flexibility. Additional highlights include wider bedroom doors, tankless water heater, smart home system, storm shelter, fully insulated garage, Cat 6 wiring, and abundant storage. Enjoy approximately 355 sq. ft. of covered outdoor living, including a backyard patio with wood-burning fireplace, gas line, and TV hookup. The east-facing backyard offers pleasant afternoon shade and Wi-Fi-controlled irrigation. Community amenities include a pool, basketball court, and playground, with convenient access to the Turnpike, Northwest Expressway, shopping, dining, and Lake Hefner.
For sale
Price cut: $3.3K (9/12)
$419,900
11812 Edi Ave, Yukon, OK 73099
4beds
2,446sqft
Single Family Residence
Built in 2021
7,196 Square Feet Lot
$-- Zestimate®
$172/sqft
$29/mo HOA
What's special
Wider bedroom doorsThoughtful upgrades throughoutSpacious primary suiteAbundant storageWi-fi-controlled irrigationQuartz countertopsJetted corner tub
- 45 days
- 274
- 13
Zillow last checked:
Listing updated:
Listed by:
Martha Vasquez 405-476-1774,
Whittington Realty LLC
Source: MLSOK/OKCMAR as distributed by MLS GRID,MLS#: 1247046
Facts & features
Interior
Bedrooms & bathrooms
- Bedrooms: 4
- Bathrooms: 3
- Full bathrooms: 3
Heating
- Has Heating (Unspecified Type)
Cooling
- Has cooling: Yes
Appliances
- Included: Dishwasher, Disposal, Microwave, Water Heater, Built-In Electric Oven, Built-In Gas Range
Features
- Flooring: Tile
- Number of fireplaces: 2
- Fireplace features: Gas Log
Interior area
- Total structure area: 2,446
- Total interior livable area: 2,446 sqft
Property
Parking
- Total spaces: 3
- Parking features: Garage
- Garage spaces: 3
Features
- Levels: One
- Stories: 1
Lot
- Size: 7,196 Square Feet
- Features: Interior Lot
Details
- Parcel number: 11812NONEEdi73099
- Special conditions: None
Construction
Type & style
- Home type: SingleFamily
- Architectural style: Traditional
- Property subtype: Single Family Residence
Materials
- Brick
- Foundation: Slab
- Roof: Composition
Condition
- Year built: 2021
Details
- Builder name: Taber
Community & HOA
HOA
- Has HOA: Yes
- Services included: Greenbelt, Common Area Maintenance
- HOA fee: $350 annually
Location
- Region: Yukon
Financial & listing details
- Price per square foot: $172/sqft
- Tax assessed value: $421,615
- Annual tax amount: $5,246
- Date on market: 9/3/2026
- Listing terms: Cash,Conventional,Sell FHA or VA,VA
Estimated market value
Not available
Estimated sales range
Not available
Not available
Price history
| Date | Event | Price |
|---|---|---|
| 9/12/2026 | Price change | $419,900-0.8%$172/sqft |
Source:  MLSOK/OKCMAR as distributed by MLS GRID #1247046 Report a problem | ||
| 9/3/2026 | Listed for sale | $423,158+19.8%$173/sqft |
Source: MLSOK/OKCMAR as distributed by MLS GRID #1247046 Report a problem | ||
| 11/12/2021 | Sold | $353,080$144/sqft |
Source: MLSOK/OKCMAR as distributed by MLS GRID #981583 Report a problem | ||
Public tax history
| Year | Property taxes | Tax assessment |
|---|---|---|
| 2025 | $5,246 +2.6% | $43,674 +3% |
| 2024 | $5,111 +5.1% | $42,402 +3% |
| 2023 | $4,862 +1.6% | $41,167 +3% |
| 2022 | $4,784 +5275.3% | $39,968 +5529.3% |
| 2021 | $89 -2.2% | $710 |
| 2020 | $91 | $710 |
Find assessor info on the county website
Monthly payment
Est. payment
Payment breakdown
Explore the cost of this home by adjusting the details. Changes won't be saved.Climate risks
Neighborhood: 73099
Nearby schools
Schools provided by the listing agent
- Elementary: Stone Ridge ES
- Middle: Piedmont MS
- High: Piedmont HS
Source: MLSOK/OKCMAR as distributed by MLS GRID. This data may not be complete. We recommend contacting the local school district to confirm school assignments for this home.

Similar homes
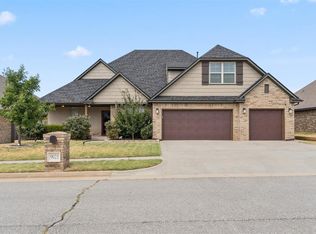
- $415,0004 bd3 ba2.3k sqft9021 NW 84th St, Yukon, OK 73099For Sale
 MLS ID #1246478, Aubrey Roberts, The Real Estate Lab, LLC. MLSOK/OKCMAR as distributed by MLS GRID
- $429,9004 bd3 ba2.4k sqft9312 NW 118th St, Yukon, OK 73099For Sale
 MLS ID #1238456, Gregory Yakish, Stellar Realty. MLSOK/OKCMAR as distributed by MLS GRID
- $387,9004 bd3 ba2.3k sqft9212 Jye Jct, Yukon, OK 73099For Sale
 MLS ID #1248677, Kathryn Daggs, Keller Williams Realty Elite. MLSOK/OKCMAR as distributed by MLS GRID
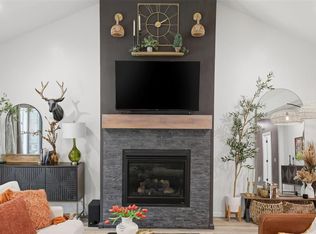
- $415,0004 bd3 ba2.4k sqft11512 NW 109th St, Yukon, OK 73099For Sale
 MLS ID #1249051, Jessica Burpo, JSK Endeavors LLC (BO). MLSOK/OKCMAR as distributed by MLS GRID
