NICHOLS CREEK...THIS IS THE ONE! Step into the IDEAL Shiloh Bonus Room floor plan in Yukon community, Piedmont Schools. Home has includes 2,805 Sq Ft of total living space, which includes 2,450 Sq Ft of indoor living space and 355 Sq Ft of outdoor living space. There is also a 610 Sq Ft, three car garage. This home features 4 bedrooms, 3 bathrooms and a bonus room! The spacious living room features stacked stone gas fireplace, and is secluded from 2 bedrooms with a sliding barn door. Primary suite offers a sloped ceiling detail, 2 separate master closets, his and hers vanities, corner jetta tub, and huge walk-in shower! The kitchen is an absolute dream, it boasts cabinets to the ceiling, stunning backsplash, built in stainless steel appliances, and 3cm quartz countertops! Back patio is great for entertaining, it's spacious and has an outdoor fireplace. Other amenities include Smart Home technology, Rinnai Tankless water heater, whole home air purification, and R-44 Insulation. Community Pool, playground, and rec facility. Easy access for commuters, shopping, and dining. Not far from Wiley Post. SEE TODAY!
For sale
$415,000
11815 Kylie Elizabeth Rd, Yukon, OK 73099
4beds
2,476sqft
Single Family Residence
Built in 2022
7,196 Square Feet Lot
$414,000 Zestimate®
$168/sqft
$21/mo HOA
What's special
Community poolOutdoor fireplaceStunning backsplashSliding barn doorRec facilityHuge walk-in showerCabinets to the ceiling
- 43 days
- 257
- 15
Zillow last checked:
Listing updated:
Listed by:
Brandon Hart 405-990-4569,
Flotilla Real Estate Partners,
Lindsey Hart 405-990-4687,
Flotilla Real Estate Partners
Source: MLSOK/OKCMAR as distributed by MLS GRID,MLS#: 1245201
Facts & features
Interior
Bedrooms & bathrooms
- Bedrooms: 4
- Bathrooms: 3
- Full bathrooms: 3
Heating
- Has Heating (Unspecified Type)
Cooling
- Has cooling: Yes
Features
- Number of fireplaces: 2
Interior area
- Total structure area: 2,476
- Total interior livable area: 2,476 sqft
Property
Parking
- Total spaces: 3
- Parking features: Garage
- Garage spaces: 3
Features
- Levels: One and One Half
- Stories: 1.5
Lot
- Size: 7,196 Square Feet
- Features: Interior Lot
Details
- Parcel number: 11815NONEKylieElizabeth73099
- Special conditions: None
Construction
Type & style
- Home type: SingleFamily
- Architectural style: Traditional
- Property subtype: Single Family Residence
Materials
- Brick & Frame
- Foundation: Slab
Condition
- Year built: 2022
Community & HOA
HOA
- Has HOA: Yes
- Services included: Greenbelt, Common Area Maintenance, Pool, Recreation Facility
- HOA fee: $250 annually
Location
- Region: Yukon
Financial & listing details
- Price per square foot: $168/sqft
- Tax assessed value: $445,169
- Annual tax amount: $5,912
- Date on market: 8/20/2026
Estimated market value
$414,000
$393,000 - $435,000
$2,320/mo
Price history
| Date | Event | Price |
|---|---|---|
| 9/24/2026 | Listed for sale | $415,000$168/sqft |
Source:  MLSOK/OKCMAR as distributed by MLS GRID #1245201 Report a problem MLSOK/OKCMAR as distributed by MLS GRID #1245201 Report a problem | ||
| 9/3/2026 | Pending sale | $415,000$168/sqft |
Source: MLSOK/OKCMAR as distributed by MLS GRID #1245201 Report a problem | ||
| 8/20/2026 | Listed for sale | $415,000+4.8%$168/sqft |
Source: MLSOK/OKCMAR as distributed by MLS GRID #1245201 Report a problem | ||
| 6/10/2025 | Listing removed | $2,649$1/sqft |
Source: Zillow Rentals Report a problem | ||
| 6/4/2025 | Price change | $2,649-2.8%$1/sqft |
Source: Zillow Rentals Report a problem | ||
| 5/29/2025 | Price change | $2,725-0.7%$1/sqft |
Source: Zillow Rentals Report a problem | ||
| 5/23/2025 | Listed for rent | $2,745$1/sqft |
Source: Zillow Rentals Report a problem | ||
| 2/28/2022 | Sold | $396,077$160/sqft |
Source: MLSOK/OKCMAR as distributed by MLS GRID #974807 Report a problem | ||
| 1/15/2022 | Pending sale | $396,077+1.1%$160/sqft |
Source: MLSOK/OKCMAR as distributed by MLS GRID #974807 Report a problem | ||
| 1/12/2022 | Price change | $391,840+1.3%$158/sqft |
Source: MLSOK/OKCMAR as distributed by MLS GRID #974807 Report a problem | ||
| 12/31/2021 | Price change | $386,840+1.3%$156/sqft |
Source: MLSOK/OKCMAR as distributed by MLS GRID #974807 Report a problem | ||
| 12/7/2021 | Price change | $381,840+1.3%$154/sqft |
Source: MLSOK/OKCMAR as distributed by MLS GRID #974807 Report a problem | ||
| 10/22/2021 | Price change | $376,840+0.7%$152/sqft |
Source: MLSOK/OKCMAR as distributed by MLS GRID #974807 Report a problem | ||
| 9/29/2021 | Listed for sale | $374,340$151/sqft |
Source: MLSOK/OKCMAR as distributed by MLS GRID #974807 Report a problem | ||
Public tax history
| Year | Property taxes | Tax assessment |
|---|---|---|
| 2025 | $5,912 +0.1% | $48,087 +0.5% |
| 2024 | $5,908 +7.1% | $47,855 +5% |
| 2023 | $5,517 +6241.4% | $45,576 +6319.2% |
| 2022 | $87 -2.2% | $710 |
| 2021 | $89 -2.2% | $710 |
| 2020 | $91 | $710 |
Find assessor info on the county website
Monthly payment
Est. payment
Payment breakdown
Explore the cost of this home by adjusting the details. Changes won't be saved.Climate risks
Neighborhood: 73099
Nearby schools
Schools provided by the listing agent
- Elementary: Piedmont ES,Piedmont Intermediate ES,Piedmont Pri
- Middle: Piedmont MS,Stone Ridge Intermediate
- High: Piedmont HS
Source: MLSOK/OKCMAR as distributed by MLS GRID. This data may not be complete. We recommend contacting the local school district to confirm school assignments for this home.
Similar homes
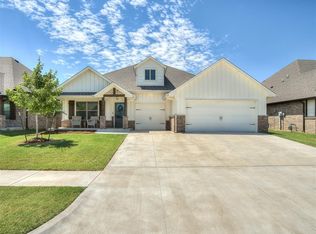
- $419,9004 bd3 ba2.4k sqft11812 Edi Ave, Yukon, OK 73099For Sale
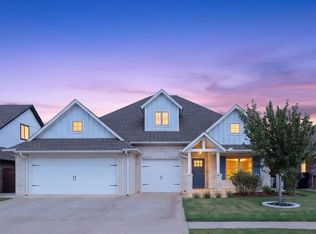 MLS ID #1247046, Martha Vasquez, Whittington Realty LLC. MLSOK/OKCMAR as distributed by MLS GRID
 - $384,9004 bd3 ba2.3k sqft9125 NW 115th St, Yukon, OK 73099For Sale
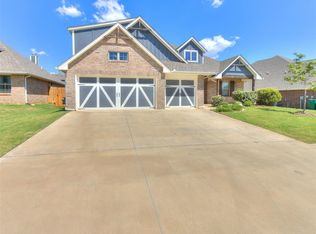 MLS ID #1247327, Justin Hart, Copper Creek Real Estate. MLSOK/OKCMAR as distributed by MLS GRID
 - $435,0005 bd3 ba2.5k sqft9141 NW 115th Ter, Yukon, OK 73099For Sale
 MLS ID #1228522, Allison Moore, Modern Abode Realty. MLSOK/OKCMAR as distributed by MLS GRID
 - $365,0004 bd2 ba1.9k sqft11809 Loren Brook Ln, Yukon, OK 73099For Sale
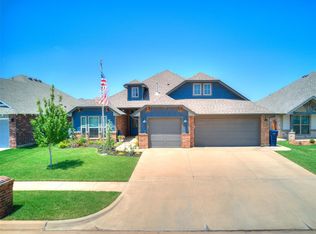 MLS ID #1232851, Michael Bard, Salt Real Estate Inc. MLSOK/OKCMAR as distributed by MLS GRID
