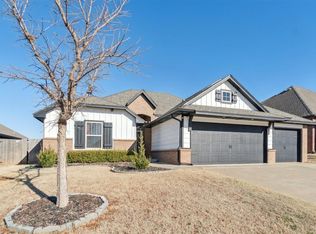
Meticulously maintained and beautifully appointed, this gorgeous 4-bedroom home in the Piedmont School District offers thoughtful upgrades and a warm, inviting layout perfect for everyday living.
The open-concept living room features a gas fireplace, abundant natural light, and seamless flow into the kitchen. The kitchen stands out with quartz countertops, custom upgraded lighting, gas stove, pantry, and stylish finishes that feel both modern and timeless. Wood-look tile flooring carries throughout the main living areas, adding warmth, durability, and charm.
The spacious primary suite provides a relaxing retreat with double sinks, a separate shower, soaker tub, and a walk-in closet.
Outside, the covered back patio includes a wood-burning fireplace, creating the perfect spot for cool evenings. The backyard is fully enclosed with a privacy fence, and the home includes quality window coverings throughout.
Additional features include a storm shelter in the garage, smart sprinkler system, smart locks, and a tankless water heater, all contributing to the home’s exceptional care and efficiency.
For sale
$325,000
9033 NW 121st Ter, Yukon, OK 73099
4beds
1,678sqft
Single Family Residence
Built in 2023
6,002 Square Feet Lot
$323,800 Zestimate®
$194/sqft
$29/mo HOA
What's special
Stylish finishesWalk-in closetSoaker tubWarm inviting layoutThoughtful upgradesSpacious primary suiteSeparate shower
- 31 days
- 130
- 5
Likely to sell faster than
Zillow last checked:
Listing updated:
Listed by:
Kristy Beissel 405-531-2671,
Whittington Realty
Source: MLSOK/OKCMAR as distributed by MLS GRID,MLS#: 1247009
Facts & features
Interior
Bedrooms & bathrooms
- Bedrooms: 4
- Bathrooms: 2
- Full bathrooms: 2
Heating
- Has Heating (Unspecified Type)
Cooling
- Has cooling: Yes
Features
- Number of fireplaces: 1
- Fireplace features: Forced Air
Interior area
- Total structure area: 1,678
- Total interior livable area: 1,678 sqft
Property
Parking
- Total spaces: 2
- Parking features: Garage
- Garage spaces: 2
Features
- Levels: One
- Stories: 1
Lot
- Size: 6,002 Square Feet
- Features: Interior Lot
Details
- Parcel number: 9033NW121st73099
- Special conditions: None
Construction
Type & style
- Home type: SingleFamily
- Architectural style: Craftsman
- Property subtype: Single Family Residence
Materials
- Brick & Frame
- Foundation: Pillar/Post/Pier
- Roof: Composition
Condition
- Year built: 2023
Community & HOA
HOA
- Has HOA: Yes
- Services included: Greenbelt, Common Area Maintenance, Pool
- HOA fee: $350 annually
Location
- Region: Yukon
Financial & listing details
- Price per square foot: $194/sqft
- Tax assessed value: $312,980
- Annual tax amount: $4,353
- Date on market: 9/17/2026
- Listing terms: Special Funding,Assumable
Estimated market value
$323,800
$308,000 - $340,000
$1,951/mo
Price history
| Date | Event | Price |
|---|---|---|
| 9/17/2026 | Listed for sale | $325,000+1.6%$194/sqft |
Source:  MLSOK/OKCMAR as distributed by MLS GRID #1247009 Report a problem MLSOK/OKCMAR as distributed by MLS GRID #1247009 Report a problem | ||
| 1/27/2023 | Sold | $319,840$191/sqft |
Source: MLSOK/OKCMAR as distributed by MLS GRID #1002036 Report a problem | ||
| 12/19/2022 | Pending sale | $319,840$191/sqft |
Source: MLSOK/OKCMAR as distributed by MLS GRID #1002036 Report a problem | ||
| 12/2/2022 | Listed for sale | $319,840$191/sqft |
Source: MLSOK/OKCMAR as distributed by MLS GRID #1002036 Report a problem | ||
| 11/23/2022 | Listing removed | -- |
Source: MLSOK/OKCMAR as distributed by MLS GRID #1002036 Report a problem | ||
| 10/5/2022 | Price change | $319,840-3.1%$191/sqft |
Source: MLSOK/OKCMAR as distributed by MLS GRID #1002036 Report a problem | ||
| 5/13/2022 | Listed for sale | $329,990+667.4%$197/sqft |
Source: MLSOK/OKCMAR as distributed by MLS GRID #1002036 Report a problem | ||
| 5/3/2022 | Sold | $43,000-86.8%$26/sqft |
Source: Public Record Report a problem | ||
| 4/11/2022 | Price change | $326,990+0.6%$195/sqft |
Source: MLSOK/OKCMAR as distributed by MLS GRID #1002036 Report a problem | ||
| 3/31/2022 | Listed for sale | $324,990$194/sqft |
Source: MLSOK/OKCMAR as distributed by MLS GRID #1002036 Report a problem | ||
Public tax history
| Year | Property taxes | Tax assessment |
|---|---|---|
| 2025 | $4,353 -2.2% | $35,410 -1.7% |
| 2024 | $4,449 +5073.3% | $36,033 +4975.1% |
| 2023 | $86 -1.1% | $710 |
| 2022 | $87 -2.2% | $710 |
| 2021 | $89 -2.2% | $710 |
| 2020 | $91 | $710 |
Find assessor info on the county website
Monthly payment
Est. payment
Payment breakdown
Explore the cost of this home by adjusting the details. Changes won't be saved.Climate risks
Neighborhood: 73099
Nearby schools
Schools provided by the listing agent
- Elementary: Stone Ridge ES
- Middle: Piedmont MS
- High: Piedmont HS
Source: MLSOK/OKCMAR as distributed by MLS GRID. This data may not be complete. We recommend contacting the local school district to confirm school assignments for this home.


Similar homes
- $279,5003 bd2 ba1.5k sqft9041 NW 121st Ter, Yukon, OK 73099For Sale
 MLS ID #1246393, Dustin Marks, H&W Realty Branch. MLSOK/OKCMAR as distributed by MLS GRID
 - $329,9003 bd3 ba1.9k sqft11616 Royal Coach Dr, Yukon, OK 73099For Sale
 MLS ID #1252521, Carri Ray, Trinity Properties. MLSOK/OKCMAR as distributed by MLS GRID
 - $339,9004 bd2 ba1.7k sqft9913 NW 143rd St, Yukon, OK 73099For Sale
 MLS ID #1210209, Edward Harrill, Scissortail Residential Realty. MLSOK/OKCMAR as distributed by MLS GRID
 - $337,4903 bd2 ba1.8k sqft11709 NW 103rd St, Yukon, OK 73099For Sale
 MLS ID #1251941, Skylar Petry, Bailee & Co. Real Estate. MLSOK/OKCMAR as distributed by MLS GRID
