IKE NEW and beautifully crafted, this IMMACULATELY MAINTAINED home blends modern comfort with timeless Craftsman charm—all within the highly sought-after Deer Creek School District.
Thoughtfully placed large windows fill every room with natural light, creating an airy, welcoming atmosphere from the moment you step inside. The spacious living room features a vaulted ceiling, cozy fireplace, and an effortless connection to the kitchen, making everyday living and entertaining feel seamless.
The kitchen pairs style with function, offering a large gathering island, breakfast nook, walk-in pantry, and stainless steel appliances.
The private primary suite is a true retreat, complete with a spa-inspired en-suite featuring double vanities, a soaker tub, a doorless walk-in shower, and a generous closet that conveniently connects to the laundry room.
A flexible 4th bedroom serves perfectly as a home office, playroom, or guest space. Additional features include an inside utility room, 2-car garage, and a covered back patio overlooking a peaceful pasture—your own serene backdrop for morning coffee, quiet evenings, and watching deer wander by.
Call for your private showing today. *Landscaping is virtual staging*
For sale
$330,000
6296 NW 177th St, Edmond, OK 73012
4beds
1,890sqft
Single Family Residence
Built in 2020
6,324 Square Feet Lot
$327,700 Zestimate®
$175/sqft
$17/mo HOA
What's special
Large gathering islandAiry welcoming atmosphereSpa-inspired en-suiteDoorless walk-in showerSoaker tubOverlooking a peaceful pasturePrivate primary suite
- 29 days
- 574
- 84
Zillow last checked:
Listing updated:
Listed by:
Kristy Beissel 405-531-2671,
Whittington Realty
Source: MLSOK/OKCMAR as distributed by MLS GRID,MLS#: 1249481
Facts & features
Interior
Bedrooms & bathrooms
- Bedrooms: 4
- Bathrooms: 2
- Full bathrooms: 2
Heating
- Has Heating (Unspecified Type)
Cooling
- Has cooling: Yes
Features
- Number of fireplaces: 1
- Fireplace features: Forced Air
Interior area
- Total structure area: 1,890
- Total interior livable area: 1,890 sqft
Property
Parking
- Total spaces: 2
- Parking features: Garage
- Garage spaces: 2
Features
- Levels: One
- Stories: 1
- Exterior features: Rain Gutters
Lot
- Size: 6,324 Square Feet
- Features: Greenbelt, Interior Lot
Details
- Parcel number: 6296NW177th73012
- Special conditions: None
Construction
Type & style
- Home type: SingleFamily
- Architectural style: Craftsman
- Property subtype: Single Family Residence
Materials
- Brick & Frame
- Foundation: Slab
- Roof: Composition
Condition
- Year built: 2020
Community & HOA
HOA
- Has HOA: Yes
- Services included: Greenbelt
- HOA fee: $200 annually
Location
- Region: Edmond
Financial & listing details
- Price per square foot: $175/sqft
- Tax assessed value: $341,500
- Annual tax amount: $4,295
- Date on market: 9/19/2026
Estimated market value
$327,700
$311,000 - $344,000
$2,141/mo
Price history
| Date | Event | Price |
|---|---|---|
| 9/19/2026 | Listed for sale | $330,000$175/sqft |
Source:  MLSOK/OKCMAR as distributed by MLS GRID #1249481 Report a problem MLSOK/OKCMAR as distributed by MLS GRID #1249481 Report a problem | ||
| 9/19/2026 | Listing removed | $330,000$175/sqft |
Source: MLSOK/OKCMAR as distributed by MLS GRID #1234778 Report a problem | ||
| 7/6/2026 | Price change | $330,000-2.9%$175/sqft |
Source: MLSOK/OKCMAR as distributed by MLS GRID #1234778 Report a problem | ||
| 6/18/2026 | Listed for sale | $340,000+7.1%$180/sqft |
Source: MLSOK/OKCMAR as distributed by MLS GRID #1234778 Report a problem | ||
| 9/29/2023 | Sold | $317,500-0.8%$168/sqft |
Source: MLSOK/OKCMAR as distributed by MLS GRID #1074604 Report a problem | ||
| 8/28/2023 | Pending sale | $320,000$169/sqft |
Source: MLSOK/OKCMAR as distributed by MLS GRID #1074604 Report a problem | ||
| 8/18/2023 | Listed for sale | $320,000+14.1%$169/sqft |
Source: MLSOK/OKCMAR as distributed by MLS GRID #1074604 Report a problem | ||
| 8/23/2021 | Sold | $280,500$148/sqft |
Source: MLSOK/OKCMAR as distributed by MLS GRID #944353 Report a problem | ||
| 4/29/2021 | Pending sale | $280,500$148/sqft |
Source: MLSOK/OKCMAR as distributed by MLS GRID #944353 Report a problem | ||
| 3/16/2021 | Listed for sale | $280,500+429.2%$148/sqft |
Source: MLSOK/OKCMAR as distributed by MLS GRID #944353 Report a problem | ||
| 9/17/2020 | Sold | $53,000$28/sqft |
Source: Public Record Report a problem | ||
Public tax history
| Year | Property taxes | Tax assessment |
|---|---|---|
| 2025 | $4,296 +0.5% | $37,565 +2.1% |
| 2024 | $4,275 +15.1% | $36,795 +15.6% |
| 2023 | $3,716 +6.8% | $31,820 +5% |
| 2022 | $3,479 +3035.1% | $30,305 +2982.9% |
| 2021 | $111 -3.7% | $983 |
| 2020 | $115 +25% | $983 |
| 2019 | $92 | $983 |
Find assessor info on the county website
Monthly payment
Est. payment
Payment breakdown
Explore the cost of this home by adjusting the details. Changes won't be saved.Climate risks
Neighborhood: 73012
Nearby schools
Schools provided by the listing agent
- Elementary: Rose Union ES
- Middle: Deer Creek MS
- High: Deer Creek HS
Source: MLSOK/OKCMAR as distributed by MLS GRID. This data may not be complete. We recommend contacting the local school district to confirm school assignments for this home.
Similar homes
- $344,0004 bd3 ba1.8k sqft3209 Poppey Ln, Edmond, OK 73012For Sale
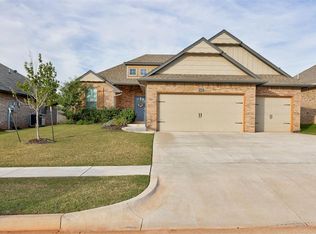 MLS ID #1254220, Katie Kuriakose, Keller Williams Realty Elite. MLSOK/OKCMAR as distributed by MLS GRID
 - $334,9003 bd2 ba1.6k sqft2524 NW 193rd Ter, Edmond, OK 73012New Construction
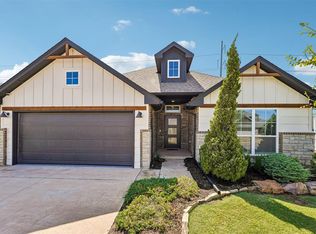 MLSOK/OKCMAR as distributed by MLS GRID
 - $366,0003 bd3 ba2.1k sqft505 NW 197th St, Edmond, OK 73012For Sale
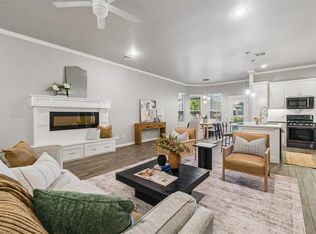 MLS ID #1254383, Shelley Cantrell, Modern Abode Realty. MLSOK/OKCMAR as distributed by MLS GRID
 - $349,0003 bd2 ba1.7k sqft6301 NW 159th St, Edmond, OK 73013For Sale
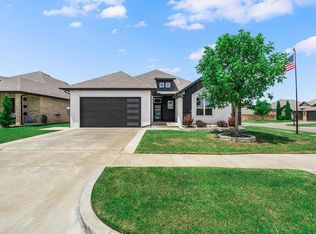 MLS ID #1237830, Wade Li, AAA Plus Realty. MLSOK/OKCMAR as distributed by MLS GRID
