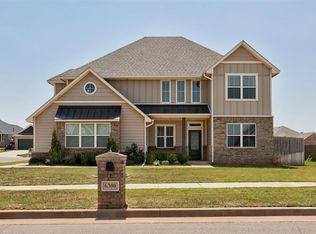
Summer starts here with your own sports pool at 633 NW 183rd Street in Chisholm Creek Farms! Blending flawless style with smart, intentional design, this stunning home offers the perfect balance of modern sophistication and everyday comfort. Natural light pours into the spacious living room through expansive sliding glass doors that frame beautiful views of the backyard pool, creating a seamless connection between indoor and outdoor living. A sleek linear fireplace anchors the space, adding warmth and contemporary elegance. Designed for entertaining, the open-concept floor plan flows effortlessly into the dining area and chef-inspired kitchen. You'll love the painted cabinetry, quartz countertops, stainless vent hood, slide-in gas range, and oversized center island with counter-height seating, perfect for casual meals, gathering with friends, or hosting family celebrations. Tile flooring extends throughout the main living areas, combining durability with a clean, upscale aesthetic. Just off the foyer, a dedicated study features striking horizontal windows that fill the space with natural light, making it an ideal home office. The private primary suite is thoughtfully designed as a relaxing retreat. The spa-inspired bath offers dual vanities, a beautifully tiled shower, and direct access to the utility room for added convenience. Upstairs, a huge bonus room provides endless possibilities for a game room, media room, or second living area. All secondary bedrooms are also located upstairs, creating privacy and flexibility for family members or guests. Outside enjoy your own backyard oasis featuring the sports pool, perfect for swimming, games, entertaining, or simply cooling off on warm Oklahoma days. Located in sought-after Chisholm Creek Farms within the award-winning Edmond School District, residents also enjoy a neighborhood playground and convenient access to shopping, dining, and major commuter routes. Welcome Home!
For sale
$435,000
633 NW 183rd St, Edmond, OK 73012
4beds
2,694sqft
Single Family Residence
Built in 2021
6,952 Square Feet Lot
$-- Zestimate®
$161/sqft
$21/mo HOA
What's special
Sports poolOpen-concept floor planQuartz countertopsBeautifully tiled showerPainted cabinetryExpansive sliding glass doorsSlide-in gas range
- 2 days
- 362
- 42
Likely to sell faster than
Zillow last checked:
Listing updated:
Listed by:
Karen Blevins 405-726-8889,
Chinowth & Cohen
Source: MLSOK/OKCMAR as distributed by MLS GRID,MLS#: 1252679
Facts & features
Interior
Bedrooms & bathrooms
- Bedrooms: 4
- Bathrooms: 4
- Full bathrooms: 3
- 1/2 bathrooms: 1
Heating
- Has Heating (Unspecified Type)
Cooling
- Has cooling: Yes
Appliances
- Included: Dishwasher, Disposal, Microwave, Free-Standing Electric Oven, Free-Standing Gas Range
Features
- Flooring: Carpet, Tile
- Number of fireplaces: 1
- Fireplace features: Electric
Interior area
- Total structure area: 2,694
- Total interior livable area: 2,694 sqft
Property
Parking
- Total spaces: 2
- Parking features: Concrete
- Garage spaces: 2
Features
- Levels: Two
- Stories: 2
- Has private pool: Yes
- Pool features: Fiberglass
- Fencing: Wood
Lot
- Size: 6,952 Square Feet
- Features: Corner Lot
Details
- Parcel number: 633NW183rd73012
- Special conditions: None
Construction
Type & style
- Home type: SingleFamily
- Architectural style: Modern
- Property subtype: Single Family Residence
Materials
- Brick & Frame
- Foundation: Slab
- Roof: Composition
Condition
- Year built: 2021
Utilities & green energy
- Utilities for property: Public
Community & HOA
HOA
- Has HOA: Yes
- Services included: Greenbelt, Pool
- HOA fee: $250 annually
Location
- Region: Edmond
Financial & listing details
- Price per square foot: $161/sqft
- Tax assessed value: $441,661
- Annual tax amount: $5,845
- Date on market: 10/7/2026
Estimated market value
Not available
Estimated sales range
Not available
Not available
Price history
| Date | Event | Price |
|---|---|---|
| 10/7/2026 | Listed for sale | $435,000$161/sqft |
Source:  MLSOK/OKCMAR as distributed by MLS GRID #1252679 Report a problem MLSOK/OKCMAR as distributed by MLS GRID #1252679 Report a problem | ||
| 10/7/2026 | Listing removed | $435,000$161/sqft |
Source: MLSOK/OKCMAR as distributed by MLS GRID #1231647 Report a problem | ||
| 10/7/2026 | Price change | $435,000-1.7%$161/sqft |
Source: MLSOK/OKCMAR as distributed by MLS GRID #1231647 Report a problem | ||
| 9/15/2026 | Price change | $442,500-0.6%$164/sqft |
Source: MLSOK/OKCMAR as distributed by MLS GRID #1231647 Report a problem | ||
| 9/4/2026 | Price change | $445,000-1.1%$165/sqft |
Source: MLSOK/OKCMAR as distributed by MLS GRID #1231647 Report a problem | ||
| 8/25/2026 | Price change | $450,000-2.2%$167/sqft |
Source: MLSOK/OKCMAR as distributed by MLS GRID #1231647 Report a problem | ||
| 7/26/2026 | Price change | $459,900-1.1%$171/sqft |
Source: MLSOK/OKCMAR as distributed by MLS GRID #1231647 Report a problem | ||
| 7/12/2026 | Listed for sale | $465,000+31%$173/sqft |
Source: MLSOK/OKCMAR as distributed by MLS GRID #1231647 Report a problem | ||
| 2/28/2021 | Listing removed | -- |
Source: Timbercraft Homes Report a problem | ||
| 2/26/2021 | Pending sale | $354,960$132/sqft |
Source: TimberCraft Homes Report a problem | ||
| 2/1/2021 | Listed for sale | $354,960+576.1%$132/sqft |
Source: TimberCraft Homes Report a problem | ||
| 12/14/2020 | Sold | $52,500$19/sqft |
Source: Public Record Report a problem | ||
Public tax history
| Year | Property taxes | Tax assessment |
|---|---|---|
| 2025 | $5,845 +5.3% | $48,582 +5% |
| 2024 | $5,550 +5.8% | $46,269 +5% |
| 2023 | $5,245 +9.7% | $44,066 +10.7% |
| 2022 | $4,782 +4148% | $39,820 +4104.9% |
| 2021 | $113 -1.5% | $947 |
| 2020 | $114 | $947 |
Find assessor info on the county website
Monthly payment
Est. payment
Payment breakdown
Explore the cost of this home by adjusting the details. Changes won't be saved.Climate risks
Neighborhood: 73012
Nearby schools
Schools provided by the listing agent
- Elementary: Washington Irving ES
- Middle: Heartland MS
- High: Santa Fe HS
Source: MLSOK/OKCMAR as distributed by MLS GRID. This data may not be complete. We recommend contacting the local school district to confirm school assignments for this home.
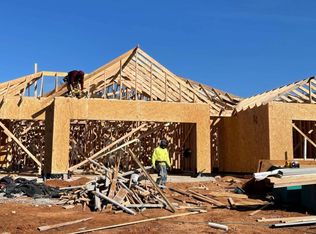
Similar homes
- $465,0004 bd3 ba2.4k sqft19909 Thornhaven Dr, Edmond, OK 73012For Sale
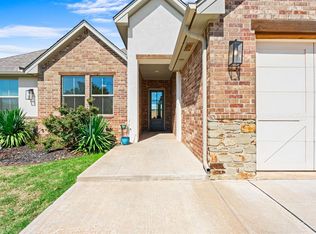 MLS ID #1247102, Emily Moses, Keller Williams Realty Elite. MLSOK/OKCMAR as distributed by MLS GRID
 - $405,0004 bd3 ba2.4k sqft1487 Bridge St, Edmond, OK 73025For Sale
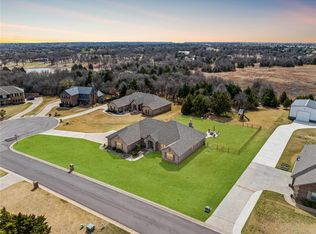 MLS ID #1248830, Karen Blevins, Chinowth & Cohen. MLSOK/OKCMAR as distributed by MLS GRID
 - $355,9003 bd3 ba2k sqft624 NW 179th St, Edmond, OK 73012For Sale
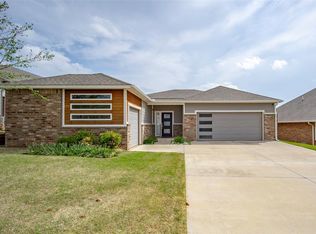 MLS ID #1222973, Wenona Jones, Chinowth & Cohen. MLSOK/OKCMAR as distributed by MLS GRID
 - $399,9004 bd3 ba2.5k sqft6300 Macarthur Park Cir, Edmond, OK 73012For Sale
 MLS ID #1245591, Katie Kuriakose, Keller Williams Realty Elite. MLSOK/OKCMAR as distributed by MLS GRID
