Welcome to Chisholm Creek Farms, where comfort, style, and everyday livability come together in this beautifully designed one-level home. Built in 2018 with durable James Hardie construction, this 2,014 square foot modern home offers 3 bedrooms, 3 bathrooms, and a flexible layout—ideal for entertaining, relaxing, and creating your home. The open-concept kitchen, dining, and living area serves as the heart of the home, featuring abundant natural light, a striking linear fireplace, and seamless flow for hosting and staying connected. The kitchen offers generous workspace and storage, perfect for everything from casual meals to elevated cooking experiences. Retreat to the spacious owner’s suite, where comfort meets functionality, along with a convenient office nook nearby that makes working from home effortless. The primary bathroom is a retreat get away all of its own. Thoughtful design continues throughout with well-appointed finishes, and a layout built for easy living. Step outside to enjoy the covered patio and outdoor space, perfect for unwinding or gathering with friends. The oversized 2.5-car garage includes a storm shelter, adding both practicality and peace of mind. Located in a popular Edmond neighborhood within sought-after Edmond schools, this home offers the ideal blend of convenience, quality, and lifestyle.
For sale
$355,900
624 NW 179th St, Edmond, OK 73012
3beds
2,014sqft
Single Family Residence
Built in 2018
6,381 Square Feet Lot
$-- Zestimate®
$177/sqft
$21/mo HOA
What's special
Convenient office nook nearbyWell-appointed finishesFlexible layoutDurable james hardie constructionStriking linear fireplaceAbundant natural light
- 187 days
- 220
- 28
Zillow last checked:
Listing updated:
Listed by:
Wenona Jones 405-816-2844,
Chinowth & Cohen
Source: MLSOK/OKCMAR as distributed by MLS GRID,MLS#: 1222973
Facts & features
Interior
Bedrooms & bathrooms
- Bedrooms: 3
- Bathrooms: 3
- Full bathrooms: 3
Heating
- Has Heating (Unspecified Type)
Cooling
- Has cooling: Yes
Appliances
- Included: Dishwasher, Water Heater, Gas Range
Features
- Number of fireplaces: 1
- Fireplace features: Other
Interior area
- Total structure area: 2,014
- Total interior livable area: 2,014 sqft
Property
Parking
- Total spaces: 3
- Parking features: Garage
- Garage spaces: 3
Features
- Levels: One
- Stories: 1
- Fencing: Wood
Lot
- Size: 6,381 Square Feet
- Dimensions: 6382
- Features: Interior Lot
Details
- Parcel number: 624NW179th73012
- Special conditions: None
Construction
Type & style
- Home type: SingleFamily
- Architectural style: Modern
- Property subtype: Single Family Residence
Materials
- Brick & Frame
- Foundation: Slab
- Roof: Composition
Condition
- Year built: 2018
Utilities & green energy
- Utilities for property: Cable Available, High Speed Internet, Public
Community & HOA
HOA
- Has HOA: Yes
- Services included: Common Area Maintenance
- HOA fee: $250 annually
Location
- Region: Edmond
Financial & listing details
- Price per square foot: $177/sqft
- Tax assessed value: $304,449
- Annual tax amount: $3,909
- Date on market: 4/9/2026
- Listing terms: Cash,Conventional,Sell FHA or VA
- Electric utility on property: Yes
Estimated market value
Not available
Estimated sales range
Not available
Not available
Price history
| Date | Event | Price |
|---|---|---|
| 6/27/2026 | Price change | $355,900-1.1%$177/sqft |
Source:  MLSOK/OKCMAR as distributed by MLS GRID #1222973 Report a problem MLSOK/OKCMAR as distributed by MLS GRID #1222973 Report a problem | ||
| 4/9/2026 | Listed for sale | $359,900+38.4%$179/sqft |
Source: MLSOK/OKCMAR as distributed by MLS GRID #1222973 Report a problem | ||
| 2/11/2019 | Sold | $259,951$129/sqft |
Source: MLSOK/OKCMAR as distributed by MLS GRID #836450 Report a problem | ||
Public tax history
| Year | Property taxes | Tax assessment |
|---|---|---|
| 2025 | $3,909 +3.4% | $33,489 +3% |
| 2024 | $3,780 +3.9% | $32,514 +3% |
| 2023 | $3,638 +2.2% | $31,566 +3% |
| 2022 | $3,561 +4.2% | $30,647 +3% |
| 2021 | $3,418 +1.1% | $29,755 +2.5% |
| 2020 | $3,383 +10085.9% | $29,040 +8103.4% |
| 2019 | $33 -0.3% | $354 -0.3% |
| 2018 | $33 -22.4% | $355 +0.3% |
| 2017 | $43 | $354 -59.5% |
| 2016 | $43 | $873 |
Find assessor info on the county website
Monthly payment
Est. payment
Payment breakdown
Explore the cost of this home by adjusting the details. Changes won't be saved.Climate risks
Neighborhood: 73012
Nearby schools
Schools provided by the listing agent
- Elementary: Washington Irving ES
- Middle: Heartland MS
- High: Santa Fe HS
Source: MLSOK/OKCMAR as distributed by MLS GRID. This data may not be complete. We recommend contacting the local school district to confirm school assignments for this home.

Similar homes
- $366,0003 bd3 ba2.1k sqft505 NW 197th St, Edmond, OK 73012For Sale
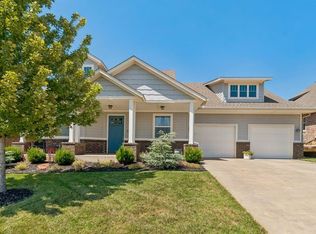 MLS ID #1240410, Shelley Cantrell, Modern Abode Realty. MLSOK/OKCMAR as distributed by MLS GRID
 - $435,0004 bd4 ba2.6k sqft633 NW 183rd St, Edmond, OK 73012For Sale
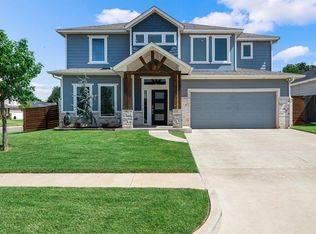 MLS ID #1252679, Karen Blevins, Chinowth & Cohen. MLSOK/OKCMAR as distributed by MLS GRID
 - $345,0003 bd2 ba1.8k sqft2965 NW 184th Ter, Edmond, OK 73012For Sale
 MLS ID #1223982, Patrick Moore, Your Home Sold Guaranteed-Kerr. MLSOK/OKCMAR as distributed by MLS GRID
 - $334,9003 bd2 ba1.6k sqft2524 NW 193rd Ter, Edmond, OK 73012New Construction
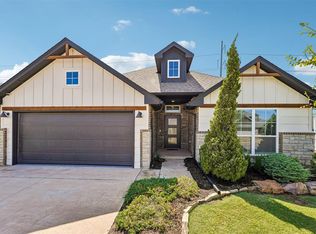 MLSOK/OKCMAR as distributed by MLS GRID
