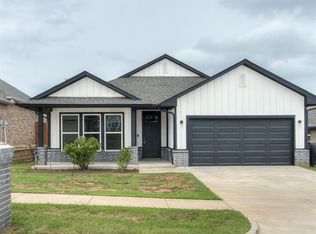
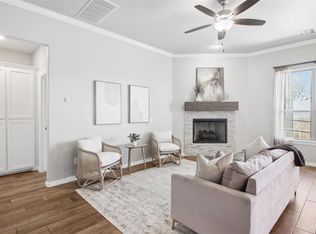
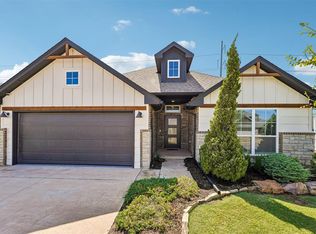
Welcome to your dream home in the exclusive Château’s at Rose Lake community! This stunning, like-new custom residence boasts true craftsmanship and thoughtful design throughout. Owned by just one meticulous homeowner, this immaculate three-bedroom, two-bath gem combines timeless elegance with modern comfort. Step inside and be greeted by a bright, open floor plan featuring beautiful wood-look tile flooring and designer finishes. The heart of the home is the gourmet kitchen, complete with luxurious quartz countertops, a striking custom subway tile backsplash, and an oversized island perfect for entertaining. Relax and unwind in the modern master suite, where you’ll find a spa-inspired bathroom with a dedicated soaker tub, a spacious walk-in glass shower, and elegant, contemporary design touches. Enjoy morning coffee or evening breezes on the large front porch, offering a welcoming space for guests and peaceful moments alike.With high-end finishes and pristine condition throughout, this one-of-a-kind home delivers quality, comfort, and charm in one of the area’s most sought-after neighborhoods. Don’t miss this rare opportunity to own a truly Authentic Custom Home! Schedule your private showing today!
For sale
$347,500
17809 Morning Sky Ct, Edmond, OK 73012
3beds
1,887sqft
Single Family Residence
Built in 2019
6,098 Square Feet Lot
$343,700 Zestimate®
$184/sqft
$38/mo HOA
What's special
Elegant contemporary design touchesDesigner finishesHigh-end finishesLuxurious quartz countertopsSpa-inspired bathroomImmaculate three-bedroom two-bath gemBright open floor plan
- 142 days
- 421
- 46
Zillow last checked:
Listing updated:
Listed by:
David Sterling 405-606-5791,
The Sterling Group, LLC
Source: MLSOK/OKCMAR as distributed by MLS GRID,MLS#: 1230796
Facts & features
Interior
Bedrooms & bathrooms
- Bedrooms: 3
- Bathrooms: 2
- Full bathrooms: 2
Heating
- Has Heating (Unspecified Type)
Cooling
- Has cooling: Yes
Appliances
- Included: Dishwasher, Disposal, Microwave, Water Heater, Built-In Electric Oven, Built-In Gas Range
- Laundry: Laundry Room
Features
- Paint Woodwork
- Flooring: Carpet, Tile
- Windows: Double Pane, Low E, Vinyl Frame
- Number of fireplaces: 1
Interior area
- Total structure area: 1,887
- Total interior livable area: 1,887 sqft
Property
Parking
- Total spaces: 2
- Parking features: Concrete
- Garage spaces: 2
Features
- Levels: One
- Stories: 1
- Patio & porch: Patio, Porch
- Exterior features: Rain Gutters
- Fencing: Wood
Lot
- Size: 6,098 Square Feet
- Features: Interior Lot
Details
- Parcel number: 17809NONEMorningSky73012
- Special conditions: None
Construction
Type & style
- Home type: SingleFamily
- Architectural style: Contemporary,Traditional
- Property subtype: Single Family Residence
Materials
- Brick & Frame
- Foundation: Slab
- Roof: Composition
Condition
- Year built: 2019
Details
- Builder name: Authentic Custom Homes
Utilities & green energy
- Utilities for property: Cable Available, Public
Community & HOA
HOA
- Has HOA: Yes
- Services included: Gated Entry, Common Area Maintenance
- HOA fee: $450 annually
Location
- Region: Edmond
Financial & listing details
- Price per square foot: $184/sqft
- Tax assessed value: $292,632
- Annual tax amount: $4,039
- Date on market: 5/23/2026
- Listing terms: Cash,Conventional,Sell FHA or VA
- Electric utility on property: Yes
Estimated market value
$343,700
$327,000 - $361,000
$2,047/mo
Price history
| Date | Event | Price |
|---|---|---|
| 5/23/2026 | Listed for sale | $347,500-0.7%$184/sqft |
Source:  MLSOK/OKCMAR as distributed by MLS GRID #1230796 Report a problem MLSOK/OKCMAR as distributed by MLS GRID #1230796 Report a problem | ||
| 11/3/2025 | Listing removed | $349,999$185/sqft |
Source: MLSOK/OKCMAR as distributed by MLS GRID #1171021 Report a problem | ||
| 8/26/2025 | Price change | $349,999-0.8%$185/sqft |
Source: MLSOK/OKCMAR as distributed by MLS GRID #1171021 Report a problem | ||
| 6/25/2025 | Price change | $352,999-0.6%$187/sqft |
Source: MLSOK/OKCMAR as distributed by MLS GRID #1171021 Report a problem | ||
| 5/23/2025 | Listed for sale | $354,999+40.2%$188/sqft |
Source: MLSOK/OKCMAR as distributed by MLS GRID #1171021 Report a problem | ||
| 10/29/2019 | Sold | $253,201+427.5%$134/sqft |
Source: MLSOK/OKCMAR as distributed by MLS GRID #841052 Report a problem | ||
| 10/25/2017 | Sold | $48,000$25/sqft |
Source: Public Record Report a problem | ||
Public tax history
| Year | Property taxes | Tax assessment |
|---|---|---|
| 2025 | $4,039 +1.8% | $32,188 +3% |
| 2024 | $3,967 +2.8% | $31,251 +3% |
| 2023 | $3,860 +4.1% | $30,341 +3% |
| 2022 | $3,707 +5.2% | $29,458 +3% |
| 2021 | $3,523 -4.1% | $28,600 -0.4% |
| 2020 | $3,671 +11241.7% | $28,710 +8221.7% |
| 2019 | $32 -0.3% | $345 -0.3% |
| 2018 | $32 | $346 |
Find assessor info on the county website
Monthly payment
Est. payment
Payment breakdown
Explore the cost of this home by adjusting the details. Changes won't be saved.Climate risks
Neighborhood: 73012
Nearby schools
Schools provided by the listing agent
- Elementary: Deer Creek ES
- Middle: Deer Creek MS
- High: Deer Creek HS
Source: MLSOK/OKCMAR as distributed by MLS GRID. This data may not be complete. We recommend contacting the local school district to confirm school assignments for this home.

Similar homes
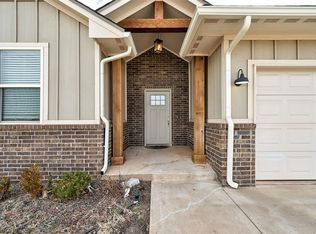
- $345,0003 bd2 ba1.8k sqft2965 NW 184th Ter, Edmond, OK 73012For Sale
 MLS ID #1223982, Patrick Moore, Your Home Sold Guaranteed-Kerr. MLSOK/OKCMAR as distributed by MLS GRID
 - $335,0003 bd2 ba1.6k sqft17504 Boling Farm Rd, Edmond, OK 73012For Sale
 MLS ID #1248362, Kaci Kaiser, Solas Real Estate LLC. MLSOK/OKCMAR as distributed by MLS GRID
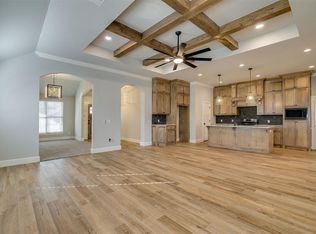
 - $412,5003 bd2 ba2.1k sqft2501 NW 179th St, Edmond, OK 73012For Sale
 MLS ID #1252815, Kari Carnes, RE/MAX Preferred. MLSOK/OKCMAR as distributed by MLS GRID
 - $334,9003 bd2 ba1.6k sqft2524 NW 193rd Ter, Edmond, OK 73012New Construction
 MLSOK/OKCMAR as distributed by MLS GRID
