Look no further! This stunning home in The Grove truly has it all, offering a spacious 3-car garage, three bedrooms on the main floor, a private office & an expansive upstairs bonus suite that can easily function as a fourth bedroom, complete with a spacious closet & private bath. The backyard is an entertainer’s dream with a basketball court, covered patio & direct access to the expansive greenbelt beyond. A welcoming front porch sets the tone for this thoughtfully designed home, creating the perfect spot to enjoy crisp mornings. Inside, refined yet inviting living spaces are filled with natural light & charm. The spacious living room features high tray ceilings, a beautiful gas fireplace, and an easy flow into the dining area and chef’s kitchen. The kitchen offers abundant cabinetry, built-in stainless steel appliances, a center island with convenient outlets for flexible prep & appliance use, plus a generous walk-in pantry. Beautiful arched doorways throughout add character & architectural detail. The primary suite is a peaceful retreat with high ceilings, abundant natural light, and a spacious layout. The spa-inspired ensuite features a soaking tub, walk-in shower, dual vanities with ample storage & an oversized walk-in closet designed to accommodate any wardrobe. Two spacious secondary bedrooms flank a spacious bathroom perfect for family or guests! Tucked away for privacy, the dedicated home office features glass French doors, warm wood floors & a cozy yet functional atmosphere. Upstairs, the versatile bonus space offers endless possibilities as a playroom, game room, media room, or private guest retreat, complete with a full bath & spacious closet. With views overlooking the greenbelt and thoughtful spaces throughout, this truly one-of-a-kind home offers the flexibility, comfort, and lifestyle you’ve been looking for! And if that is not enough, the community in The Grove is highly desired for its multiple ponds, parks, pool, and friendly community feel!
For sale
Price cut: $5.1K (10/21)
$459,900
18513 Haslemere Ln, Edmond, OK 73012
4beds
2,733sqft
Single Family Residence
Built in 2014
7,792 Square Feet Lot
$453,900 Zestimate®
$168/sqft
$50/mo HOA
What's special
Basketball courtWelcoming front porchBeautiful arched doorways throughoutExpansive upstairs bonus suitePrivate bathTwo spacious secondary bedroomsBuilt-in stainless steel appliances
- 44 days
- 730
- 81
Zillow last checked:
Listing updated:
Listed by:
Andrew Foshee 405-330-2777,
Keller Williams Central OK
Source: MLSOK/OKCMAR as distributed by MLS GRID,MLS#: 1252071
Facts & features
Interior
Bedrooms & bathrooms
- Bedrooms: 4
- Bathrooms: 4
- Full bathrooms: 3
- 1/2 bathrooms: 1
Heating
- Central
Cooling
- Has cooling: Yes
Appliances
- Included: Dishwasher, Disposal, Microwave, Water Heater, Free-Standing Gas Range
Features
- Paint Woodwork
- Flooring: Carpet, Tile, Wood
- Windows: Double Pane, Vinyl Frame
- Number of fireplaces: 1
- Fireplace features: Gas Log
Interior area
- Total structure area: 2,733
- Total interior livable area: 2,733 sqft
Property
Parking
- Total spaces: 3
- Parking features: Concrete
- Garage spaces: 3
Features
- Levels: One and One Half
- Stories: 1.5
- Exterior features: Rain Gutters
- Fencing: Wood
Lot
- Size: 7,792 Square Feet
- Features: Greenbelt, Interior Lot
Details
- Parcel number: 18513NONEHaslemere73012
- Special conditions: None
Construction
Type & style
- Home type: SingleFamily
- Architectural style: Traditional
- Property subtype: Single Family Residence
Materials
- Brick, Stone
- Foundation: Slab
- Roof: Composition
Condition
- Year built: 2014
Details
- Builder name: Foster Signature Homes
Utilities & green energy
- Utilities for property: Cable Available, High Speed Internet, Public
Community & HOA
HOA
- Has HOA: Yes
- Services included: Greenbelt, Common Area Maintenance, Pool
- HOA fee: $600 annually
Location
- Region: Edmond
Financial & listing details
- Price per square foot: $168/sqft
- Tax assessed value: $310,262
- Annual tax amount: $4,290
- Date on market: 10/6/2026
- Electric utility on property: Yes
Estimated market value
$453,900
$431,000 - $477,000
$3,097/mo
Price history
| Date | Event | Price |
|---|---|---|
| 10/21/2026 | Price change | $459,900-1.1%$168/sqft |
Source:  MLSOK/OKCMAR as distributed by MLS GRID #1252071 Report a problem | ||
| 10/6/2026 | Listed for sale | $465,000+69.1%$170/sqft |
Source: MLSOK/OKCMAR as distributed by MLS GRID #1252071 Report a problem | ||
| 7/7/2016 | Sold | $275,000-5.1%$101/sqft |
Source: Agent Provided Report a problem | ||
| 2/9/2016 | Listing removed | $2,800$1/sqft |
Source: Net Management LLC Report a problem | ||
| 1/12/2016 | Price change | $2,800+5.7%$1/sqft |
Source: Net Management LLC Report a problem | ||
| 11/18/2015 | Price change | $2,650-5.4%$1/sqft |
Source: Net Management LLC Report a problem | ||
| 8/25/2015 | Listed for rent | $2,800$1/sqft |
Source: Net Management LLC Report a problem | ||
| 2/26/2015 | Sold | $289,800+468.2%$106/sqft |
Source: MLSOK/OKCMAR as distributed by MLS GRID #564715 Report a problem | ||
| 5/21/2014 | Sold | $51,000$19/sqft |
Source: Public Record Report a problem | ||
Public tax history
| Year | Property taxes | Tax assessment |
|---|---|---|
| 2025 | $4,290 +2.9% | $34,128 +4% |
| 2024 | $4,171 +2.8% | $32,813 +3% |
| 2023 | $4,059 +4.1% | $31,857 +3% |
| 2022 | $3,899 +5.2% | $30,930 +3% |
| 2021 | $3,705 -2.8% | $30,030 +0.9% |
| 2020 | $3,810 +45.6% | $29,758 +3% |
| 2019 | $2,617 +3.1% | $28,891 +3% |
| 2018 | $2,538 -30.6% | $28,050 -1% |
| 2017 | $3,654 | $28,324 -13.3% |
| 2016 | $3,654 -13.3% | $32,670 +6158.6% |
| 2015 | $4,215 +6015.7% | $522 |
| 2014 | $69 | $522 |
Find assessor info on the county website
Monthly payment
Est. payment
Payment breakdown
Explore the cost of this home by adjusting the details. Changes won't be saved.Climate risks
Neighborhood: 73012
Nearby schools
Schools provided by the listing agent
- Elementary: Grove Valley ES
- Middle: Deer Creek MS
- High: Deer Creek HS
Source: MLSOK/OKCMAR as distributed by MLS GRID. This data may not be complete. We recommend contacting the local school district to confirm school assignments for this home.

Similar homes
- $414,9004 bd4 ba2.6k sqft3337 NW 177th Ct, Edmond, OK 73012For Sale
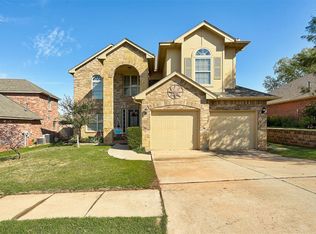 MLS ID #1255053, Darian Woolbright, Keller Williams Realty Elite. MLSOK/OKCMAR as distributed by MLS GRID
- $475,0004 bd3 ba2.6k sqft18824 Stone Oak Rd, Edmond, OK 73012For Sale
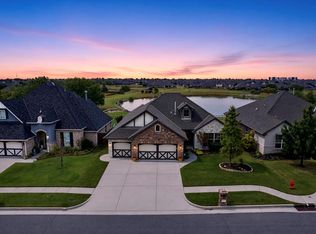 MLS ID #1255051, Joe Forrest, RE/MAX First. MLSOK/OKCMAR as distributed by MLS GRID
- $475,0005 bd3 ba2.8k sqft19004 Barnstable Ct, Edmond, OK 73012For Sale
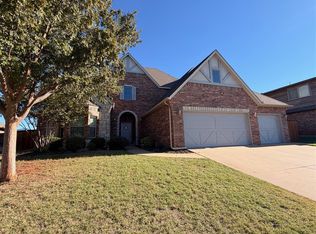 MLS ID #1254144, Jennifer Whitten, LRE Realty, LLC. MLSOK/OKCMAR as distributed by MLS GRID
- $415,0004 bd3 ba2.4k sqft19513 Crest Ridge Dr, Edmond, OK 73012For Sale
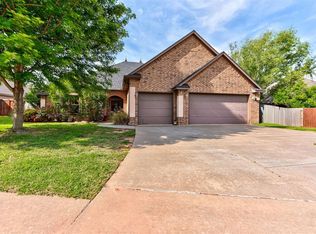 MLS ID #1256842, Melissa Fryar, Keller Williams Realty Elite. MLSOK/OKCMAR as distributed by MLS GRID
