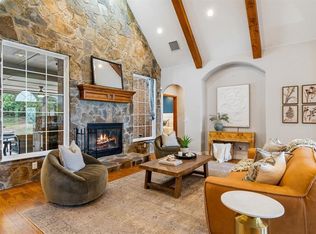
Welcome to 8321 Venezia Lane located in the Cascata Falls community. This lovely home is located on a 1 acre waterfront homesite with easy access to the community pool and clubhouse across the street! Step up to the lovely front porch where you will enter through the double front door! Straight ahead there is a formal dining area and to your right a formal sitting area, both of which have hardwood floors! As you go to the left, there is an office that can be used as a bedroom with a large closet and full bathroom. Located in the back of the home is the kitchen, breakfast nook and family room. There is TONS of natural light and beautiful views of trees and the pond. The kitchen features granite countertops and SS appliances. There are also two additional guest bedrooms downstairs which share a hall bathroom. The Primary Suite is situated in the back of the home and features new carpet, tons of windows AND a remodeled bathroom. You will love the large shower, separate bathtub, separate vanities and large walk-in closet. Upstairs you will also find a bonus room! The back patio is a great size for entertaining and relaxing after a long day, or starting out the morning with a cup of coffee. Updates to this property include : additional concrete driveway and circle driveway, epoxy coating on garage flooring and back patio, new carpet in primary bedroom and upstairs bonus room, French drains in 2026, gas water heater 2026, roof in 2023, microwave and dishwasher in 2024.
For sale
Price cut: $20K (9/26)
$519,000
8321 Venezia Ln, Edmond, OK 73034
4beds
3,074sqft
Single Family Residence
Built in 2006
1 Acres Lot
$-- Zestimate®
$169/sqft
$64/mo HOA
What's special
Lovely front porchUpstairs bonus roomTons of natural light
- 104 days
- 1,322
- 125
Zillow last checked:
Listing updated:
Listed by:
Christopher Morris 405-570-8418,
Block One Real Estate
Source: MLSOK/OKCMAR as distributed by MLS GRID,MLS#: 1237446
Facts & features
Interior
Bedrooms & bathrooms
- Bedrooms: 4
- Bathrooms: 3
- Full bathrooms: 3
Heating
- Has Heating (Unspecified Type)
Cooling
- Has cooling: Yes
Appliances
- Included: Dishwasher, Disposal, Microwave, Water Heater, Built-In Electric Oven, Built-In Gas Range
Features
- Flooring: Combination, Carpet, Wood
- Number of fireplaces: 1
Interior area
- Total structure area: 3,074
- Total interior livable area: 3,074 sqft
Property
Parking
- Total spaces: 3
- Parking features: Garage
- Garage spaces: 3
Features
- Levels: One and One Half
- Stories: 1.5
- Has view: Yes
- View description: Water
- Has water view: Yes
- Water view: Water
Lot
- Size: 1 Acres
- Features: Interior Lot
Details
- Parcel number: 8321NONEVenezia73034
- Special conditions: None
Construction
Type & style
- Home type: SingleFamily
- Architectural style: Traditional
- Property subtype: Single Family Residence
Materials
- Brick & Frame
- Foundation: Slab
- Roof: Composition
Condition
- Year built: 2006
Utilities & green energy
- Water: Rural
- Utilities for property: Aerobic System, High Speed Internet
Community & HOA
HOA
- Has HOA: Yes
- Services included: Common Area Maintenance, Pool
- HOA fee: $770 annually
Location
- Region: Edmond
Financial & listing details
- Price per square foot: $169/sqft
- Tax assessed value: $533,576
- Annual tax amount: $6,188
- Date on market: 7/1/2026
- Electric utility on property: Yes
Estimated market value
Not available
Estimated sales range
Not available
Not available
Price history
| Date | Event | Price |
|---|---|---|
| 9/26/2026 | Price change | $519,000-3.7%$169/sqft |
Source:  MLSOK/OKCMAR as distributed by MLS GRID #1237446 Report a problem MLSOK/OKCMAR as distributed by MLS GRID #1237446 Report a problem | ||
| 8/31/2026 | Price change | $539,000-1.8%$175/sqft |
Source: MLSOK/OKCMAR as distributed by MLS GRID #1237446 Report a problem | ||
| 8/11/2026 | Price change | $549,000-1.8%$179/sqft |
Source: MLSOK/OKCMAR as distributed by MLS GRID #1237446 Report a problem | ||
| 7/22/2026 | Price change | $559,000-1.6%$182/sqft |
Source: MLSOK/OKCMAR as distributed by MLS GRID #1237446 Report a problem | ||
| 7/13/2026 | Price change | $568,000-1.2%$185/sqft |
Source: MLSOK/OKCMAR as distributed by MLS GRID #1237446 Report a problem | ||
| 7/1/2026 | Listed for sale | $575,000+6.5%$187/sqft |
Source: MLSOK/OKCMAR as distributed by MLS GRID #1237446 Report a problem | ||
| 2/23/2024 | Sold | $540,000-1.8%$176/sqft |
Source: MLSOK/OKCMAR as distributed by MLS GRID #1094222 Report a problem | ||
| 1/24/2024 | Pending sale | $549,900$179/sqft |
Source: MLSOK/OKCMAR as distributed by MLS GRID #1094222 Report a problem | ||
| 1/11/2024 | Listed for sale | $549,900+75.1%$179/sqft |
Source: MLSOK/OKCMAR as distributed by MLS GRID #1094222 Report a problem | ||
| 5/26/2006 | Sold | $314,021+881.3%$102/sqft |
Source: MLSOK/OKCMAR as distributed by MLS GRID #242451 Report a problem | ||
| 11/23/2005 | Sold | $32,000$10/sqft |
Source: Public Record Report a problem | ||
Public tax history
| Year | Property taxes | Tax assessment |
|---|---|---|
| 2025 | $6,172 +34.9% | $58,693 +37.2% |
| 2024 | $4,575 +8.1% | $42,769 +5% |
| 2023 | $4,231 +5% | $40,732 +5% |
| 2022 | $4,029 | $38,793 +5% |
| 2021 | -- | $36,946 +0.8% |
| 2020 | $3,824 | $36,657 |
| 2019 | $3,824 -0.4% | $36,657 |
| 2018 | $3,838 -0.5% | $36,657 +0.1% |
| 2017 | $3,856 +5.9% | $36,636 +5% |
| 2016 | $3,640 | $34,892 |
| 2015 | $3,640 -2.4% | $34,892 -2.5% |
| 2014 | $3,730 -3.7% | $35,790 -3.7% |
| 2013 | $3,873 | $37,157 |
| 2012 | -- | $37,157 |
| 2011 | -- | $37,157 |
| 2010 | -- | $37,157 -1% |
| 2008 | $3,917 +5% | $37,544 +5% |
| 2007 | $3,730 | $35,756 +3552.3% |
| 2006 | -- | $979 |
Find assessor info on the county website
Monthly payment
Est. payment
Payment breakdown
Explore the cost of this home by adjusting the details. Changes won't be saved.Climate risks
Neighborhood: 73034
Nearby schools
Schools provided by the listing agent
- Elementary: Heritage ES
- Middle: Sequoyah MS
- High: North HS
Source: MLSOK/OKCMAR as distributed by MLS GRID. This data may not be complete. We recommend contacting the local school district to confirm school assignments for this home.

Similar homes
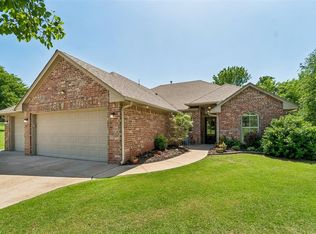
- $549,9004 bd4 ba2.7k sqft800 Tacoma Bridge Ct, Edmond, OK 73034For Sale
 MLS ID #1243933, Chris Moore, C21/Judge Fite Edmond. MLSOK/OKCMAR as distributed by MLS GRID
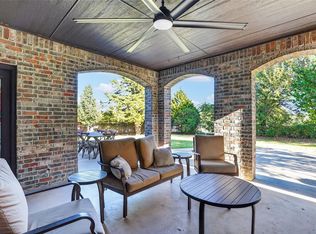
 - $550,0005 bd4 ba3.5k sqft6205 Valley Ridge Dr, Edmond, OK 73034For Sale
 MLS ID #1226434, Kellie Duran, Your Home Sold Gtd-Kerr/Norman. MLSOK/OKCMAR as distributed by MLS GRID
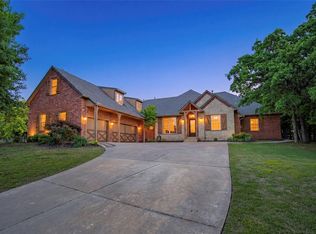
 - $614,9994 bd3 ba2.9k sqft10690 N Country Dr, Edmond, OK 73034For Sale
 MLS ID #1248776, Tawni Petropoulos, eXp Realty, LLC. MLSOK/OKCMAR as distributed by MLS GRID
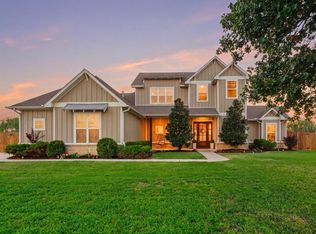
 - $590,0005 bd5 ba3.4k sqft6405 Valley Ridge Dr, Edmond, OK 73034For Sale
 MLS ID #1250603, Diana Duncan, Sage Sotheby's Realty. MLSOK/OKCMAR as distributed by MLS GRID
