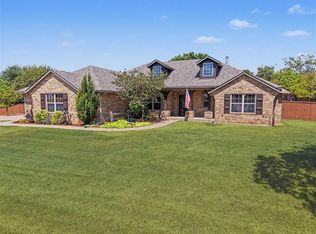
Nestled on approximately .75 wooded acres in Edmond, this beautifully maintained 3 bedroom, 2 bathroom home offers 2,066 square feet of thoughtfully designed living space with a 3 car attached garage plus an impressive detached 2 car workshop.
New wood flooring throughout the living areas. Inside, the open floor plan creates an inviting flow between the living, dining, and kitchen areas. The living room features a beautiful corner fireplace and views that bring the peaceful outdoor setting inside. The kitchen offers granite countertops, custom cabinetry, a large corner pantry, bar seating, and plenty of workspace for everyday living or entertaining. A formal dining area adds additional space for gatherings.
The spacious primary suite provides a relaxing retreat with a tray ceiling, double vanities, a separate walk-in shower, and a large walk-in closet. Two additional bedrooms offer flexibility for family, guests, an office, or hobbies. The large utility room adds even more functionality and storage.
Step outside to enjoy the covered patio overlooking the mature trees and private wooded setting. The detached workshop provides an incredible amount of additional space for hobbies, projects, equipment, storage, or a home-based workspace. A storm shelter adds an extra layer of peace of mind.
With its combination of acreage, mature trees, exceptional workshop space, oversized garage capacity, and comfortable living areas, this home is designed for both everyday living and the hobbies, projects, and lifestyle that make a property truly your own.
For sale
Price cut: $5K (9/27)
$429,900
14220 Red Oak Dr, Edmond, OK 73034
3beds
2,066sqft
Single Family Residence
Built in 2015
0.75 Acres Lot
$428,000 Zestimate®
$208/sqft
$50/mo HOA
What's special
Wooded acresLarge walk-in closetDouble vanitiesSeparate walk-in showerTray ceilingGranite countertopsBeautiful corner fireplace
- 72 days
- 709
- 47
Zillow last checked:
Listing updated:
Listed by:
Shane Johnson 405-230-0161,
Copper Creek Real Estate
Source: MLSOK/OKCMAR as distributed by MLS GRID,MLS#: 1244096
Facts & features
Interior
Bedrooms & bathrooms
- Bedrooms: 3
- Bathrooms: 2
- Full bathrooms: 2
Heating
- Central
Cooling
- Has cooling: Yes
Features
- Number of fireplaces: 1
- Fireplace features: Electric
Interior area
- Total structure area: 2,066
- Total interior livable area: 2,066 sqft
Property
Parking
- Total spaces: 3
- Parking features: Garage
- Garage spaces: 3
Features
- Levels: One
- Stories: 1
- Exterior features: Rain Gutters
Lot
- Size: 0.75 Acres
- Features: Corner Lot
Details
- Parcel number: 14220NONERedOak73034
- Special conditions: None
Construction
Type & style
- Home type: SingleFamily
- Property subtype: Single Family Residence
Materials
- Brick & Frame
- Foundation: Pillar/Post/Pier
- Roof: Composition
Condition
- Year built: 2015
Community & HOA
HOA
- Has HOA: Yes
- Services included: Common Area Maintenance
- HOA fee: $600 annually
Location
- Region: Edmond
Financial & listing details
- Price per square foot: $208/sqft
- Tax assessed value: $376,794
- Annual tax amount: $4,381
- Date on market: 8/12/2026
Estimated market value
$428,000
$407,000 - $449,000
$2,654/mo
Price history
| Date | Event | Price |
|---|---|---|
| 9/27/2026 | Price change | $429,900-1.1%$208/sqft |
Source:  MLSOK/OKCMAR as distributed by MLS GRID #1244096 Report a problem MLSOK/OKCMAR as distributed by MLS GRID #1244096 Report a problem | ||
| 8/21/2026 | Price change | $434,900-3.1%$211/sqft |
Source: MLSOK/OKCMAR as distributed by MLS GRID #1244096 Report a problem | ||
| 8/12/2026 | Listed for sale | $449,000+23%$217/sqft |
Source: MLSOK/OKCMAR as distributed by MLS GRID #1244096 Report a problem | ||
| 11/4/2022 | Sold | $365,000$177/sqft |
Source: MLSOK/OKCMAR as distributed by MLS GRID #1030769 Report a problem | ||
| 9/28/2022 | Pending sale | $365,000$177/sqft |
Source: MLSOK/OKCMAR as distributed by MLS GRID #1030769 Report a problem | ||
| 9/22/2022 | Listed for sale | $365,000+44.8%$177/sqft |
Source: MLSOK/OKCMAR as distributed by MLS GRID #1030769 Report a problem | ||
| 2/16/2018 | Sold | $252,000-0.8%$122/sqft |
Source: MLSOK/OKCMAR as distributed by MLS GRID #801889 Report a problem | ||
| 12/27/2017 | Listed for sale | $254,000+2%$123/sqft |
Source: 525 Realty Group LLC #801889 Report a problem | ||
| 1/11/2017 | Sold | $249,000+6%$121/sqft |
Source: MLSOK/OKCMAR as distributed by MLS GRID #753561 Report a problem | ||
| 11/23/2016 | Price change | $235,000+0.4%$114/sqft |
Source: Keller Williams - Keller Williams Realty Central Oklahoma #741146 Report a problem | ||
| 11/17/2016 | Price change | $234,000-2.1%$113/sqft |
Source: Keller Williams - Keller Williams Realty Central Oklahoma #741146 Report a problem | ||
| 10/13/2016 | Price change | $239,000-3.4%$116/sqft |
Source: Keller Williams - Keller Williams Realty Central Oklahoma #741146 Report a problem | ||
| 9/16/2016 | Price change | $247,500-0.2%$120/sqft |
Source: Keller Williams - Keller Williams Realty Central Oklahoma #741146 Report a problem | ||
| 9/13/2016 | Price change | $248,000+0.4%$120/sqft |
Source: Keller Williams - Keller Williams Realty Central Oklahoma #741146 Report a problem | ||
| 8/28/2016 | Price change | $247,000-0.8%$120/sqft |
Source: Keller Williams - Keller Williams Realty Central Oklahoma #741146 Report a problem | ||
| 8/20/2016 | Price change | $249,000-3.1%$121/sqft |
Source: Keller Williams - Keller Williams Realty Central Oklahoma #741146 Report a problem | ||
| 8/12/2016 | Listed for sale | $257,000+715.9%$124/sqft |
Source: Keller Williams - Keller Williams Realty Central Oklahoma #741146 Report a problem | ||
| 5/12/2015 | Sold | $31,500$15/sqft |
Source: Public Record Report a problem | ||
Public tax history
| Year | Property taxes | Tax assessment |
|---|---|---|
| 2025 | $4,153 -0.5% | $41,448 -0.5% |
| 2024 | $4,173 +7.2% | $41,645 +5% |
| 2023 | $3,892 +37.3% | $39,662 +37.3% |
| 2022 | $2,834 | $28,878 +3.7% |
| 2021 | -- | $27,838 -0.1% |
| 2020 | $2,756 | $27,876 -0.2% |
| 2019 | $2,756 -0.5% | $27,935 |
| 2018 | $2,771 +2.9% | $27,935 +568.3% |
| 2017 | $2,694 +486.9% | $4,180 -11.6% |
| 2016 | $459 | $4,730 +704.4% |
| 2015 | $459 +1126% | $588 +29.2% |
| 2014 | $37 -6.4% | $455 -3.6% |
| 2013 | $40 | $472 |
| 2012 | -- | $472 |
| 2011 | -- | $472 |
| 2010 | -- | $472 |
Find assessor info on the county website
Monthly payment
Est. payment
Payment breakdown
Explore the cost of this home by adjusting the details. Changes won't be saved.Climate risks
Neighborhood: 73034
Nearby schools
Schools provided by the listing agent
- Elementary: Guthrie Upper ES
- Middle: Guthrie JHS
- High: Guthrie HS
Source: MLSOK/OKCMAR as distributed by MLS GRID. This data may not be complete. We recommend contacting the local school district to confirm school assignments for this home.


Similar homes
- $419,0004 bd3 ba2.2k sqft4160 Timberline Trl, Edmond, OK 73034For Sale
 MLS ID #1247552, Mary Beth Qualls, Collection 7 Realty. MLSOK/OKCMAR as distributed by MLS GRID
 - $395,0004 bd2 ba2.2k sqft3225 Wakefield Rd, Edmond, OK 73034For Sale
 MLS ID #1250322, Amanda Rose Keller, RE/MAX Preferred. MLSOK/OKCMAR as distributed by MLS GRID
 - $455,0004 bd3 ba2.4k sqft8124 Poplar Dr, Edmond, OK 73034For Sale
 MLS ID #1246907, Susan Conway, Keller Williams Central OK. MLSOK/OKCMAR as distributed by MLS GRID
 - $424,9004 bd4 ba2.6k sqft3601 Winners Cir, Edmond, OK 73034For Sale
 MLS ID #1253504, Emily Moses, Keller Williams Realty Elite. MLSOK/OKCMAR as distributed by MLS GRID
