TWIN BRIDGES ADDITION | .35 ACRE LOT | PARK-LIKE BACKYARD - Set on a private .35-acre homesite backing to acreage, the backyard enjoys an unusually SECLUDED SETTING — with no rooflines visible from the covered patio. ARCHITECTURAL MOTIF: Arched windows and casings, stone-arch entry, brick-arch patio, and WINDOW TRIOS establish a refined design language throughout. Inside, handscraped oak hardwood floors, wood beam ceilings, 6" crown molding, and wide baseboards create a custom feel, while an 8' front door with rain glass and iron accents makes a striking first impression. The formal dining room features a designer geometric accent wall and flows seamlessly to the living room. Here, a dramatic floor-to-ceiling stone gas fireplace is flanked by built-in bookcases, with surround sound and a rear gallery of oversized windows drawing the eye to the patio beyond. The kitchen boasts granite countertops, a pass-thru to the living room, decorative vent hood, center island, full-size corner pantry, and premium KitchenAid and Bosch appliances including a gas cooktop and double-oven function. The primary suite offers patio access, electric blinds, and a tray ceiling, while the spa-inspired bath features a jetted tub, separate granite vanities, designer-tiled shower with river rock accents, upgraded Delta fixtures, and a custom closet with extensive built-ins. Additional bedrooms include a Jack-and-Jill suite and an upstairs ensuite bonus with full bath and walk-in closet - 3.5 baths total. Outdoor living is a showpiece: a RESORT-GRADE COVERED PATIO with brick arch columns, full-height brick fireplace, custom TV cabinet, extended open patios, mature crepe myrtles, and professional Govee accent lighting. Additional upgrades include NEW ROOF, smart switches, updated LEDs, fresh sod and landscaping. TWIN BRIDGES is loved for its ample space between homes, winding streets, pool, park, splash pad, walking trails, clubhouse, fitness center, and neighborhood lakes/ponds for fishing.
For sale
Price cut: $5K (10/13)
$549,900
800 Tacoma Bridge Ct, Edmond, OK 73034
4beds
2,750sqft
Single Family Residence
Built in 2013
0.35 Acres Lot
$547,100 Zestimate®
$200/sqft
$42/mo HOA
What's special
- 60 days
- 1,070
- 80
Likely to sell faster than
Zillow last checked:
Listing updated:
Listed by:
Chris Moore 405-308-0281,
C21/Judge Fite Edmond
Source: MLSOK/OKCMAR as distributed by MLS GRID,MLS#: 1243933
Facts & features
Interior
Bedrooms & bathrooms
- Bedrooms: 4
- Bathrooms: 4
- Full bathrooms: 3
- 1/2 bathrooms: 1
Heating
- Has Heating (Unspecified Type)
Cooling
- Has cooling: Yes
Appliances
- Included: Dishwasher, Disposal, Microwave, Water Heater, Built-In Electric Oven, Built-In Gas Range
Features
- Combo Woodwork
- Flooring: Carpet, Tile, Wood
- Windows: Double Pane, Vinyl Frame
- Number of fireplaces: 2
Interior area
- Total structure area: 2,750
- Total interior livable area: 2,750 sqft
Video & virtual tour
Property
Parking
- Total spaces: 3
- Parking features: Concrete
- Garage spaces: 3
Features
- Levels: One and One Half
- Stories: 1.5
- Exterior features: Fire Pit
- Has spa: Yes
- Spa features: Bath
- Fencing: Wood
Lot
- Size: 0.35 Acres
- Features: Interior Lot
Details
- Parcel number: 800NONETacomaBridge73034
- Special conditions: None
Construction
Type & style
- Home type: SingleFamily
- Architectural style: Traditional
- Property subtype: Single Family Residence
Materials
- Brick, Stone
- Foundation: Slab
- Roof: Composition
Condition
- Year built: 2013
Details
- Builder name: Huelskamp Luxury Homes
Utilities & green energy
- Utilities for property: Cable Available, Public
Community & HOA
HOA
- Has HOA: Yes
- Services included: Greenbelt, Common Area Maintenance, Pool, Recreation Facility
- HOA fee: $500 annually
Location
- Region: Edmond
Financial & listing details
- Price per square foot: $200/sqft
- Tax assessed value: $461,458
- Annual tax amount: $6,414
- Date on market: 8/14/2026
- Electric utility on property: Yes
Estimated market value
$547,100
$520,000 - $574,000
$3,673/mo
Price history
| Date | Event | Price |
|---|---|---|
| 10/13/2026 | Price change | $549,900-0.9%$200/sqft |
Source:  MLSOK/OKCMAR as distributed by MLS GRID #1243933 Report a problem MLSOK/OKCMAR as distributed by MLS GRID #1243933 Report a problem | ||
| 9/28/2026 | Price change | $554,900-0.5%$202/sqft |
Source: MLSOK/OKCMAR as distributed by MLS GRID #1243933 Report a problem | ||
| 9/11/2026 | Price change | $557,900-0.4%$203/sqft |
Source: MLSOK/OKCMAR as distributed by MLS GRID #1243933 Report a problem | ||
| 8/14/2026 | Listed for sale | $559,900+2.4%$204/sqft |
Source: MLSOK/OKCMAR as distributed by MLS GRID #1243933 Report a problem | ||
| 6/12/2025 | Sold | $547,000$199/sqft |
Source: MLSOK/OKCMAR as distributed by MLS GRID #1160791 Report a problem | ||
| 4/27/2025 | Pending sale | $547,000$199/sqft |
Source: MLSOK/OKCMAR as distributed by MLS GRID #1160791 Report a problem | ||
| 4/16/2025 | Price change | $547,000-0.5%$199/sqft |
Source: MLSOK/OKCMAR as distributed by MLS GRID #1160791 Report a problem | ||
| 3/29/2025 | Price change | $550,000-2.7%$200/sqft |
Source: MLSOK/OKCMAR as distributed by MLS GRID #1160791 Report a problem | ||
| 3/21/2025 | Listed for sale | $565,000+41.3%$205/sqft |
Source: MLSOK/OKCMAR as distributed by MLS GRID #1160791 Report a problem | ||
| 5/9/2018 | Sold | $400,000-4.5%$145/sqft |
Source: MLSOK/OKCMAR as distributed by MLS GRID #808315 Report a problem | ||
| 4/13/2018 | Listed for sale | $419,000$152/sqft |
Source: Keller Williams Realty Central Oklahoma #808315 Report a problem | ||
| 4/13/2018 | Pending sale | $419,000$152/sqft |
Source: Keller Williams Realty Central Oklahoma #808315 Report a problem | ||
| 3/7/2018 | Listed for sale | $419,000+9.4%$152/sqft |
Source: Keller Williams Central OK ED #808315 Report a problem | ||
| 5/20/2013 | Sold | $382,953+538.3%$139/sqft |
Source: MLSOK/OKCMAR as distributed by MLS GRID #511576 Report a problem | ||
| 8/17/2012 | Sold | $60,000$22/sqft |
Source: Public Record Report a problem | ||
Public tax history
| Year | Property taxes | Tax assessment |
|---|---|---|
| 2025 | $5,233 +3.2% | $50,759 +3% |
| 2024 | $5,071 +3.8% | $49,281 +3% |
| 2023 | $4,883 +2.7% | $47,846 +3% |
| 2022 | $4,756 +3.6% | $46,453 +3% |
| 2021 | $4,593 -1.4% | $45,100 -0.2% |
| 2020 | $4,660 +13.5% | $45,210 +1% |
| 2019 | $4,107 +3.1% | $44,770 +3% |
| 2018 | $3,983 -12.6% | $43,450 -1.1% |
| 2017 | $4,555 | $43,944 +0.9% |
| 2016 | $4,555 -1.2% | $43,559 -1% |
| 2015 | $4,610 +4.2% | $44,021 +5% |
| 2014 | $4,426 | $41,925 +7649.5% |
| 2013 | -- | $541 |
| 2012 | -- | $541 |
Find assessor info on the county website
Monthly payment
Est. payment
Payment breakdown
Explore the cost of this home by adjusting the details. Changes won't be saved.Climate risks
Neighborhood: Golden Gate
Nearby schools
Schools provided by the listing agent
- Elementary: Heritage ES
- Middle: Sequoyah MS
- High: North HS
Source: MLSOK/OKCMAR as distributed by MLS GRID. This data may not be complete. We recommend contacting the local school district to confirm school assignments for this home.


Similar homes
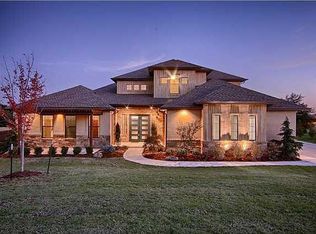
- $549,8993 bd3 ba2.7k sqft1150 Stone Crest Dr, Edmond, OK 73034For Sale
 MLS ID #1242162, Taylor Blanco, Modern Abode Realty. MLSOK/OKCMAR as distributed by MLS GRID
 - $519,0004 bd3 ba3k sqft8321 Venezia Ln, Edmond, OK 73034For Sale
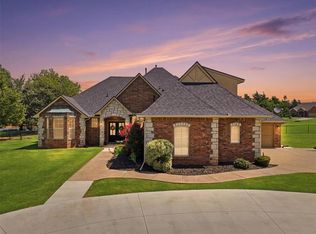 MLS ID #1237446, Christopher Morris, Block One Real Estate. MLSOK/OKCMAR as distributed by MLS GRID
 - $699,0004 bd4 ba3.1k sqft5317 Gateway Bridge Ct, Edmond, OK 73034For Sale
 MLS ID #1249213, Jennifer Whitten, LRE Realty, LLC. MLSOK/OKCMAR as distributed by MLS GRID
 - $614,9994 bd3 ba2.9k sqft10690 N Country Dr, Edmond, OK 73034For Sale
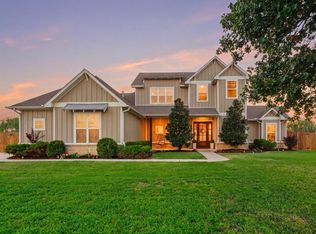 MLS ID #1248776, Tawni Petropoulos, eXp Realty, LLC. MLSOK/OKCMAR as distributed by MLS GRID
