One-level living with room to grow in Cottage Grove. This Alder Fine Homes design places the primary suite, kitchen and main living spaces on one floor, while a full staircase leads to unfinished attic space already plumbed and wired for future expansion—and not included in the home’s 2,853 square feet.
The kitchen centers around an oversized quartz island, custom cabinetry and a scullery-style walk-in pantry. Wood floors extend through the main living areas, and the formal dining room is elevated by a vaulted cathedral ceiling. A flexible fourth bedroom or study features a private bath, vaulted ceiling and dramatic two-story windows. The primary suite offers dual vanities, a soaking tub, separate shower, walk-in closet and blackout motorized shades, with additional motorized shades throughout the main living areas.
Outside, a vaulted covered patio with a built-in fireplace overlooks the professionally landscaped backyard, complete with underground sprinklers and drainage. Additional features include a three-car garage and access to Cottage Grove’s neighborhood pond, playground, park and trails.
For sale
Price cut: $20K (11/9)
$679,000
2917 Tandem Bike Trl, Edmond, OK 73034
4beds
2,853sqft
Single Family Residence
Built in 2020
8,398 Square Feet Lot
$689,200 Zestimate®
$238/sqft
$42/mo HOA
What's special
Walk-in closetProfessionally landscaped backyardOne-level livingUnderground sprinklers and drainageSeparate showerSoaking tubThree-car garage
- 38 days
- 499
- 35
Zillow last checked:
Listing updated:
Listed by:
Diana Duncan 405-830-8983,
Sage Sotheby's Realty,
Lindsay Duncan 405-830-1122,
Sage Sotheby's Realty
Source: MLSOK/OKCMAR as distributed by MLS GRID,MLS#: 1251850
Facts & features
Interior
Bedrooms & bathrooms
- Bedrooms: 4
- Bathrooms: 3
- Full bathrooms: 3
Heating
- Central
Cooling
- Has cooling: Yes
Appliances
- Included: Dishwasher, Disposal, Microwave, Free-Standing Electric Oven, Free-Standing Gas Range
Features
- Combo Woodwork
- Flooring: Carpet, Tile, Wood
- Number of fireplaces: 2
- Fireplace features: Gas Log
Interior area
- Total structure area: 2,853
- Total interior livable area: 2,853 sqft
Property
Parking
- Total spaces: 3
- Parking features: Concrete
- Garage spaces: 3
Features
- Levels: Multi/Split
- Fencing: Wood
Lot
- Size: 8,398 Square Feet
- Features: Interior Lot
Details
- Parcel number: 2917NONETandemBike73034
- Special conditions: None
Construction
Type & style
- Home type: SingleFamily
- Architectural style: Traditional
- Property subtype: Single Family Residence
Materials
- Brick & Frame
- Foundation: Slab
- Roof: Composition
Condition
- Year built: 2020
Details
- Builder name: Alder Fine Homes
Utilities & green energy
- Utilities for property: Cable Available, Public
Community & HOA
HOA
- Has HOA: Yes
- Services included: Common Area Maintenance
- HOA fee: $500 annually
Location
- Region: Edmond
Financial & listing details
- Price per square foot: $238/sqft
- Tax assessed value: $582,969
- Annual tax amount: $6,841
- Date on market: 10/2/2026
- Electric utility on property: Yes
Estimated market value
$689,200
$655,000 - $724,000
$3,175/mo
Price history
| Date | Event | Price |
|---|---|---|
| 11/9/2026 | Price change | $679,000-2.9%$238/sqft |
Source:  MLSOK/OKCMAR as distributed by MLS GRID #1251850 Report a problem | ||
| 10/13/2026 | Price change | $699,000-2.9%$245/sqft |
Source: MLSOK/OKCMAR as distributed by MLS GRID #1251850 Report a problem | ||
| 10/2/2026 | Listed for sale | $720,000+29.7%$252/sqft |
Source: MLSOK/OKCMAR as distributed by MLS GRID #1251850 Report a problem | ||
| 11/12/2021 | Sold | $555,000+0.9%$195/sqft |
Source: MLSOK/OKCMAR as distributed by MLS GRID #955150 Report a problem | ||
| 10/3/2021 | Pending sale | $550,000$193/sqft |
Source: MLSOK/OKCMAR as distributed by MLS GRID #955150 Report a problem | ||
Public tax history
| Year | Property taxes | Tax assessment |
|---|---|---|
| 2025 | $6,638 +3.2% | $64,125 +3% |
| 2024 | $6,434 +3.8% | $62,258 +3% |
| 2023 | $6,197 +0.9% | $60,445 +3% |
| 2022 | $6,141 +15017.7% | $58,685 +14947.4% |
| 2021 | $41 -1.2% | $390 |
| 2020 | $41 +12.4% | $390 |
| 2019 | $37 | $390 |
Find assessor info on the county website
Monthly payment
Est. payment
Payment breakdown
Explore the cost of this home by adjusting the details. Changes won't be saved.Climate risks
Neighborhood: 73034
Nearby schools
Schools provided by the listing agent
- Elementary: Red Bud ES
- Middle: Central MS
- High: Memorial HS
Source: MLSOK/OKCMAR as distributed by MLS GRID. This data may not be complete. We recommend contacting the local school district to confirm school assignments for this home.

Similar homes
- $699,0003 bd3 ba2.8k sqft7325 Skipping Stone Dr, Edmond, OK 73034For Sale
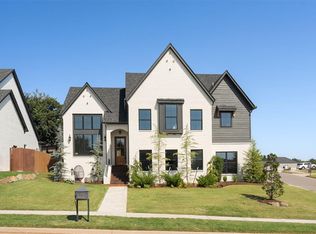 MLS ID #1252466, Kinsley Houser, Modern Abode Realty. MLSOK/OKCMAR as distributed by MLS GRID
- $679,0004 bd4 ba3.2k sqft4541 Maple Ridge Dr, Edmond, OK 73034For Sale
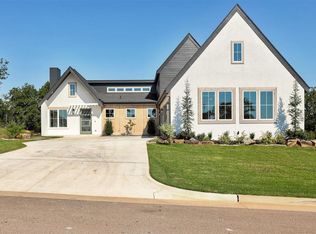 MLS ID #1256401, Kasey Reyes, Listorshow. MLSOK/OKCMAR as distributed by MLS GRID
- $573,9004 bd4 ba2.8k sqft1533 Sadie Creek Rd, Edmond, OK 73034For Sale
 MLS ID #1256349, Tammy Ryan, McGraw REALTORS (BO). MLSOK/OKCMAR as distributed by MLS GRID
- $699,0004 bd4 ba3.1k sqft5317 Gateway Bridge Ct, Edmond, OK 73034For Sale
 MLS ID #1249213, Jennifer Whitten, LRE Realty, LLC. MLSOK/OKCMAR as distributed by MLS GRID
