Seller offering $8,000 in concessions.
New home in a gated community with a neighborhood pool and playground. This home offers 4 bedrooms, 3 bathrooms, and a bonus room.
The entry features a chandelier and beamed ceilings continue through the living and kitchen areas. The open floor plan includes a Great Room with fireplace, an accent wall with built-ins on each side, and marble tile extending to the ceiling.
The kitchen includes quartz countertops, a deep farmhouse sink, 5-burner gas cooktop with griddle, and a large 4' x 8' island with breakfast bar and additional sink. There is also a spacious pantry. Wood-look tile flooring runs throughout the entry, living room, dining area, kitchen, and pantry.
The private backyard has an oversized covered patio with a gas fireplace, cable hookup, and gas connection for a grill.
The owner's suite includes a deep soaking tub, dual vanities, and a large closet with two built-in chests. The closet connects to the utility room, which has a deep farmhouse sink, six upper cabinets for storage, and a window. The utility room also provides access to the hall mudroom.
All ceiling fans are remote controlled for added convenience. The home is conveniently located with easy access to I-35, shopping, and other amenities.
For sale
$525,000
4209 Emery Dr, Edmond, OK 73034
4beds
2,751sqft
Single Family Residence
Built in 2024
8,533 Square Feet Lot
$523,700 Zestimate®
$191/sqft
$82/mo HOA
What's special
Neighborhood poolPrivate backyardOpen floor planGreat room with fireplaceDual vanitiesWood-look tile flooringQuartz countertops
- 48 days
- 220
- 18
Zillow last checked:
Listing updated:
Listed by:
Seth Bullard 405-650-7676,
Keller Williams Central OK
Source: MLSOK/OKCMAR as distributed by MLS GRID,MLS#: 1244529
Facts & features
Interior
Bedrooms & bathrooms
- Bedrooms: 4
- Bathrooms: 3
- Full bathrooms: 3
Heating
- Has Heating (Unspecified Type)
Cooling
- Has cooling: Yes
Appliances
- Included: Dishwasher, Disposal, Microwave, Free-Standing Electric Oven, Free-Standing Gas Range
Features
- Atrium, Paint Woodwork
- Flooring: Carpet, Tile
- Windows: Double Pane Windows
- Number of fireplaces: 1
- Fireplace features: Gas Log
Interior area
- Total structure area: 2,751
- Total interior livable area: 2,751 sqft
Property
Parking
- Total spaces: 3
- Parking features: Concrete
- Garage spaces: 3
Features
- Levels: Two
- Stories: 2
- Exterior features: Rain Gutters
Lot
- Size: 8,533 Square Feet
- Features: Section Line
Details
- Parcel number: 4209NONEEmery73034
- Special conditions: None
Construction
Type & style
- Home type: SingleFamily
- Architectural style: Traditional
- Property subtype: Single Family Residence
Materials
- Brick & Frame
- Foundation: Slab
- Roof: Composition
Condition
- Year built: 2024
Details
- Builder name: Merit Homes
- Warranty included: Yes
Utilities & green energy
- Utilities for property: Cable Available, High Speed Internet, Public
Community & HOA
HOA
- Has HOA: Yes
- Services included: Gated Entry, Greenbelt, Common Area Maintenance, Pool, Recreation Facility
- HOA fee: $980 annually
Location
- Region: Edmond
Financial & listing details
- Price per square foot: $191/sqft
- Annual tax amount: $2,351
- Date on market: 8/14/2026
- Electric utility on property: Yes
Estimated market value
$523,700
$498,000 - $550,000
$3,817/mo
Price history
| Date | Event | Price |
|---|---|---|
| 8/14/2026 | Listed for sale | $525,000-0.9%$191/sqft |
Source:  MLSOK/OKCMAR as distributed by MLS GRID #1244529 Report a problem MLSOK/OKCMAR as distributed by MLS GRID #1244529 Report a problem | ||
| 5/29/2026 | Listing removed | $529,999$193/sqft |
Source: MLSOK/OKCMAR as distributed by MLS GRID #1220794 Report a problem | ||
| 3/29/2026 | Listed for sale | $529,999$193/sqft |
Source: MLSOK/OKCMAR as distributed by MLS GRID #1220794 Report a problem | ||
| 3/29/2026 | Listing removed | $529,999$193/sqft |
Source: MLSOK/OKCMAR as distributed by MLS GRID #1161116 Report a problem | ||
| 4/2/2025 | Price change | $529,999-1.9%$193/sqft |
Source: MLSOK/OKCMAR as distributed by MLS GRID #1161116 Report a problem | ||
| 3/29/2025 | Listed for sale | $539,999$196/sqft |
Source: MLSOK/OKCMAR as distributed by MLS GRID #1161116 Report a problem | ||
| 3/29/2025 | Listing removed | $539,999$196/sqft |
Source: MLSOK/OKCMAR as distributed by MLS GRID #1151221 Report a problem | ||
| 1/17/2025 | Listed for sale | $539,999$196/sqft |
Source: MLSOK/OKCMAR as distributed by MLS GRID #1151221 Report a problem | ||
Public tax history
Tax history is unavailable.
Monthly payment
Est. payment
Payment breakdown
Explore the cost of this home by adjusting the details. Changes won't be saved.Climate risks
Neighborhood: 73034
Nearby schools
Schools provided by the listing agent
- Elementary: Red Bud ES
- Middle: Central MS
- High: Memorial HS
Source: MLSOK/OKCMAR as distributed by MLS GRID. This data may not be complete. We recommend contacting the local school district to confirm school assignments for this home.
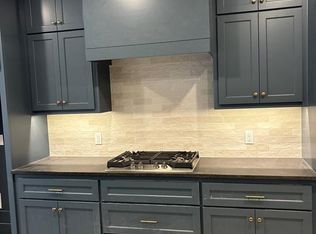
Similar homes
- $487,5004 bd3 ba2.5k sqft8201 Jenny Ln, Edmond, OK 73034For Sale
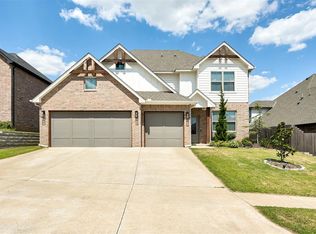 MLS ID #1247640, David Sterling, The Sterling Group, LLC. MLSOK/OKCMAR as distributed by MLS GRID
 - $489,9003 bd3 ba2.4k sqft4117 Emery Dr, Edmond, OK 73034For Sale
 MLS ID #1244532, Seth Bullard, Keller Williams Central OK. MLSOK/OKCMAR as distributed by MLS GRID
 - $489,0004 bd3 ba2.6k sqft3109 Hunter Crest Dr, Edmond, OK 73034For Sale
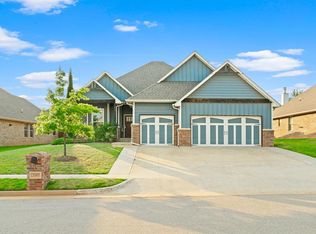 MLS ID #1242480, Natalee Hitchcock, The Agency. MLSOK/OKCMAR as distributed by MLS GRID
 - $519,9004 bd3 ba2.5k sqft6017 Frankie Lynn Ln, Edmond, OK 73034For Sale
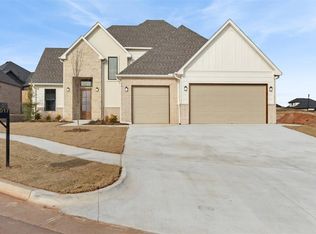 MLS ID #1205723, Alexis Burckart, Access Real Estate LLC. MLSOK/OKCMAR as distributed by MLS GRID
