Located in the zero-maintenance community of The Cottages at Iron Horse Ranch, quality craftsmanship and sophisticated design perfectly embody the description of this home. The stacked stone and brick exterior paired with pristine manicured
flowerbeds guide you into the home. Upon entering, you are greeted with an open floor plan of 10 foot ceilings and wood floors. Off the entrance is a study that features beautiful design elements, built-in cabinets/shelves, and double door access to the front patio. The living room is open and bright, centered by a custom floor-to-ceiling wood fluted panel fireplace. No detail was missed when designing this kitchen as the hub of the home. The kitchen is spacious and filled with professional appliances and amenities such as a built-in stainless steel gas cooktop with griddle, double built-in smart ovens/microwave with touchscreens, quartz countertops that overextend for bar seating, counter-to-ceiling tile backsplash, and a custom vented range hood that matches the fluted paneling of the fireplace. The spacious primary bedroom is secluded on its own side of the home and features a spa-like experience in its bathroom. The primary bathroom features double sinks and a wet room that includes a tub and walk-in shower with two standard shower heads and a third detachable wand shower head. Conveniently located near the primary bedroom is the laundry room, which features stunning herringbone tile, plenty of storage, and counter space with sink. On the other side of the home, you will find two other bedrooms, and a full bath with a floor-to-ceiling tiled walk-in shower and double sinks. Residents of The
Cottages will enjoy a clubhouse and pool, along with the convenient location of this growing area in north Edmond. Quick access to I-35 and nearby grocery stores, shopping, and entertainment.
For sale
$549,900
4008 Stone Briar Trl, Edmond, OK 73034
3beds
2,271sqft
Single Family Residence
Built in 2024
6,594 Square Feet Lot
$543,200 Zestimate®
$242/sqft
$183/mo HOA
What's special
Wood floorsCounter-to-ceiling tile backsplash
- 54 days
- 354
- 36
Zillow last checked:
Listing updated:
Listed by:
Sherry Stetson 405-445-9675,
Stetson Bentley Realty LLC
Source: MLSOK/OKCMAR as distributed by MLS GRID,MLS#: 1243888
Facts & features
Interior
Bedrooms & bathrooms
- Bedrooms: 3
- Bathrooms: 2
- Full bathrooms: 2
Heating
- Has Heating (Unspecified Type)
Cooling
- Central Air
Appliances
- Included: Dishwasher, Disposal, Microwave, Refrigerator, Free-Standing Gas Oven, Free-Standing Gas Range
- Laundry: Laundry Room
Features
- Flooring: Tile, Wood
- Number of fireplaces: 1
- Fireplace features: Gas Log
Interior area
- Total structure area: 2,271
- Total interior livable area: 2,271 sqft
Property
Parking
- Total spaces: 2
- Parking features: Garage
- Garage spaces: 2
Features
- Levels: One
- Stories: 1
- Patio & porch: Patio
- Fencing: Wood
Lot
- Size: 6,594 Square Feet
- Features: Interior Lot
Details
- Parcel number: 4008NONEStoneBriar73034
- Special conditions: None
Construction
Type & style
- Home type: SingleFamily
- Property subtype: Single Family Residence
Materials
- Brick & Frame
- Foundation: Slab
- Roof: Composition
Condition
- Year built: 2024
Details
- Builder name: Infinity Custom Homes
Utilities & green energy
- Utilities for property: Public
Community & HOA
HOA
- Has HOA: Yes
- Services included: Gated Entry, Common Area Maintenance, Pool, Recreation Facility
- HOA fee: $2,200 annually
Location
- Region: Edmond
Financial & listing details
- Price per square foot: $242/sqft
- Annual tax amount: $2,555
- Date on market: 8/12/2026
Estimated market value
$543,200
$516,000 - $570,000
$3,308/mo
Price history
| Date | Event | Price |
|---|---|---|
| 8/12/2026 | Listed for sale | $549,900-2.4%$242/sqft |
Source:  MLSOK/OKCMAR as distributed by MLS GRID #1243888 Report a problem MLSOK/OKCMAR as distributed by MLS GRID #1243888 Report a problem | ||
| 7/15/2025 | Listing removed | $563,208$248/sqft |
Source: MLSOK/OKCMAR as distributed by MLS GRID #1179742 Report a problem | ||
| 7/11/2025 | Listed for sale | $563,208$248/sqft |
Source: MLSOK/OKCMAR as distributed by MLS GRID #1179742 Report a problem | ||
| 7/11/2025 | Listing removed | $563,208$248/sqft |
Source: MLSOK/OKCMAR as distributed by MLS GRID #1163948 Report a problem | ||
| 4/10/2025 | Listed for sale | $563,208-3.5%$248/sqft |
Source: MLSOK/OKCMAR as distributed by MLS GRID #1163948 Report a problem | ||
| 4/8/2025 | Listing removed | $583,647$257/sqft |
Source: MLSOK/OKCMAR as distributed by MLS GRID #1155823 Report a problem | ||
| 2/18/2025 | Listed for sale | $583,647-1.2%$257/sqft |
Source: MLSOK/OKCMAR as distributed by MLS GRID #1155823 Report a problem | ||
| 2/18/2025 | Listing removed | $590,460$260/sqft |
Source: MLSOK/OKCMAR as distributed by MLS GRID #1143606 Report a problem | ||
| 2/4/2025 | Price change | $590,460-9.6%$260/sqft |
Source: MLSOK/OKCMAR as distributed by MLS GRID #1143606 Report a problem | ||
| 12/8/2024 | Listed for sale | $653,000$288/sqft |
Source: MLSOK/OKCMAR as distributed by MLS GRID #1143606 Report a problem | ||
Public tax history
Tax history is unavailable.
Monthly payment
Est. payment
Payment breakdown
Explore the cost of this home by adjusting the details. Changes won't be saved.Climate risks
Neighborhood: 73034
Nearby schools
Schools provided by the listing agent
- Elementary: Centennial ES
- Middle: Central MS
- High: Memorial HS
Source: MLSOK/OKCMAR as distributed by MLS GRID. This data may not be complete. We recommend contacting the local school district to confirm school assignments for this home.
Similar homes
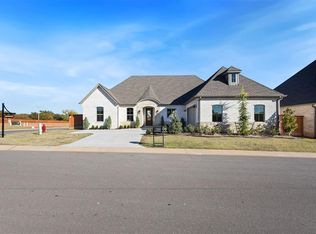
- $599,9994 bd4 ba2.9k sqft3916 Stone Hill Ln, Edmond, OK 73034For Sale
 MLS ID #1235686, David Sterling, The Sterling Group, LLC. MLSOK/OKCMAR as distributed by MLS GRID
 - $545,0003 bd2 ba1.9k sqft3508 Sardinia Way, Edmond, OK 73034For Sale
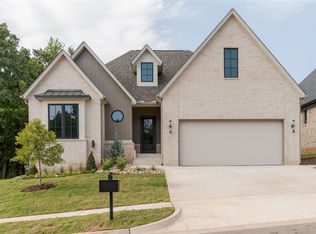 MLS ID #1247954, Jenna Harper, Sage Sotheby's Realty. MLSOK/OKCMAR as distributed by MLS GRID
 - $519,9003 bd2 ba2k sqft1925 Parkwood Ave, Edmond, OK 73034For Sale
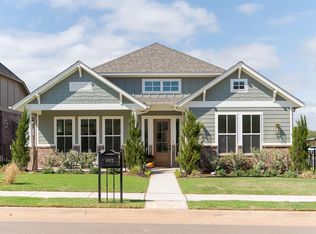 MLS ID #1244638, Terri McCaleb, McCaleb Homes. MLSOK/OKCMAR as distributed by MLS GRID
 - $499,0003 bd3 ba2.1k sqft3517 Pasqual Way, Edmond, OK 73034For Sale
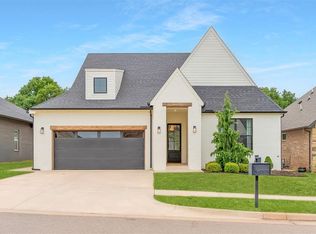 MLS ID #1227956, Jenna Harper, Sage Sotheby's Realty. MLSOK/OKCMAR as distributed by MLS GRID
