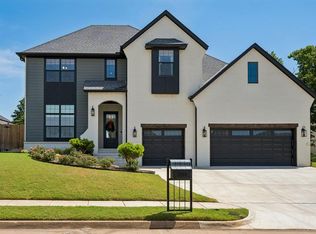
HUGE PRICE IMPROVEMENT! BEST deal in the neighborhood! Welcome to this beautifully designed home in the highly sought-after Stone Hill at Iron Horse Ranch community within the award-winning Edmond ISD. Offering four spacious bedrooms and 3.5 bathrooms, this thoughtfully crafted residence combines upscale finishes with functional living spaces throughout. The inviting living room showcases soaring vaulted ceilings highlighted by striking beam accents, creating warmth and architectural character. The kitchen is designed to impress with elegant quartz countertops, abundant workspace, and a convenient beverage fridge perfect for entertaining or everyday enjoyment. A dedicated study provides the ideal work-from-home setup or quiet retreat, while the expansive 4th bedroom upstairs offers endless conversion flexibility for a media room, game room, fitness space or additional living area if you don't need a fourth bedroom. The oversized laundry room delivers exceptional storage and convenience, and the luxurious primary suite includes both a spa-like bathroom with a large soaker tub and spacious tiled walk-in shower with glass door and not to be overlooked is the truly massive walk-in closet complete with three levels of hanging racks to maximize organization and functionality. Step outside to enjoy the large covered back patio, creating an excellent space for outdoor dining, relaxing evenings, and gathering with family and friends. Ideally located near the rapidly developing Covell and I-35 corridor, this home offers convenient access to shopping, dining, entertainment, and continued area growth while maintaining the charm and appeal of one of Edmond’s premier neighborhoods. Schedule your private showing today and experience everything this exceptional home has to offer.
For sale
Price cut: $12K (9/27)
$599,999
3916 Stone Hill Ln, Edmond, OK 73034
4beds
2,907sqft
Single Family Residence
Built in 2021
9,143 Square Feet Lot
$598,500 Zestimate®
$206/sqft
$58/mo HOA
What's special
Striking beam accentsElegant quartz countertopsLuxurious primary suiteThree spacious bedroomsSpa-like bathroomOversized laundry roomExpansive upstairs bonus room
- 119 days
- 994
- 62
Zillow last checked:
Listing updated:
Listed by:
David Sterling 405-606-5791,
The Sterling Group, LLC
Source: MLSOK/OKCMAR as distributed by MLS GRID,MLS#: 1235686
Facts & features
Interior
Bedrooms & bathrooms
- Bedrooms: 4
- Bathrooms: 4
- Full bathrooms: 3
- 1/2 bathrooms: 1
Heating
- Has Heating (Unspecified Type)
Cooling
- Has cooling: Yes
Appliances
- Included: Dishwasher, Microwave, Free-Standing Electric Oven, Free-Standing Gas Range
Features
- Paint Woodwork
- Flooring: Combination, Carpet, Tile, Wood
- Windows: Double Pane, Vinyl Frame
- Number of fireplaces: 2
- Fireplace features: Gas Log
Interior area
- Total structure area: 2,907
- Total interior livable area: 2,907 sqft
Property
Parking
- Total spaces: 3
- Parking features: Garage
- Garage spaces: 3
Features
- Levels: One and One Half
- Stories: 1.5
- Exterior features: Rain Gutters
- Fencing: Wood
Lot
- Size: 9,143 Square Feet
- Features: Interior Lot
Details
- Parcel number: 3916NONEStoneHill73034
- Special conditions: None
Construction
Type & style
- Home type: SingleFamily
- Architectural style: Craftsman
- Property subtype: Single Family Residence
Materials
- Brick & Frame
- Foundation: Slab
- Roof: Composition
Condition
- Year built: 2021
Details
- Builder name: Ripple Creek
Utilities & green energy
- Utilities for property: High Speed Internet, Public
Community & HOA
HOA
- Has HOA: Yes
- Services included: Gated Entry, Common Area Maintenance
- HOA fee: $700 annually
Location
- Region: Edmond
Financial & listing details
- Price per square foot: $206/sqft
- Tax assessed value: $7,780
- Annual tax amount: $7,634
- Date on market: 6/21/2026
- Listing terms: Cash,Conventional,Sell FHA or VA
Estimated market value
$598,500
$569,000 - $628,000
$3,910/mo
Price history
| Date | Event | Price |
|---|---|---|
| 9/27/2026 | Price change | $599,999-2%$206/sqft |
Source:  MLSOK/OKCMAR as distributed by MLS GRID #1235686 Report a problem MLSOK/OKCMAR as distributed by MLS GRID #1235686 Report a problem | ||
| 9/17/2026 | Price change | $612,000-2.9%$211/sqft |
Source: MLSOK/OKCMAR as distributed by MLS GRID #1235686 Report a problem | ||
| 9/10/2026 | Price change | $629,999-2.9%$217/sqft |
Source: MLSOK/OKCMAR as distributed by MLS GRID #1235686 Report a problem | ||
| 8/25/2026 | Price change | $649,000-2.4%$223/sqft |
Source: MLSOK/OKCMAR as distributed by MLS GRID #1235686 Report a problem | ||
| 7/19/2026 | Price change | $665,000-1.5%$229/sqft |
Source: MLSOK/OKCMAR as distributed by MLS GRID #1235686 Report a problem | ||
| 6/21/2026 | Listed for sale | $675,000+3.8%$232/sqft |
Source: MLSOK/OKCMAR as distributed by MLS GRID #1235686 Report a problem | ||
| 2/4/2026 | Sold | $650,000+2%$224/sqft |
Source: Public Record Report a problem | ||
| 9/9/2022 | Sold | $637,500+608.3%$219/sqft |
Source: Public Record Report a problem | ||
| 3/19/2021 | Sold | $90,000$31/sqft |
Source: Public Record Report a problem | ||
Public tax history
| Year | Property taxes | Tax assessment |
|---|---|---|
| 2025 | $90 +0.1% | $855 |
| 2024 | $90 | $855 |
Find assessor info on the county website
Monthly payment
Est. payment
Payment breakdown
Explore the cost of this home by adjusting the details. Changes won't be saved.Climate risks
Neighborhood: 73034
Nearby schools
Schools provided by the listing agent
- Elementary: Centennial ES
- Middle: Central MS
- High: Memorial HS
Source: MLSOK/OKCMAR as distributed by MLS GRID. This data may not be complete. We recommend contacting the local school district to confirm school assignments for this home.
Similar homes
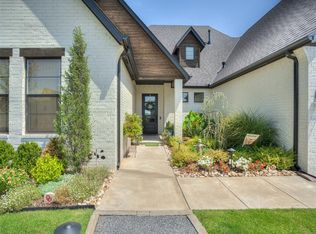
- $549,9004 bd3 ba2.3k sqft1732 Paseo Pl, Edmond, OK 73034New Construction
 MLSOK/OKCMAR as distributed by MLS GRID
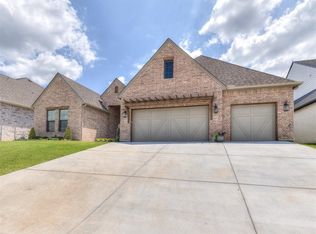
 - $699,9004 bd4 ba3.3k sqft3924 Stone Hollow Ln, Edmond, OK 73034For Sale
 MLS ID #1161646, Alex Trinidad, Executive Homes Realty, LLC. MLSOK/OKCMAR as distributed by MLS GRID
 - $549,9003 bd2 ba2.2k sqft4008 Stone Briar Trl, Edmond, OK 73034For Sale
 MLS ID #1243888, Sherry Stetson, Stetson Bentley Realty LLC. MLSOK/OKCMAR as distributed by MLS GRID

 - $764,9004 bd4 ba3.7k sqft4624 Roundup Rd, Edmond, OK 73034For Sale
 MLS ID #1242309, Kody Khodabakhsh, Ariston Realty. MLSOK/OKCMAR as distributed by MLS GRID
