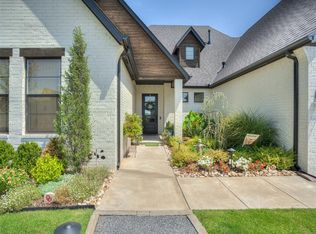
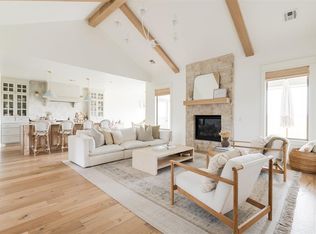
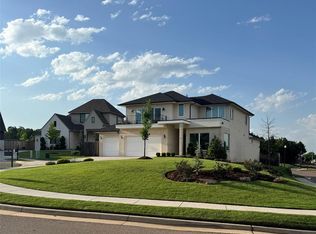
Pristinely designed, impeccably maintained, and truly a dream to live in, 3908 Stone Hill Lane captivates from the very first impression. Thoughtful, unexpected details are found throughout, giving every space a distinct designer touch while maintaining the warmth and functionality of a home meant for everyday living. A true entry welcomes you into the impressive vaulted living room, where a statement stone fireplace anchors the space and expansive windows frame views of the spacious backyard and beautifully preserved mature trees. The kitchen is equally striking, featuring a statement vent hood, oversized island, extended cabinetry, and a large custom walk-in pantry. The private primary suite is a retreat of its own, with a beautifully appointed bath where a window of natural light centers the dual vanities, complemented by a soaking tub, walk-in shower, and generous closet. Just off the garage, an oversized mud bench creates a functional everyday drop zone alongside a spacious laundry room. A true guest bedroom and dedicated full bath complete the main level, offering an ideal setup for guests or multigenerational living. Upstairs, a large landing opens to a versatile bonus room, two additional bedrooms, and a spacious shared bathroom. Outside, the covered patio extends into a generously sized, fully fenced backyard where established trees were thoughtfully preserved, creating privacy, character, and the unmistakable charm of East Edmond. With four bedrooms, three full bathrooms, a bonus room, exceptional storage, and spaces that feel as beautiful as they are livable, this is a home that continues to impress with every room you enter.
For sale
Price cut: $10K (10/3)
$679,900
3908 Stone Hill Ln, Edmond, OK 73034
4beds
2,839sqft
Single Family Residence
Built in 2024
9,147 Square Feet Lot
$-- Zestimate®
$239/sqft
$67/mo HOA
What's special
Pristinely designedWalk-in showerFour bedroomsLarge landingTwo additional bedroomsPrivate primary suiteDual vanities
- 59 days
- 381
- 32
Zillow last checked:
Listing updated:
Listed by:
Alexis Burckart 405-641-8490,
Access Real Estate LLC
Source: MLSOK/OKCMAR as distributed by MLS GRID,MLS#: 1245633
Facts & features
Interior
Bedrooms & bathrooms
- Bedrooms: 4
- Bathrooms: 4
- Full bathrooms: 3
- 1/2 bathrooms: 1
Heating
- Has Heating (Unspecified Type)
Cooling
- Has cooling: Yes
Features
- Number of fireplaces: 1
- Fireplace features: Gas Log
Interior area
- Total structure area: 2,839
- Total interior livable area: 2,839 sqft
Property
Parking
- Total spaces: 3
- Parking features: Garage
- Garage spaces: 3
Features
- Levels: Two
- Stories: 2
Lot
- Size: 9,147 Square Feet
- Features: Interior Lot
Details
- Parcel number: 3908NONEStoneHill73034
- Special conditions: None
Construction
Type & style
- Home type: SingleFamily
- Architectural style: Contemporary
- Property subtype: Single Family Residence
Materials
- Brick & Frame
- Foundation: Slab
- Roof: Composition
Condition
- Year built: 2024
Community & HOA
HOA
- Has HOA: Yes
- Services included: Gated Entry, Common Area Maintenance
- HOA fee: $800 annually
Location
- Region: Edmond
Financial & listing details
- Price per square foot: $239/sqft
- Tax assessed value: $661,000
- Annual tax amount: $7,646
- Date on market: 8/21/2026
Estimated market value
Not available
Estimated sales range
Not available
Not available
Price history
| Date | Event | Price |
|---|---|---|
| 10/3/2026 | Price change | $679,900-1.4%$239/sqft |
Source:  MLSOK/OKCMAR as distributed by MLS GRID #1245633 Report a problem MLSOK/OKCMAR as distributed by MLS GRID #1245633 Report a problem | ||
| 8/21/2026 | Listed for sale | $689,900+4.5%$243/sqft |
Source: MLSOK/OKCMAR as distributed by MLS GRID #1245633 Report a problem | ||
| 11/1/2024 | Sold | $659,900$232/sqft |
Source: MLSOK/OKCMAR as distributed by MLS GRID #1136592 Report a problem | ||
| 10/18/2024 | Pending sale | $659,900$232/sqft |
Source: MLSOK/OKCMAR as distributed by MLS GRID #1136592 Report a problem | ||
| 10/16/2024 | Price change | $659,900-2.2%$232/sqft |
Source: MLSOK/OKCMAR as distributed by MLS GRID #1136592 Report a problem | ||
| 6/6/2024 | Listed for sale | $674,900+542.8%$238/sqft |
Source: MLSOK/OKCMAR as distributed by MLS GRID #1119524 Report a problem | ||
| 12/28/2023 | Sold | $105,000$37/sqft |
Source: Public Record Report a problem | ||
Public tax history
| Year | Property taxes | Tax assessment |
|---|---|---|
| 2025 | $7,646 +4760% | $72,710 +4753.8% |
| 2024 | $157 +0.8% | $1,498 |
| 2023 | $156 -0.4% | $1,498 |
| 2022 | $157 +0.5% | $1,498 |
| 2021 | $156 | $1,498 |
Find assessor info on the county website
Monthly payment
Est. payment
Payment breakdown
Explore the cost of this home by adjusting the details. Changes won't be saved.Climate risks
Neighborhood: 73034
Nearby schools
Schools provided by the listing agent
- Elementary: Centennial ES
- Middle: Central MS
- High: Memorial HS
Source: MLSOK/OKCMAR as distributed by MLS GRID. This data may not be complete. We recommend contacting the local school district to confirm school assignments for this home.

Similar homes
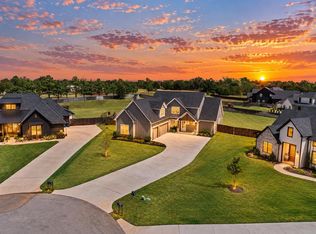
- $699,0004 bd4 ba3.1k sqft5317 Gateway Bridge Ct, Edmond, OK 73034For Sale
 MLS ID #1249213, Jennifer Whitten, LRE Realty, LLC. MLSOK/OKCMAR as distributed by MLS GRID
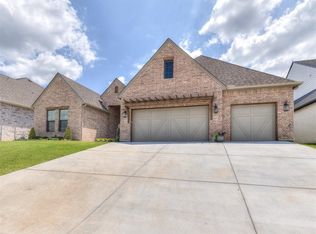
 - $699,0004 bd3 ba3.1k sqft499 Old Farm Rd, Edmond, OK 73034For Sale
 MLS ID #1248039, Karen Blevins, Chinowth & Cohen. MLSOK/OKCMAR as distributed by MLS GRID
 - from $687,2004 bd4 ba3k sqftFinns Point Estate Plan, Ridge Creek, Edmond, OK 73034New Construction
 Beacon Homes
 - $768,9204 bd4 ba3.2k sqft3441 Piedmont Way, Edmond, OK 73034For Sale
 MLS ID #1209318, Jamie McClain, MOD Realty. MLSOK/OKCMAR as distributed by MLS GRID
