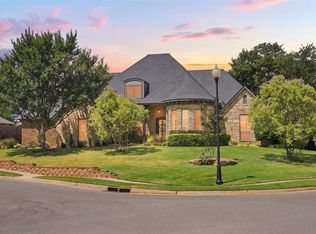
Welcome to Twin Bridges! This beautifully maintained, one-owner Bridgeway Homes resale sits on an oversized cul-de-sac lot backing to a greenbelt for added privacy.
The home features a true entryway, hardwood floors, wainscoting, plantation shutters, and a formal dining room. The spacious living area offers 11’ ceilings, a floor-to-ceiling stone fireplace and abundant natural light.
The modern kitchen includes a large center island, quartz countertops, oversized walk-in pantry, ample cabinet storage, and a second dining area. Electric blinds on the rear of the home provide added convenience and privacy.
The primary suite features a spa-like bath with a jetted tub, split vanities, a tiled shower with dual shower heads, and a large walk-in closet. One secondary bedroom is ideal for a mother-in-law suite, while two additional bedrooms share a Jack-and-Jill bath.
Upstairs, you’ll find a full bath and two oversized bonus rooms: a vaulted ceiling game room and a flexible room perfect for a media room, home office, or guest suite.
Enjoy the peaceful backyard with a covered patio, private views, and plenty of room for entertaining. Additional features include an extra-tall storm shelter, epoxy garage floor, and exterior holiday lighting package.
Twin Bridges offers scenic ponds, a clubhouse/gym, pool, playgrounds, and a splash pad. The home is also within walking distance of Heritage Elementary.
Schedule your private showing today and see all this exceptional home has to offer.
For sale
$699,000
5317 Gateway Bridge Ct, Edmond, OK 73034
4beds
3,111sqft
Single Family Residence
Built in 2016
0.31 Acres Lot
$685,700 Zestimate®
$225/sqft
$42/mo HOA
What's special
Large walk-in closetFormal dining roomSplit vanitiesJetted tubTwo oversized bonus roomsExterior holiday lighting packageTrue entryway
- 2 days
- 1,056
- 68
Zillow last checked:
Listing updated:
Listed by:
Jennifer Whitten 405-414-2864,
LRE Realty, LLC
Source: MLSOK/OKCMAR as distributed by MLS GRID,MLS#: 1249213
Facts & features
Interior
Bedrooms & bathrooms
- Bedrooms: 4
- Bathrooms: 4
- Full bathrooms: 4
Primary bedroom
- Description: His & Hers Bath,Shower,Walk In Closet,Whirlpool
Bedroom
- Description: Full Bath
Bedroom
- Description: Full Bath
Dining room
- Description: Formal
Kitchen
- Description: Eating Space,Island
Living room
- Description: Ceiling Fan,Family,Fireplace
Living room
- Description: Full Bath,Game Room
Living room
- Description: Theater Room
Heating
- Has Heating (Unspecified Type)
Cooling
- Has cooling: Yes
Appliances
- Included: Dishwasher, Disposal, Microwave, Refrigerator, Washer/Dryer, Free-Standing Gas Range
Features
- Paint Woodwork
- Flooring: Carpet, Tile, Wood
- Number of fireplaces: 1
Interior area
- Total structure area: 3,111
- Total interior livable area: 3,111 sqft
Property
Parking
- Total spaces: 3
- Parking features: Garage
- Garage spaces: 3
Features
- Levels: One and One Half
- Stories: 1.5
- Exterior features: Rain Gutters
- Has spa: Yes
- Spa features: Bath
- Fencing: Combination
Lot
- Size: 0.31 Acres
- Features: Cul-De-Sac, Greenbelt
Details
- Parcel number: 5317NONEGatewayBridge73034
- Special conditions: None
Construction
Type & style
- Home type: SingleFamily
- Architectural style: Traditional
- Property subtype: Single Family Residence
Materials
- Brick, Stone
- Foundation: Slab
- Roof: Composition
Condition
- Year built: 2016
Utilities & green energy
- Utilities for property: Cable Available, High Speed Internet, Public
Community & HOA
HOA
- Has HOA: Yes
- Services included: Greenbelt, Pool, Recreation Facility
- HOA fee: $500 annually
Location
- Region: Edmond
Financial & listing details
- Price per square foot: $225/sqft
- Tax assessed value: $535,583
- Annual tax amount: $6,090
- Date on market: 9/16/2026
- Electric utility on property: Yes
Estimated market value
$685,700
$651,000 - $720,000
$4,194/mo
Price history
| Date | Event | Price |
|---|---|---|
| 9/16/2026 | Listed for sale | $699,000+57.1%$225/sqft |
Source:  MLSOK/OKCMAR as distributed by MLS GRID #1249213 Report a problem MLSOK/OKCMAR as distributed by MLS GRID #1249213 Report a problem | ||
| 10/9/2017 | Sold | $445,000$143/sqft |
Source: MLSOK/OKCMAR as distributed by MLS GRID #760035 Report a problem | ||
Public tax history
| Year | Property taxes | Tax assessment |
|---|---|---|
| 2025 | $6,090 +3.2% | $58,913 +3% |
| 2024 | $5,902 +3.8% | $57,197 +3% |
| 2023 | $5,684 +2.7% | $55,531 +3% |
| 2022 | $5,537 +3.5% | $53,914 +3% |
| 2021 | $5,347 +1.8% | $52,344 +3% |
| 2020 | $5,252 +12.4% | $50,820 |
| 2019 | $4,674 | $50,820 |
| 2018 | $4,674 +140.8% | $50,820 +177.7% |
| 2017 | $1,941 | $18,301 +2851.8% |
| 2016 | $1,941 | $620 |
Find assessor info on the county website
Monthly payment
Est. payment
Payment breakdown
Explore the cost of this home by adjusting the details. Changes won't be saved.Climate risks
Neighborhood: Golden Gate
Nearby schools
Schools provided by the listing agent
- Elementary: Heritage ES
- Middle: Sequoyah MS
- High: North HS
Source: MLSOK/OKCMAR as distributed by MLS GRID. This data may not be complete. We recommend contacting the local school district to confirm school assignments for this home.
- $666,6004 bd4 ba3.4k sqft5325 Gateway Bridge Ct, Edmond, OK 73034Off Market
- $687,0004 bd4 ba3.3k sqft5309 Gateway Bridge Ct, Edmond, OK 73034Off Market
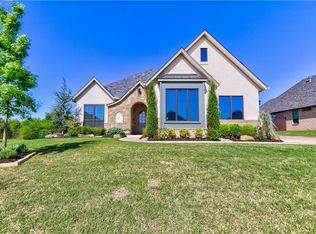
- $640,7005 bd4 ba3.2k sqft5401 Gateway Bridge Ct, Edmond, OK 73034Off Market

- $597,9004 bd3 ba2.5k sqft5301 Gateway Bridge Ct, Edmond, OK 73034Off Market
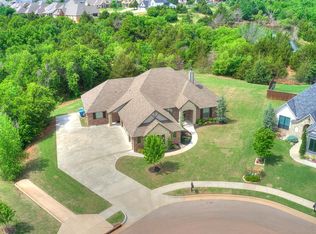
Similar homes
- $724,9004 bd4 ba3.7k sqft1008 Bayonne Bridge Ct, Edmond, OK 73034For Sale
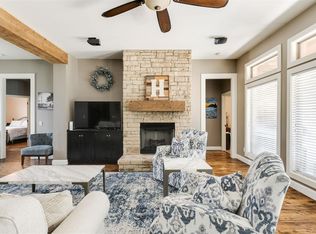 MLS ID #1247828, Eleen Amaya, Stetson Bentley Realty LLC. MLSOK/OKCMAR as distributed by MLS GRID
 - $719,9004 bd5 ba3.7k sqft1108 Iron Bridge Ct, Edmond, OK 73034For Sale
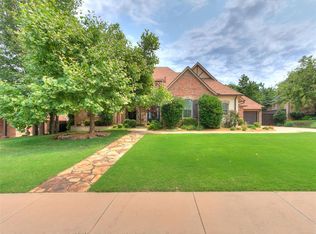 MLS ID #1236352, Jennifer Lacatus, Chinowth & Cohen. MLSOK/OKCMAR as distributed by MLS GRID
 - $650,0004 bd4 ba3.3k sqft1017 Bayonne Bridge Ct, Edmond, OK 73034For Sale
 MLS ID #1244991, Lauren Guhl, Guhl Family Realty LLC. MLSOK/OKCMAR as distributed by MLS GRID
 - $687,0004 bd4 ba3.7k sqft1109 Salvo Bridge Ct, Edmond, OK 73034For Sale
 MLS ID #1237263, Rachel Gunnoe, Stetson Bentley Realty LLC. MLSOK/OKCMAR as distributed by MLS GRID
