FLEXIBLE FLOOR PLAN | FOUR FULL BATHS | OPTIONAL FIFTH BEDROOM
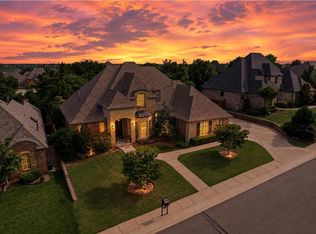
Welcome to this spacious Twin Bridges home, where a versatile floor plan offers comfortable living across two levels. The large upstairs suite includes a full bathroom and closet and can serve as an optional fifth bedroom. A separate bonus room provides additional space for a theater, game room, office, fitness area or extra living space.
OPEN LIVING AREA: Hand-scraped hickory floors, a substantial ceiling beam, a stone fireplace and floor-to-ceiling windows create a warm, light-filled gathering space. The main-level layout includes a primary suite, a guest bedroom with a full bath, and a Jack-and-Jill bath serving two additional bedrooms.
KITCHEN & PRIMARY SUITE: The kitchen features a gas cooktop, double ovens, an island with prep sink and generous workspace. The primary suite offers a beadboard ceiling, bay window with built-in seating, and an ensuite bath with marble countertops, soaking tub, separate shower and walk-in closet.
OUTDOOR LIVING & EXTRAS: Enjoy the covered patio overlooking a fenced backyard with refreshed landscaping. Additional features include a three-car garage, 2020 roof, underground sprinkler system, programmable thermostat and in-ground storm shelter.
TWIN BRIDGES AMENITIES: Neighborhood amenities include a pool, recreation facilities, greenbelt and maintained common areas.
For sale
Price cut: $35K (9/24)
$689,900
1008 Bayonne Bridge Ct, Edmond, OK 73034
4beds
3,797sqft
Single Family Residence
Built in 2012
0.27 Acres Lot
$-- Zestimate®
$182/sqft
$42/mo HOA
What's special
Walk-in closetVersatile floor planUnderground sprinkler systemRefreshed landscapingStone fireplaceSeparate showerSoaking tub
- 41 days
- 825
- 32
Zillow last checked:
Listing updated:
Listed by:
Eleen Amaya 405-315-9066,
Stetson Bentley Realty LLC,
Valerie Castle 405-901-2727,
Stetson Bentley Realty LLC
Source: MLSOK/OKCMAR as distributed by MLS GRID,MLS#: 1247828
Facts & features
Interior
Bedrooms & bathrooms
- Bedrooms: 4
- Bathrooms: 4
- Full bathrooms: 4
Heating
- Has Heating (Unspecified Type)
Cooling
- Has cooling: Yes
Appliances
- Included: Dishwasher, Disposal, Microwave, Electric Oven, Gas Range
Features
- Flooring: Carpet, Tile, Wood
- Number of fireplaces: 1
- Fireplace features: Gas Log
Interior area
- Total structure area: 3,797
- Total interior livable area: 3,797 sqft
Property
Parking
- Total spaces: 3
- Parking features: Garage
- Garage spaces: 3
Features
- Levels: Two
- Stories: 2
- Exterior features: Rain Gutters
- Fencing: Wood
Lot
- Size: 0.27 Acres
- Features: Interior Lot
Details
- Parcel number: 1008NONEBayonneBridge73034
- Special conditions: None
Construction
Type & style
- Home type: SingleFamily
- Architectural style: Traditional
- Property subtype: Single Family Residence
Materials
- Brick & Frame
- Foundation: Slab
- Roof: Composition
Condition
- Year built: 2012
Details
- Builder name: Brown & Co
Utilities & green energy
- Utilities for property: Cable Available, High Speed Internet, Public
Community & HOA
HOA
- Has HOA: Yes
- Services included: Common Area Maintenance, Pool, Recreation Facility
- HOA fee: $500 annually
Location
- Region: Edmond
Financial & listing details
- Price per square foot: $182/sqft
- Tax assessed value: $610,791
- Annual tax amount: $7,065
- Date on market: 9/4/2026
- Listing terms: Cash,Conventional,Sell FHA or VA,VA
- Electric utility on property: Yes
Estimated market value
Not available
Estimated sales range
Not available
Not available
Price history
| Date | Event | Price |
|---|---|---|
| 9/24/2026 | Price change | $689,900-4.8%$182/sqft |
Source:  MLSOK/OKCMAR as distributed by MLS GRID #1247828 Report a problem MLSOK/OKCMAR as distributed by MLS GRID #1247828 Report a problem | ||
| 9/11/2026 | Price change | $724,900-2%$191/sqft |
Source: MLSOK/OKCMAR as distributed by MLS GRID #1247828 Report a problem | ||
| 9/4/2026 | Listed for sale | $739,900+48%$195/sqft |
Source: MLSOK/OKCMAR as distributed by MLS GRID #1247828 Report a problem | ||
| 6/11/2020 | Sold | $500,000-5.7%$132/sqft |
Source: MLSOK/OKCMAR as distributed by MLS GRID #902971 Report a problem | ||
| 4/13/2020 | Pending sale | $530,000$140/sqft |
Source: Keller Williams Central OK ED #902971 Report a problem | ||
| 3/10/2020 | Listed for sale | $530,000+10.4%$140/sqft |
Source: Keller Williams Central OK ED #902971 Report a problem | ||
| 9/2/2014 | Sold | $480,000-4%$126/sqft |
Source: MLSOK/OKCMAR as distributed by MLS GRID #543048 Report a problem | ||
| 3/14/2014 | Listed for sale | $500,000+0.6%$132/sqft |
Source: Metro First Realty LLC #543048 Report a problem | ||
| 8/1/2013 | Price change | $497,000-6.2%$131/sqft |
Source: ERA Courtyard Real Estate #514223 Report a problem | ||
| 3/15/2013 | Listed for sale | $530,000+728.1%$140/sqft |
Source: ERA Courtyard Real Estate #514223 Report a problem | ||
| 10/6/2011 | Sold | $64,000$17/sqft |
Source: Public Record Report a problem | ||
Public tax history
| Year | Property taxes | Tax assessment |
|---|---|---|
| 2025 | $7,065 +5.1% | $67,186 +5% |
| 2024 | $6,721 +5.8% | $63,987 +5% |
| 2023 | $6,352 +4.6% | $60,939 +5% |
| 2022 | $6,073 +5.5% | $58,038 +5% |
| 2021 | $5,757 -2.2% | $55,275 -1% |
| 2020 | $5,885 +12.9% | $55,825 +0.5% |
| 2019 | $5,212 -0.2% | $55,550 -0.2% |
| 2018 | $5,222 -12.5% | $55,660 -1.1% |
| 2017 | $5,967 | $56,264 -0.2% |
| 2016 | $5,967 +0% | $56,374 +1.7% |
| 2015 | $5,967 +145.9% | $55,453 +141.3% |
| 2014 | $2,426 | $22,980 +4147.7% |
| 2013 | -- | $541 |
| 2012 | -- | $541 |
Find assessor info on the county website
Monthly payment
Est. payment
Payment breakdown
Explore the cost of this home by adjusting the details. Changes won't be saved.Climate risks
Neighborhood: Golden Gate
Nearby schools
Schools provided by the listing agent
- Elementary: Heritage ES
- Middle: Sequoyah MS
- High: North HS
Source: MLSOK/OKCMAR as distributed by MLS GRID. This data may not be complete. We recommend contacting the local school district to confirm school assignments for this home.


Similar homes
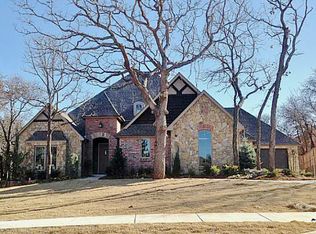
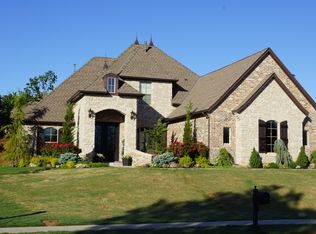
- $699,0004 bd4 ba3.1k sqft5317 Gateway Bridge Ct, Edmond, OK 73034For Sale
 MLS ID #1249213, Jennifer Whitten, LRE Realty, LLC. MLSOK/OKCMAR as distributed by MLS GRID
 - $764,9004 bd4 ba3.7k sqft4624 Roundup Rd, Edmond, OK 73034For Sale
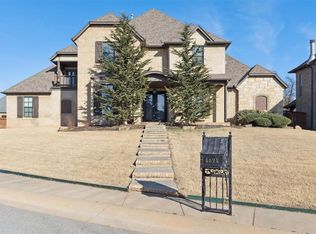 MLS ID #1242309, Kody Khodabakhsh, Ariston Realty. MLSOK/OKCMAR as distributed by MLS GRID
 - $850,0004 bd4 ba5.3k sqft4317 Slate Bridge Rd, Edmond, OK 73034For Sale
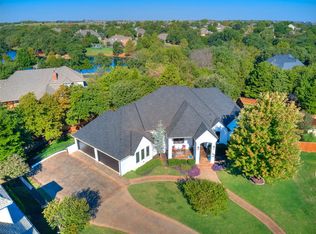 MLS ID #1251735, Sherry Stetson, Stetson Bentley Realty LLC. MLSOK/OKCMAR as distributed by MLS GRID
 - $795,0004 bd4 ba3.7k sqft2316 Buffalo Pass, Edmond, OK 73034For Sale
 MLS ID #1234186, Natalie Malas, MOD Realty. MLSOK/OKCMAR as distributed by MLS GRID
