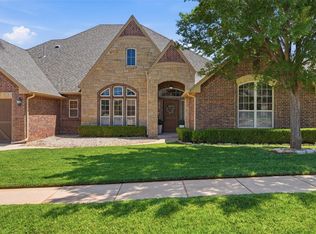
Homes in Cumberland Crossing rarely become available, and this beautifully maintained property offers an exceptional combination of space, privacy, and outdoor living with a heated pool. Situated on just over half an acre in this desirable gated community and located within the Deer Creek School District, the home backs to open land, creating a peaceful setting with added privacy and beautiful views from the backyard. Inside, the thoughtfully designed floor plan offers 4 bedrooms, 3 full baths, 1 half bath, a dedicated study, formal dining room, multiple living areas, and an upstairs game room. The spacious main living area offers an inviting setting for large gatherings and opens seamlessly to a beautifully appointed kitchen featuring abundant cabinetry and storage, a gas cooktop, double ovens, and an oversized center island. The dedicated study offers a private workspace away from the main gathering areas. Formal dining provides additional space for entertaining and special occasions. The upstairs game room adds another dimension to the floor plan with a kitchenette and newly added full bath, making it an ideal second living area, media or game space, or private retreat for overnight guests. Outside is where this property truly stands apart. The private backyard is designed for enjoying Oklahoma's warmer months with a sparkling in-ground heated swimming pool, expansive lawn, and an oversized covered patio offering generous space for outdoor dining and entertaining. An outdoor fireplace anchors the patio and creates an inviting gathering area. With the property backing to open land, the backyard feels especially private and spacious. Additional highlights include a 3-car garage and a newer roof installed in 2025. With just over half an acre, a pool, exceptional outdoor living, versatile interior spaces, and a hard-to-find setting within gated Cumberland Crossing, this is a special opportunity in the Deer Creek School District.
For sale
Price cut: $20K (9/16)
$699,999
22982 Crossfield Ct, Edmond, OK 73025
4beds
3,675sqft
Single Family Residence
Built in 2012
0.59 Acres Lot
$692,400 Zestimate®
$190/sqft
$80/mo HOA
What's special
Heated poolExpansive lawnBeautifully appointed kitchenPrivate backyardThoughtfully designed floor planFormal dining roomOversized center island
- 68 days
- 1,025
- 81
Likely to sell faster than
Zillow last checked:
Listing updated:
Listed by:
Sherry Stetson 405-445-9675,
Stetson Bentley Realty LLC
Source: MLSOK/OKCMAR as distributed by MLS GRID,MLS#: 1242460
Facts & features
Interior
Bedrooms & bathrooms
- Bedrooms: 4
- Bathrooms: 4
- Full bathrooms: 3
- 1/2 bathrooms: 1
Heating
- Has Heating (Unspecified Type)
Cooling
- Has cooling: Yes
Appliances
- Included: Dishwasher, Water Heater
Features
- Stained Wood
- Number of fireplaces: 2
- Fireplace features: Gas Log
Interior area
- Total structure area: 3,675
- Total interior livable area: 3,675 sqft
Property
Parking
- Total spaces: 3
- Parking features: Additional Parking
- Garage spaces: 3
Features
- Levels: Two
- Stories: 2
- Exterior features: Fire Pit, Rain Gutters
- Has private pool: Yes
- Pool features: Heated, Pool/Spa Combo
- Has spa: Yes
- Spa features: Spa/Hot Tub
- Fencing: Combination
Lot
- Size: 0.59 Acres
- Features: Interior Lot
Details
- Parcel number: 22982NONECrossfield73025
- Special conditions: Corporate Approval
Construction
Type & style
- Home type: SingleFamily
- Architectural style: Traditional
- Property subtype: Single Family Residence
Materials
- Brick & Frame, Stone
- Foundation: Slab
- Roof: Composition
Condition
- Year built: 2012
Utilities & green energy
- Water: Private
- Utilities for property: Public
Community & HOA
HOA
- Has HOA: Yes
- Services included: Gated Entry
- HOA fee: $960 annually
Location
- Region: Edmond
Financial & listing details
- Price per square foot: $190/sqft
- Tax assessed value: $557,029
- Annual tax amount: $6,892
- Date on market: 8/5/2026
Estimated market value
$692,400
$658,000 - $727,000
$4,651/mo
Price history
| Date | Event | Price |
|---|---|---|
| 9/16/2026 | Price change | $699,999-2.8%$190/sqft |
Source:  MLSOK/OKCMAR as distributed by MLS GRID #1242460 Report a problem MLSOK/OKCMAR as distributed by MLS GRID #1242460 Report a problem | ||
| 8/25/2026 | Price change | $720,000-2%$196/sqft |
Source: MLSOK/OKCMAR as distributed by MLS GRID #1242460 Report a problem | ||
| 8/5/2026 | Listed for sale | $735,000+6.5%$200/sqft |
Source: MLSOK/OKCMAR as distributed by MLS GRID #1242460 Report a problem | ||
| 5/22/2025 | Sold | $690,000-1.4%$188/sqft |
Source: MLSOK/OKCMAR as distributed by MLS GRID #1163427 Report a problem | ||
| 4/15/2025 | Pending sale | $700,000$190/sqft |
Source: MLSOK/OKCMAR as distributed by MLS GRID #1163427 Report a problem | ||
| 4/10/2025 | Listed for sale | $700,000+55.9%$190/sqft |
Source: MLSOK/OKCMAR as distributed by MLS GRID #1163427 Report a problem | ||
| 10/19/2012 | Sold | $449,000+523.6%$122/sqft |
Source: Public Record Report a problem | ||
| 2/17/2012 | Sold | $72,000$20/sqft |
Source: Public Record Report a problem | ||
Public tax history
| Year | Property taxes | Tax assessment |
|---|---|---|
| 2025 | $6,892 +1.4% | $61,272 +3% |
| 2024 | $6,796 +2.5% | $59,487 +3% |
| 2023 | $6,627 +4.8% | $57,755 +3% |
| 2022 | $6,323 +4.8% | $56,073 +3% |
| 2021 | $6,033 -0.8% | $54,440 +3% |
| 2020 | $6,081 +25.2% | $52,855 +0.2% |
| 2019 | $4,855 +0.2% | $52,745 +0.2% |
| 2018 | $4,844 -21.7% | $52,635 -1.1% |
| 2017 | $6,189 | $53,239 -0.8% |
| 2016 | $6,189 -2.5% | $53,679 +9.7% |
| 2015 | $6,349 +14% | $48,914 +2.4% |
| 2014 | $5,570 | $47,775 -3.1% |
| 2013 | -- | $49,281 +7366.8% |
| 2012 | -- | $660 |
Find assessor info on the county website
Monthly payment
Est. payment
Payment breakdown
Explore the cost of this home by adjusting the details. Changes won't be saved.Climate risks
Neighborhood: 73025
Nearby schools
Schools provided by the listing agent
- Elementary: Prairie Vale ES
- Middle: Deer Creek MS
- High: Deer Creek HS
Source: MLSOK/OKCMAR as distributed by MLS GRID. This data may not be complete. We recommend contacting the local school district to confirm school assignments for this home.
Similar homes
- $674,9994 bd4 ba3.5k sqft1217 River Chase Dr, Edmond, OK 73025For Sale
 MLS ID #1238735, Shea Timothy, Homestead + Co. MLSOK/OKCMAR as distributed by MLS GRID
 - $650,0004 bd5 ba3.5k sqft5000 Tower Bridge Ct, Edmond, OK 73034For Sale
 MLS ID #1251366, Dawn Tambunga, Elite Real Estate & Leasing Ll. MLSOK/OKCMAR as distributed by MLS GRID
 - $685,0004 bd4 ba4.2k sqft1400 NW 192nd Ter, Edmond, OK 73012For Sale
 MLS ID #1249000, Crystal Lepchenske, Copper Creek Real Estate. MLSOK/OKCMAR as distributed by MLS GRID
 - $689,9004 bd4 ba3.7k sqft1008 Bayonne Bridge Ct, Edmond, OK 73034For Sale
 MLS ID #1247828, Eleen Amaya, Stetson Bentley Realty LLC. MLSOK/OKCMAR as distributed by MLS GRID
