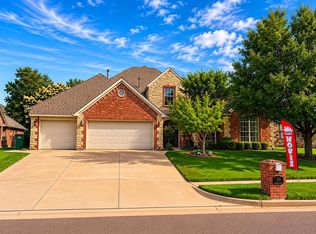
Welcome to this stunning oasis in the beautiful, gated community of Clifford Farms Addition, in North Edmond within Deer Creek Schools District! This meticulously updated 5-bed, 4-bath, two-story home sits on a sprawling 1.01-acre lot, with a 3 Car garage, offering rare space and privacy between neighbors. The Main level boasts Vaulted ceilings, a luxurious Primary Suite, and a study with natural light all around. Enjoy a bright, open-concept floor plan designed for effortless gathering and entertaining through the main living areas. The heart of the home is the chef's kitchen, featuring granite countertops, rich cabinetry, and an extended prep area that leads to a walk-in pantry, with seamless flow into the Formal Dining. Towering brand-new windows flood the home with glorious natural light. The massive Primary Suite serves as a true sanctuary, complete with an expansive walk-in closet and a resort-style full bath featuring a relaxing walk-in shower experience. The Layout upstairs offers a large Bonus Space, plus two true bedrooms & a large Full bath. This well-cared-for residence provides ample space for gathering, guests, and storage. The massive 1.01-acre yard is framed by mature trees along the property line, creating a peaceful, private park-like setting. Clifford Farms is a golf-cart-friendly community where residents enjoy neighborhood amenities, including a community pool and playground. This magnificent home is ready for you to call your own! Contact me today for a viewing appointment! *Title Work Started@ Legacy Title-Scott Michael * **The previous contract fell through due to no fault of sellers or subject property, rather due to buyers' review of CCR's. Buyers need to review HOA CCRs/Architectural Guidelines before offers that include exterior changes.** (Buyer to verify all/additional information)
For sale
$625,000
17400 Barrington Hills Ln, Edmond, OK 73012
5beds
3,358sqft
:
Get pre-qualified$4,204/mo
Single Family Residence
Built in 2011
1.01 Acres Lot
$613,200 Zestimate®
$186/sqft
$108/mo HOA
What's special
Peaceful private park-like settingBright open-concept floor planRelaxing walk-in shower experienceLuxurious primary suiteExtended prep areaExpansive walk-in closetGranite countertops
- 22 days |
- 3,258 |
- 203 |
Zillow last checked:
Listing updated:
Listed by:
Halie Hanson 405-990-7092,
Coldwell Banker Select,
Pamela Musgrove 405-229-4062,
Coldwell Banker Select
Source: MLSOK/OKCMAR as distributed by MLS GRID,MLS#: 1238364
Facts & features
Interior
Bedrooms & bathrooms
- Bedrooms: 5
- Bathrooms: 4
- Full bathrooms: 3
- 1/2 bathrooms: 1
Heating
- Has Heating (Unspecified Type)
Cooling
- Has cooling: Yes
Appliances
- Included: Free-Standing Gas Oven
Features
- Flooring: Combination
- Windows: Double Pane Windows
- Number of fireplaces: 1
- Fireplace features: Gas Log
Interior area
- Total structure area: 3,358
- Total interior livable area: 3,358 sqft
Video & virtual tour
Property
Parking
- Total spaces: 3
- Parking features: Garage
- Garage spaces: 3
Features
- Levels: Two
- Stories: 2
- Patio & porch: Patio
- Exterior features: Rain Gutters
- Fencing: Other
Lot
- Size: 1.01 Acres
- Features: Cul-De-Sac
Details
- Parcel number: 17400NONEBarringtonHills73012
- Special conditions: None
Construction
Type & style
- Home type: SingleFamily
- Architectural style: Modern
- Property subtype: Single Family Residence
Materials
- Stone
- Foundation: Slab
- Roof: Composition
Condition
- Year built: 2011
Community & HOA
HOA
- Has HOA: Yes
- Services included: Gated Entry, Common Area Maintenance, Pool
- HOA fee: $1,300 annually
Location
- Region: Edmond
Financial & listing details
- Price per square foot: $186/sqft
- Tax assessed value: $469,031
- Annual tax amount: $6,681
- Date on market: 7/10/2026
Estimated market value
$613,200
$583,000 - $644,000
$3,522/mo
Price history
| Date | Event | Price |
|---|---|---|
| 7/19/2026 | Listed for sale | $625,000$186/sqft |
Source:  MLSOK/OKCMAR as distributed by MLS GRID #1238364 Report a problem MLSOK/OKCMAR as distributed by MLS GRID #1238364 Report a problem | ||
| 7/16/2026 | Pending sale | $625,000$186/sqft |
Source: MLSOK/OKCMAR as distributed by MLS GRID #1238364 Report a problem | ||
| 7/10/2026 | Listed for sale | $625,000+65.3%$186/sqft |
Source: MLSOK/OKCMAR as distributed by MLS GRID #1238364 Report a problem | ||
| 9/1/2016 | Sold | $378,000-3.1%$113/sqft |
Source: MLSOK/OKCMAR as distributed by MLS GRID #732968 Report a problem | ||
| 6/25/2016 | Pending sale | $389,900$116/sqft |
Source: Berkshire Hathaway-Anderson #732968 Report a problem | ||
| 6/17/2016 | Listed for sale | $389,900+766.4%$116/sqft |
Source: Berkshire Hathaway-Anderson #732968 Report a problem | ||
| 10/19/2010 | Sold | $45,000-25%$13/sqft |
Source: Public Record Report a problem | ||
| 10/26/2004 | Sold | $60,000$18/sqft |
Source: Public Record Report a problem | ||
Public tax history
| Year | Property taxes | Tax assessment |
|---|---|---|
| 2025 | $6,682 +3.7% | $51,592 +5% |
| 2024 | $6,443 +4.7% | $49,135 +5% |
| 2023 | $6,156 +6% | $46,796 +5% |
| 2022 | $5,806 +7.2% | $44,568 +5% |
| 2021 | $5,417 +1.1% | $42,446 +5% |
| 2020 | $5,356 +42.4% | $40,425 +0.8% |
| 2019 | $3,762 -1.6% | $40,095 -1.6% |
| 2018 | $3,824 -30.6% | $40,755 -1.1% |
| 2017 | $5,509 | $41,194 -2.6% |
| 2016 | $5,509 -2.1% | $42,294 +4.8% |
| 2015 | $5,629 +9.2% | $40,348 +3.3% |
| 2014 | $5,157 | $39,059 +5% |
| 2013 | -- | $37,199 +5% |
| 2012 | -- | $35,428 +615.7% |
| 2011 | -- | $4,950 -25% |
| 2010 | -- | $6,600 |
| 2009 | -- | $6,600 |
| 2008 | -- | $6,600 |
| 2007 | -- | $6,600 +277.1% |
| 2003 | -- | $1,750 -0.1% |
| 2002 | -- | $1,751 -22.9% |
| 2001 | -- | $2,272 |
Find assessor info on the county website
Monthly payment
Est. payment
Payment breakdown
Explore the cost of this home by adjusting the details. Changes won't be saved.Climate risks
Neighborhood: 73012
Nearby schools
GreatSchools rating
- 9/10Grove Valley Elementary SchoolGrades: PK-3Distance: 1.7 mi
- 10/10Deer Creek Middle SchoolGrades: 7-8Distance: 4.5 mi
- 10/10Deer Creek High SchoolGrades: 9-12Distance: 4.4 mi
Schools provided by the listing agent
- Elementary: Deer Creek ES
- Middle: Deer Creek MS
- High: Deer Creek HS
Source: MLSOK/OKCMAR as distributed by MLS GRID. This data may not be complete. We recommend contacting the local school district to confirm school assignments for this home.
- $--1.01 Acres17400 Barrington Hills Ln LOT 2, Edmond, OK 73012Off Market

- $365,8003 bd3 ba2.3k sqft17333 Sparrow Hawk Ln, Edmond, OK 73012Off Market
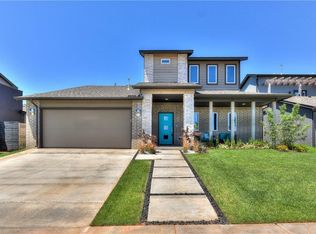
- $390,9003 bd3 ba2.4k sqft17337 Sparrow Hawk Ln, Edmond, OK 73012Off Market
- $365,0003 bd3 ba2.1k sqft17329 Sparrow Hawk Ln, Edmond, OK 73012Sold
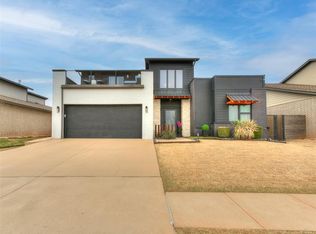
- $378,2003 bd2 ba2k sqft17341 Sparrow Hawk Ln, Edmond, OK 73012Off Market
- $362,6003 bd2 ba2.2k sqft17325 Sparrow Hawk Ln, Edmond, OK 73012Off Market
- $406,3003 bd3 ba2.5k sqft17321 Sparrow Hawk Ln, Edmond, OK 73012Off Market
- $632,6003 bd4 ba3.3k sqft17312 Barrington Hills Ln, Edmond, OK 73012Off Market
A local agent can set up tours, give advice and negotiate with sellers.
Similar homes
- $649,9004 bd4 ba3.7k sqft2612 NW 176th St, Edmond, OK 73012For Sale
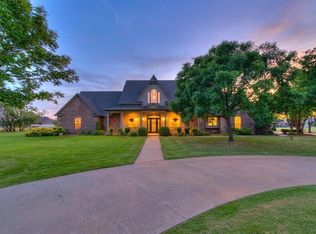 MLS ID #1226954, Misti Aduddell, McGraw REALTORS (BO). MLSOK/OKCMAR as distributed by MLS GRID
 - $529,9995 bd3 ba3k sqft1800 NW 198th St, Edmond, OK 73012For Sale
 MLS ID #1242095, Janel Dobson, Keller Williams Central OK. MLSOK/OKCMAR as distributed by MLS GRID
 - $647,5004 bd3 ba2.8k sqft3209 Silvercliffe Ct, Edmond, OK 73012For Sale
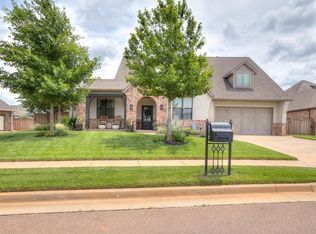 MLS ID #1235026, Mary Patterson, Stetson Bentley Realty LLC. MLSOK/OKCMAR as distributed by MLS GRID
 - $579,7005 bd3 ba3.8k sqft19316 Cade Ct, Edmond, OK 73012For Sale
 MLS ID #1233452, Crystal Baker, Redhawk Real Estate, LLC. MLSOK/OKCMAR as distributed by MLS GRID
 - $574,0004 bd4 ba3k sqft19705 Stratmore Way, Edmond, OK 73012For SaleMLS ID #1201775, Skitter Smith, Keller Williams Summit. MLSOK/OKCMAR as distributed by MLS GRID
- $609,9004 bd4 ba3.7k sqft14509 Oakmond Rd, Edmond, OK 73013For SaleMLS ID #1239357, Victory Reneau Razavi, Whittington Realty. MLSOK/OKCMAR as distributed by MLS GRID
- $645,0004 bd4 ba4.6k sqft600 NW 153rd St, Edmond, OK 73013For SaleMLS ID #1231306, Terra Hunter, Bold Real Estate, LLC. MLSOK/OKCMAR as distributed by MLS GRID
- $575,0004 bd4 ba3.6k sqft16328 Dustin Ln, Edmond, OK 73013For SaleMLS ID #1225836, Michael Carter, Authentic Real Estate Svcs Grp. MLSOK/OKCMAR as distributed by MLS GRID
- $635,9004 bd4 ba3.1k sqft1956 Ella Ct, Edmond, OK 73034For SaleMLS ID #1240510, Kay Pratt, RE/MAX at Home. MLSOK/OKCMAR as distributed by MLS GRID
- $539,0004 bd4 ba3.9k sqft15212 Grayson Dr, Edmond, OK 73013For SaleMLS ID #1231911, Mahmoud Alriyalat, eXp Realty, LLC. MLSOK/OKCMAR as distributed by MLS GRID
- $599,0004 bd4 ba4.7k sqft513 NW 154th St, Edmond, OK 73013For SaleMLS ID #1197005, Deena Teehee, Elite Real Estate & Dev.. MLSOK/OKCMAR as distributed by MLS GRID
- $884,9004 bd4 ba3k sqft2446 NW 220th Ter, Edmond, OK 73025For SaleMLS ID #1241460, Vernon Miller, The Miller Dream Team. MLSOK/OKCMAR as distributed by MLS GRID
- $644,9004 bd4 ba3k sqft10461 Ridgeview Dr, Edmond, OK 73034For SaleMLS ID #1234373, Shelby Williams, Roots Real Estate. MLSOK/OKCMAR as distributed by MLS GRID
- $464,9004 bd3 ba2.8k sqft4301 Norfolk Ct, Edmond, OK 73012For SaleMLS ID #1229525, Jeffrey Logan, Logan Real Estate Co.. MLSOK/OKCMAR as distributed by MLS GRID
- $355,0004 bd2 ba2k sqft2316 NW 187th Ter, Edmond, OK 73012For SaleMLS ID #1241137, Santana Dennis, Metro First Realty. MLSOK/OKCMAR as distributed by MLS GRID
- $600,0004 bd5 ba3.3k sqft9534 Bergamo Blvd, Edmond, OK 73034For SaleMLS ID #1230024, Brad Reeser, Keller Williams Central OK. MLSOK/OKCMAR as distributed by MLS GRID
- $687,0004 bd4 ba3.7k sqft1109 Salvo Bridge Ct, Edmond, OK 73034For SaleMLS ID #1237263, Rachel Gunnoe, Stetson Bentley Realty LLC. MLSOK/OKCMAR as distributed by MLS GRID
- $345,0003 bd2 ba1.8k sqft2932 NW 184th St, Edmond, OK 73012For SaleMLS ID #1240146, Curtis Helterbrand, LRE Realty, LLC. MLSOK/OKCMAR as distributed by MLS GRID
- $369,5004 bd2 ba1.9k sqft18828 Olive Branch Ct, Edmond, OK 73012For SaleMLS ID #1234497, Michelle An-Ho, Fidelity Real Estate Brokers. MLSOK/OKCMAR as distributed by MLS GRID
- $559,9005 bd3 ba3.3k sqft18900 Pawnee Creek Rd, Cashion, OK 73016For SaleMLS ID #1238736, Kelley Farrar, Gateway Realty LLC. MLSOK/OKCMAR as distributed by MLS GRID
