Tucked away at the end of a quiet cul-de-sac, this exceptional residence offers a rare blend of luxury, privacy, and natural beauty. Set on approximately half an acre, the property backs to mature trees, a peaceful creek, and additional common space, creating a secluded setting that feels like your own private retreat. Designed for effortless living and entertaining, the outdoor spaces are as impressive as the interior. A covered patio with fireplace and an expansive upper deck with built-in grill overlook the wooded landscape, providing the perfect backdrop for relaxing or hosting guests. Inside, walls of windows fill the open-concept design with natural light. The living room is anchored by a striking cast stone fireplace, while the chef's kitchen showcases a Thermador gas range, built-in KitchenAid refrigerator and freezer, granite countertops, farmhouse sink, walk-in pantry, and a dramatic stone-wrapped island that serves as the heart of the home. The primary suite offers peaceful views and a spa-inspired bath with soaking tub, walk-in shower, dual vanities, and a custom walk-in closet. A versatile fourth bedroom with adjacent full bath and private deck access is equally suited as a guest suite or executive home office. The walkout lower level is designed for entertaining, featuring a spacious game room with serving bar and fireplace, a dedicated media room, and two generously sized bedrooms, each with its own full bath. Additional amenities include a three-car garage with epoxy floors, mudroom, full guttering, thoughtfully designed drainage, and lush fescue landscaping. Impeccably maintained and beautifully appointed, this is a home where timeless design meets an extraordinary setting. **Don't miss the virtual tour/3D walkthrough**
For sale
$687,000
1109 Salvo Bridge Ct, Edmond, OK 73034
4beds
3,706sqft
Single Family Residence
Built in 2008
0.36 Acres Lot
$-- Zestimate®
$185/sqft
$42/mo HOA
What's special
Lush fescue landscapingPeaceful creekDramatic stone-wrapped islandThoughtfully designed drainageCustom walk-in closetWalk-in showerQuiet cul-de-sac
- 108 days
- 344
- 16
Zillow last checked:
Listing updated:
Listed by:
Rachel Gunnoe 405-808-1593,
Stetson Bentley Realty LLC
Source: MLSOK/OKCMAR as distributed by MLS GRID,MLS#: 1237263
Facts & features
Interior
Bedrooms & bathrooms
- Bedrooms: 4
- Bathrooms: 4
- Full bathrooms: 4
Heating
- Has Heating (Unspecified Type)
Cooling
- Has cooling: Yes
Appliances
- Included: Dishwasher, Disposal, Indoor Grill, Microwave, Refrigerator, Built-In Gas Oven, Built-In Gas Range
Features
- Flooring: Carpet, Tile, Wood
- Windows: Double Pane, Vinyl Frame
- Number of fireplaces: 2
Interior area
- Total structure area: 3,706
- Total interior livable area: 3,706 sqft
Video & virtual tour
Property
Parking
- Total spaces: 3
- Parking features: Garage
- Garage spaces: 3
Features
- Levels: Two
- Stories: 2
- Exterior features: Balcony, Rain Gutters
Lot
- Size: 0.36 Acres
- Features: Cul-De-Sac
Details
- Parcel number: 1109NONESalvoBridge73034
- Special conditions: None
Construction
Type & style
- Home type: SingleFamily
- Architectural style: Traditional
- Property subtype: Single Family Residence
Materials
- Brick & Frame
- Foundation: Slab
- Roof: Composition
Condition
- Year built: 2008
Details
- Builder name: Capstone - Jonathan Little
Utilities & green energy
- Utilities for property: Cable Available, Public
Community & HOA
HOA
- Has HOA: Yes
- Services included: Greenbelt, Common Area Maintenance, Pool, Recreation Facility
- HOA fee: $500 annually
Location
- Region: Edmond
Financial & listing details
- Price per square foot: $185/sqft
- Tax assessed value: $546,432
- Annual tax amount: $6,024
- Date on market: 6/30/2026
Estimated market value
Not available
Estimated sales range
Not available
Not available
Price history
| Date | Event | Price |
|---|---|---|
| 6/30/2026 | Listed for sale | $687,000$185/sqft |
Source:  MLSOK/OKCMAR as distributed by MLS GRID #1237263 Report a problem MLSOK/OKCMAR as distributed by MLS GRID #1237263 Report a problem | ||
| 6/30/2026 | Listing removed | $687,000$185/sqft |
Source: MLSOK/OKCMAR as distributed by MLS GRID #1187760 Report a problem | ||
| 5/4/2026 | Price change | $687,000-1.9%$185/sqft |
Source: MLSOK/OKCMAR as distributed by MLS GRID #1187760 Report a problem | ||
| 1/13/2026 | Price change | $699,999-1.4%$189/sqft |
Source: MLSOK/OKCMAR as distributed by MLS GRID #1187760 Report a problem | ||
| 12/8/2025 | Price change | $709,9990%$192/sqft |
Source: MLSOK/OKCMAR as distributed by MLS GRID #1187760 Report a problem | ||
| 11/12/2025 | Price change | $710,000-2.1%$192/sqft |
Source: MLSOK/OKCMAR as distributed by MLS GRID #1187760 Report a problem | ||
| 10/16/2025 | Price change | $724,9990%$196/sqft |
Source: MLSOK/OKCMAR as distributed by MLS GRID #1187760 Report a problem | ||
| 8/28/2025 | Listed for sale | $725,000+0.1%$196/sqft |
Source: MLSOK/OKCMAR as distributed by MLS GRID #1187760 Report a problem | ||
| 8/12/2025 | Listing removed | $724,000$195/sqft |
Source: MLSOK/OKCMAR as distributed by MLS GRID #1162293 Report a problem | ||
| 6/19/2025 | Price change | $724,000-0.1%$195/sqft |
Source: MLSOK/OKCMAR as distributed by MLS GRID #1162293 Report a problem | ||
| 5/8/2025 | Price change | $725,000-0.5%$196/sqft |
Source: MLSOK/OKCMAR as distributed by MLS GRID #1162293 Report a problem | ||
| 3/31/2025 | Listed for sale | $729,000$197/sqft |
Source: MLSOK/OKCMAR as distributed by MLS GRID #1162293 Report a problem | ||
| 3/30/2025 | Listing removed | $729,000$197/sqft |
Source: MLSOK/OKCMAR as distributed by MLS GRID #1150917 Report a problem | ||
| 1/16/2025 | Price change | $729,000-16%$197/sqft |
Source: MLSOK/OKCMAR as distributed by MLS GRID #1150917 Report a problem | ||
| 9/23/2024 | Listed for sale | $868,000+53.2%$234/sqft |
Source: MLSOK/OKCMAR as distributed by MLS GRID #1136461 Report a problem | ||
| 6/26/2008 | Sold | $566,666+709.5%$153/sqft |
Source: MLSOK/OKCMAR as distributed by MLS GRID #304077 Report a problem | ||
| 9/18/2007 | Sold | $70,000$19/sqft |
Source: Public Record Report a problem | ||
Public tax history
| Year | Property taxes | Tax assessment |
|---|---|---|
| 2025 | $6,216 +3.2% | $60,106 +3% |
| 2024 | $6,024 +3.8% | $58,356 +3% |
| 2023 | $5,802 +2.7% | $56,657 +3% |
| 2022 | $5,651 +3.5% | $55,007 +3% |
| 2021 | $5,458 -0.6% | $53,405 +0.6% |
| 2020 | $5,490 +15.8% | $53,081 +3% |
| 2019 | $4,741 -6.6% | $51,535 -6.5% |
| 2018 | $5,077 -12.6% | $55,110 -1.2% |
| 2017 | $5,809 | $55,769 -1.2% |
| 2016 | $5,809 -1% | $56,430 -2.8% |
| 2015 | $5,867 -1.5% | $58,046 +1.1% |
| 2014 | $5,956 | $57,422 -0.7% |
| 2013 | -- | $57,811 +3% |
| 2012 | -- | $56,127 -2.8% |
| 2011 | -- | $57,717 -7.4% |
| 2010 | -- | $62,323 |
| 2009 | -- | $62,323 +12241.2% |
| 2008 | -- | $505 |
| 2007 | -- | $505 |
Find assessor info on the county website
Monthly payment
Est. payment
Payment breakdown
Explore the cost of this home by adjusting the details. Changes won't be saved.Climate risks
Neighborhood: Golden Gate
Nearby schools
Schools provided by the listing agent
- Elementary: Heritage ES
- Middle: Sequoyah MS
- High: North HS
Source: MLSOK/OKCMAR as distributed by MLS GRID. This data may not be complete. We recommend contacting the local school district to confirm school assignments for this home.
Similar homes
- $719,9004 bd5 ba3.7k sqft1108 Iron Bridge Ct, Edmond, OK 73034For Sale
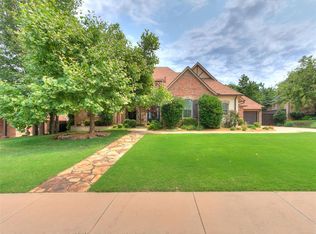 MLS ID #1251120, Jennifer Lacatus, Chinowth & Cohen. MLSOK/OKCMAR as distributed by MLS GRID
 - $689,9004 bd4 ba3.7k sqft1008 Bayonne Bridge Ct, Edmond, OK 73034For Sale
 MLS ID #1247828, Eleen Amaya, Stetson Bentley Realty LLC. MLSOK/OKCMAR as distributed by MLS GRID
 - $650,0004 bd5 ba3.5k sqft5000 Tower Bridge Ct, Edmond, OK 73034For Sale
 MLS ID #1251366, Dawn Tambunga, Elite Real Estate & Leasing Ll. MLSOK/OKCMAR as distributed by MLS GRID
 - $725,0005 bd4 ba3.6k sqft4500 Canaan Creek Rd, Edmond, OK 73034For Sale
 MLS ID #1253741, Sherry Stetson, Stetson Bentley Realty LLC. MLSOK/OKCMAR as distributed by MLS GRID
