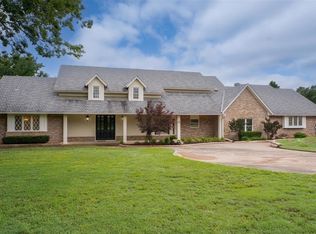
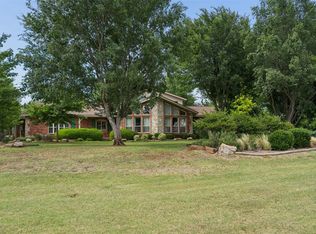
There are houses. And then there are homes that stop you in your tracks. 3812 Creek Bank Drive is the latter — a sprawling 1.5-story traditional masterpiece tucked behind a canopy of mature hardwoods in one of Edmond's most coveted enclaves, Hunters Creek Estates. From the moment you pull up to the hand-laid brick mailbox post and follow the walk toward that covered portico framed in natural timber columns, you already know this one is different. Nearly six-tenths of an acre of lush grounds wrap around this home like a private park. The front yard unfolds beneath towering oaks and a showstopping Japanese maple — its crimson leaves one of the most dramatic curb appeal moments in all of Edmond. The cedar and iron-fenced backyard backs to a greenbelt with dense tree coverage that delivers rare, resort-like privacy. The tiered covered patio is built for living: soaring vaulted ceilings, a wall of glass looking into the great room, and enough space to host or simply exhale. Classic limestone and brick construction. Timber accent columns. Rich stained wood beam ceilings, deep crown molding, solid oak hardwood floors, and custom millwork throughout. Two fireplaces. Soaring vaulted great room with exposed timber trusses and French doors to the greenbelt. Kitchen with walk-in pantry opens to breakfast nook. Formal dining room with statement ring chandelier. Dedicated home office. Four bedrooms including a retreat-worthy primary suite. Massive upstairs bonus room with full bath — media room, gym, playroom, whatever you need. Storm shelter built into the home. Oversized 3-car garage. Hunters Creek Estates is one of those rare Edmond neighborhoods where the streets are quiet, the lots are large, and the location is quietly exceptional — minutes from top-rated Edmond schools, shopping, and dining while feeling miles away from all of it.
For sale
$795,000
3812 Creek Bank Dr, Edmond, OK 73003
4beds
3,852sqft
:
Get pre-qualified$5,200/mo
Single Family Residence
Built in 2003
0.57 Acres Lot
$774,800 Zestimate®
$206/sqft
$48/mo HOA
What's special
Hand-laid brick mailbox postCustom millwork throughoutTwo fireplacesTimber accent columnsSolid oak hardwood floorsDeep crown moldingDedicated home office
- 93 days |
- 678 |
- 23 |
Zillow last checked:
Listing updated:
Listed by:
Jonathan Minerick 888-400-2513,
HomeCoin.com
Source: MLSOK/OKCMAR as distributed by MLS GRID,MLS#: 1227293
Facts & features
Interior
Bedrooms & bathrooms
- Bedrooms: 4
- Bathrooms: 4
- Full bathrooms: 4
Primary bedroom
- Area: 378 Square Feet
- Dimensions: 21 x 18
Bedroom
- Area: 196 Square Feet
- Dimensions: 14 x 14
Bedroom
- Area: 640 Square Feet
- Dimensions: 20 x 32
Kitchen
- Area: 522 Square Feet
- Dimensions: 29 x 18
Living room
- Area: 572 Square Feet
- Dimensions: 26 x 22
Study
- Area: 180 Square Feet
- Dimensions: 15 x 12
Heating
- Has Heating (Unspecified Type)
Cooling
- Has cooling: Yes
Appliances
- Included: Dishwasher, Disposal, Indoor Grill, Microwave, Refrigerator, Warming Drawer, Electric Oven, Gas Range
- Laundry: Laundry Room
Features
- Stained Wood, Wine Cellar
- Flooring: Carpet, Tile, Wood
- Windows: Window Treatments, Vinyl Frame, Wood Frame
- Number of fireplaces: 2
- Fireplace features: Gas Log
Interior area
- Total structure area: 3,852
- Total interior livable area: 3,852 sqft
Video & virtual tour
Property
Parking
- Total spaces: 3
- Parking features: Additional Parking, Concrete, Other
- Garage spaces: 3
Features
- Levels: One and One Half
- Stories: 1.5
- Patio & porch: Porch, Patio
- Exterior features: Rain Gutters
- Has spa: Yes
- Spa features: Bath
- Fencing: Combination
- On waterfront: Yes
- Waterfront features: Creek, Waterfront
Lot
- Size: 0.57 Acres
- Features: Greenbelt, Interior Lot, Other
Details
- Parcel number: 3812NONECreekBank73003
- Special conditions: None
Construction
Type & style
- Home type: SingleFamily
- Architectural style: Traditional
- Property subtype: Single Family Residence
Materials
- Brick & Frame, Stone
- Foundation: Slab
- Roof: Composition
Condition
- Year built: 2003
Details
- Builder name: Jeffco Homes
Utilities & green energy
- Utilities for property: Cable Available, High Speed Internet, Public
Community & HOA
HOA
- Has HOA: Yes
- Services included: Greenbelt, Common Area Maintenance
- HOA fee: $580 annually
Location
- Region: Edmond
Financial & listing details
- Price per square foot: $206/sqft
- Tax assessed value: $499,065
- Annual tax amount: $5,668
- Date on market: 5/4/2026
- Electric utility on property: Yes
Estimated market value
$774,800
$736,000 - $814,000
$3,970/mo
Price history
| Date | Event | Price |
|---|---|---|
| 5/4/2026 | Listed for sale | $795,000+127.1%$206/sqft |
Source:  MLSOK/OKCMAR as distributed by MLS GRID #1227293 Report a problem MLSOK/OKCMAR as distributed by MLS GRID #1227293 Report a problem | ||
| 3/16/2026 | Listing removed | $6,500$2/sqft |
Source: Zillow Rentals Report a problem | ||
| 2/22/2026 | Listed for rent | $6,500$2/sqft |
Source: Zillow Rentals Report a problem | ||
| 4/25/2011 | Sold | $350,000-8.9%$91/sqft |
Source: MLSOK/OKCMAR as distributed by MLS GRID #440425 Report a problem | ||
| 1/21/2011 | Price change | $384,000-4%$100/sqft |
Source: Coldwell Banker Mike Jones Company #440425 Report a problem | ||
| 11/3/2010 | Price change | $399,900-2.5%$104/sqft |
Source: Coldwell Banker Mike Jones Company #440425 Report a problem | ||
| 10/22/2010 | Listed for sale | $410,000-4.7%$106/sqft |
Source: Coldwell Banker Mike Jones Company #440425 Report a problem | ||
| 10/13/2010 | Sold | $430,000-4.4%$112/sqft |
Source: Public Record Report a problem | ||
| 8/4/2010 | Price change | $449,900-7.9%$117/sqft |
Source: Churchill-Brown #426899 Report a problem | ||
| 7/8/2010 | Price change | $488,600-2%$127/sqft |
Source: Churchill-Brown #426899 Report a problem | ||
| 6/25/2010 | Price change | $498,600-0.2%$129/sqft |
Source: Churchill-Brown #426899 Report a problem | ||
| 5/27/2010 | Listed for sale | $499,500+17.5%$130/sqft |
Source: Churchill-Brown #426899 Report a problem | ||
| 9/29/2003 | Sold | $425,000+2025%$110/sqft |
Source: MLSOK/OKCMAR as distributed by MLS GRID #150635 Report a problem | ||
| 12/12/2002 | Sold | $20,000$5/sqft |
Source: Public Record Report a problem | ||
Public tax history
| Year | Property taxes | Tax assessment |
|---|---|---|
| 2025 | $5,668 +3.2% | $54,896 +3% |
| 2024 | $5,493 +3.8% | $53,297 +3% |
| 2023 | $5,290 +2.7% | $51,745 +3% |
| 2022 | $5,152 +3.5% | $50,238 +3% |
| 2021 | $4,976 +1.8% | $48,775 +3% |
| 2020 | $4,886 +13.5% | $47,355 +1% |
| 2019 | $4,307 +3.1% | $46,906 +3% |
| 2018 | $4,179 -13.1% | $45,540 -1.8% |
| 2017 | $4,811 | $46,365 -0.5% |
| 2016 | $4,811 -0.3% | $46,585 -7.2% |
| 2015 | $4,825 -5.9% | $50,183 +1.3% |
| 2014 | $5,125 | $49,547 +2.5% |
| 2013 | -- | $48,318 -1% |
| 2012 | -- | $48,787 -1.9% |
| 2011 | -- | $49,727 +0.4% |
| 2010 | -- | $49,550 -0.2% |
| 2009 | -- | $49,660 -2.3% |
| 2008 | -- | $50,825 -0.7% |
| 2007 | -- | $51,194 +5% |
| 2006 | -- | $48,757 +0.6% |
| 2005 | -- | $48,486 -88.9% |
| 2004 | $4,964 | $438,107 +809.1% |
| 2003 | -- | $48,191 +896.9% |
| 2002 | -- | $4,834 +34.2% |
| 2001 | -- | $3,603 |
| 2000 | -- | $3,603 +0.1% |
| 1999 | -- | $3,600 |
Find assessor info on the county website
Monthly payment
Est. payment
Payment breakdown
Explore the cost of this home by adjusting the details. Changes won't be saved.Climate risks
Neighborhood: Hunters Creek
Nearby schools
GreatSchools rating
- 7/10John Ross Elementary SchoolGrades: PK-5Distance: 1.7 mi
- 9/10Cheyenne Middle SchoolGrades: 6-8Distance: 0.7 mi
- 10/10North High SchoolGrades: 9-12Distance: 2 mi
Schools provided by the listing agent
- Elementary: John Ross ES
- Middle: Cheyenne MS
- High: North HS
Source: MLSOK/OKCMAR as distributed by MLS GRID. This data may not be complete. We recommend contacting the local school district to confirm school assignments for this home.
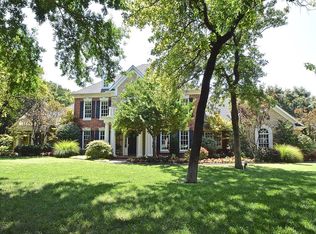
- $905,8004 bd5 ba5.4k sqft3806 Creek Bank Dr, Edmond, OK 73003Off Market
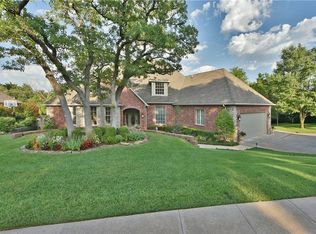
- $935,1004 bd4 ba5.3k sqft3826 Creek Bank Dr, Edmond, OK 73003Off Market
- $617,4005 bd3 ba3.6k sqft3807 Creek Bank Dr, Edmond, OK 73003Off Market
- $890,6005 bd4 ba4.2k sqft3709 Hunters Creek Rd, Edmond, OK 73003Off Market
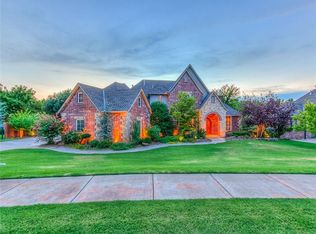
- $472,7004 bd3 ba2.7k sqft3819 Creek Bank Dr, Edmond, OK 73003Off Market
- $554,4004 bd4 ba2.9k sqft3819 N Creek Bank Dr, Edmond, OK 73003Off Market
- $879,6004 bd3 ba4.7k sqft3705 Hunters Creek Rd, Edmond, OK 73003Off Market
- $884,4005 bd3 ba4.4k sqft3800 Creek Bank Dr, Edmond, OK 73003Off Market
A local agent can set up tours, give advice and negotiate with sellers.
Similar homes
- $779,7004 bd4 ba3.7k sqft4624 Roundup Rd, Edmond, OK 73034For Sale
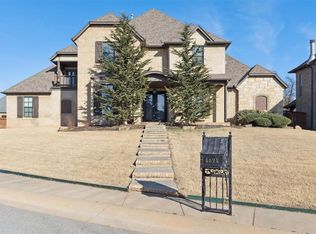 MLS ID #1242309, Kody Khodabakhsh, Ariston Realty. MLSOK/OKCMAR as distributed by MLS GRID
 - $695,0004 bd4 ba3.5k sqft1217 River Chase Dr, Edmond, OK 73025For Sale
 MLS ID #1238735, Shea Timothy, Homestead + Co. MLSOK/OKCMAR as distributed by MLS GRID
 - $799,0004 bd4 ba4.7k sqft2108 Woodhill Rd, Edmond, OK 73025For Sale
 MLS ID #1173329, Clarence Eakle, NEST Realty. MLSOK/OKCMAR as distributed by MLS GRID
 - $638,0004 bd3 ba2.9k sqft2909 N Santa Fe Ave, Edmond, OK 73003For Sale
 MLS ID #1209561, Greg Roberts, Keller Williams Central OK. MLSOK/OKCMAR as distributed by MLS GRID
 - $825,0004 bd4 ba3.9k sqft1514 Duxsford Ct, Edmond, OK 73034For SaleMLS ID #1237561, Shera Cox, Chinowth & Cohen. MLSOK/OKCMAR as distributed by MLS GRID
- $990,0005 bd4 ba4.1k sqft22002 White Pine Cir, Edmond, OK 73003For SaleMLS ID #1240850, Robert Baker, RE/MAX at Home. MLSOK/OKCMAR as distributed by MLS GRID
- $760,0004 bd4 ba3k sqft4216 Frisco Bridge Blvd, Edmond, OK 73034For SaleMLS ID #1233932, Courtney Wimmer, Stetson Bentley Realty LLC. MLSOK/OKCMAR as distributed by MLS GRID
- $685,0004 bd3 ba4.6k sqft808 NW 153rd Ter, Edmond, OK 73013For SaleMLS ID #1242034, Valerie Traynor, Sage Sotheby's Realty. MLSOK/OKCMAR as distributed by MLS GRID
- $699,9004 bd4 ba4k sqft1308 Burnham Ct, Edmond, OK 73025For SaleMLS ID #1237516, Karen King, KING Real Estate Group. MLSOK/OKCMAR as distributed by MLS GRID
- $650,0004 bd4 ba4.3k sqft18808 Shilstone Way, Edmond, OK 73012For SaleMLS ID #1239292, Laurie Patterson, Keller Williams Central OK. MLSOK/OKCMAR as distributed by MLS GRID
- $525,0004 bd4 ba2.9k sqft1216 Brayhill Rd, Edmond, OK 73003For SaleMLS ID #1240435, Natalee Hitchcock, The Agency. MLSOK/OKCMAR as distributed by MLS GRID
- $698,0004 bd4 ba4.2k sqft1400 NW 192nd Ter, Edmond, OK 73012For SaleMLS ID #1236384, Crystal Lepchenske, Copper Creek Real Estate. MLSOK/OKCMAR as distributed by MLS GRID
- $825,0004 bd5 ba4k sqft15708 Laguna Dr, Edmond, OK 73013For SaleMLS ID #1241433, Leah Strickland, Leah and Whitney LLC. MLSOK/OKCMAR as distributed by MLS GRID
- $674,9004 bd5 ba3.9k sqft425 Country Club Dr, Edmond, OK 73025For SaleMLS ID #1231276, Ingrid Grutzmacher, Heather & Company Realty Group. MLSOK/OKCMAR as distributed by MLS GRID
- $690,0004 bd5 ba4.2k sqft17736 Clifford Farms Rd, Edmond, OK 73012For SaleMLS ID #1235943, Teresa Favors, Coldwell Banker Select. MLSOK/OKCMAR as distributed by MLS GRID
- $895,0004 bd5 ba4.6k sqft4301 Slate Bridge Rd, Edmond, OK 73034For SaleMLS ID #1238160, Alyssa Anderson, Stetson Bentley Realty LLC. MLSOK/OKCMAR as distributed by MLS GRID
- $687,0004 bd4 ba3.7k sqft1109 Salvo Bridge Ct, Edmond, OK 73034For SaleMLS ID #1237263, Rachel Gunnoe, Stetson Bentley Realty LLC. MLSOK/OKCMAR as distributed by MLS GRID
- $620,0005 bd4 ba4.1k sqft1101 Wb Meyer Pkwy, Edmond, OK 73025For SaleMLS ID #1228002, Mary Conway, Keller Williams Central OK. MLSOK/OKCMAR as distributed by MLS GRID
- $724,7774 bd5 ba4.1k sqft800 Shadow Wood Dr, Edmond, OK 73034For SaleMLS ID #1231460, Terra Myers, Keller Williams Central OK. MLSOK/OKCMAR as distributed by MLS GRID
- $510,0004 bd3 ba2.9k sqft937 Villas Creek Dr, Edmond, OK 73003For SaleMLS ID #1229322, Rachelle Burton, Chinowth & Cohen. MLSOK/OKCMAR as distributed by MLS GRID
