Back on the market through no fault of the seller.
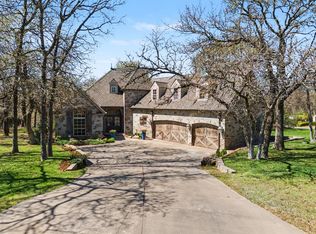
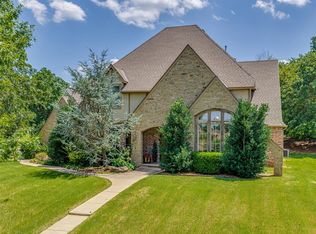
Exceptional custom home in the exclusive gated community of Edinborough Pointe in Edmond, set on a beautifully wooded and private 1.4-acre lot with outstanding curb appeal. Invisible Fence system is already in place for pets.
A manicured garden path leads to a private brick and wrought iron courtyard, setting the tone for the elegance within. The grand double-door entry opens to a light-filled, open-concept living space featuring expansive windows, and French doors that extend the living area onto a spacious wraparound patio. The main living room showcases a custom wet bar and a striking stone fireplace.
The formal dining area flows seamlessly into the gourmet kitchen, complete with an eat-in bar, floor-to-ceiling custom cabinetry, new granite countertops, a six-burner gas cooktop, double ovens, ideal for both everyday living and entertaining.
The primary suite offers a private retreat with a generously sized bath and dual walk-in closets. A dedicated office features walls of windows and built-in shelving, creating an inspiring workspace. Just off the kitchen, is a private dining room with french doors that open to the outside yard.
Upstairs includes two oversized bedrooms connected by a Jack-and-Jill bath, plus a large fourth bedroom with a full bath and 2 walk-in closets. Additional highlights include central vacuum, water softener, extra storage space and a large landing overlooking the main living area.
Extensively updated throughout with granite and quartz countertops, new plumbing and electrical fixtures, fresh interior and exterior paint, added cabinetry in the kitchen and office, a refreshed wet bar, new upstairs carpet, and a tornado shelter. Spectic tank pumped and inspected and vent ducts cleaned and inspected 2026. Brand new roof and gutters being installed August 2026.
Thoughtfully designed for both entertaining and everyday comfort, this remarkable home is truly a must-see. Agent is owner.
For sale
$825,000
1514 Duxsford Ct, Edmond, OK 73034
4beds
3,945sqft
:
Get pre-qualified$5,429/mo
Single Family Residence
Built in 2002
1.42 Acres Lot
$802,300 Zestimate®
$209/sqft
$83/mo HOA
What's special
Spacious wraparound patioManicured garden pathWater softenerRefreshed wet barGenerously sized bathGranite and quartz countertopsGrand double-door entry
- 29 days |
- 1,288 |
- 85 |
Zillow last checked:
Listing updated:
Listed by:
Shera Cox 405-315-2167,
Chinowth & Cohen
Source: MLSOK/OKCMAR as distributed by MLS GRID,MLS#: 1237561
Facts & features
Interior
Bedrooms & bathrooms
- Bedrooms: 4
- Bathrooms: 4
- Full bathrooms: 3
- 1/2 bathrooms: 1
Heating
- Has Heating (Unspecified Type)
Cooling
- Has cooling: Yes
Appliances
- Included: Dishwasher, Disposal, Microwave, Refrigerator, Water Heater, Electric Oven, Double Oven, Built-In Gas Range
- Laundry: Laundry Room
Features
- Combo Woodwork, Stained Wood
- Flooring: Concrete, Carpet, Tile, Wood
- Windows: Double Pane, Vinyl Frame
- Number of fireplaces: 1
- Fireplace features: Gas Log
Interior area
- Total structure area: 3,945
- Total interior livable area: 3,945 sqft
Property
Parking
- Total spaces: 3
- Parking features: Asphalt, Concrete
- Garage spaces: 3
Features
- Levels: Two
- Stories: 2
- Patio & porch: Porch, Patio
- Exterior features: Rain Gutters
- Fencing: Vinyl
Lot
- Size: 1.42 Acres
- Features: Wooded
Details
- Parcel number: 1514NONEDuxsford73034
- Special conditions: Owner Associate
Construction
Type & style
- Home type: SingleFamily
- Property subtype: Single Family Residence
Materials
- Brick & Frame, Frame, Stucco
- Foundation: Slab
- Roof: Composition
Condition
- Year built: 2002
Details
- Warranty included: Yes
Utilities & green energy
- Water: Well
- Utilities for property: Cable Available, High Speed Internet
Community & HOA
HOA
- Has HOA: Yes
- Services included: Gated Entry, Greenbelt
- HOA fee: $1,000 annually
Location
- Region: Edmond
Financial & listing details
- Price per square foot: $209/sqft
- Tax assessed value: $604,824
- Annual tax amount: $6,891
- Date on market: 7/6/2026
- Electric utility on property: Yes
Estimated market value
$802,300
$762,000 - $842,000
$4,367/mo
Price history
| Date | Event | Price |
|---|---|---|
| 7/20/2026 | Listed for sale | $825,000$209/sqft |
Source:  MLSOK/OKCMAR as distributed by MLS GRID #1237561 Report a problem MLSOK/OKCMAR as distributed by MLS GRID #1237561 Report a problem | ||
| 7/7/2026 | Pending sale | $825,000$209/sqft |
Source: MLSOK/OKCMAR as distributed by MLS GRID #1237561 Report a problem | ||
| 7/6/2026 | Listed for sale | $825,000+0.1%$209/sqft |
Source: MLSOK/OKCMAR as distributed by MLS GRID #1237561 Report a problem | ||
| 11/10/2025 | Listing removed | $824,000$209/sqft |
Source: MLSOK/OKCMAR as distributed by MLS GRID #1160897 Report a problem | ||
| 6/24/2025 | Price change | $824,000-4.8%$209/sqft |
Source: MLSOK/OKCMAR as distributed by MLS GRID #1160897 Report a problem | ||
| 3/22/2025 | Listed for sale | $865,500+49.2%$219/sqft |
Source: MLSOK/OKCMAR as distributed by MLS GRID #1160897 Report a problem | ||
| 11/18/2021 | Sold | $580,000-2.5%$147/sqft |
Source: MLSOK/OKCMAR as distributed by MLS GRID #980052 Report a problem | ||
| 10/14/2021 | Pending sale | $595,000$151/sqft |
Source: MLSOK/OKCMAR as distributed by MLS GRID #980052 Report a problem | ||
| 10/8/2021 | Listed for sale | $595,000+12.7%$151/sqft |
Source: MLSOK/OKCMAR as distributed by MLS GRID #980052 Report a problem | ||
| 7/24/2009 | Sold | $528,000-0.4%$134/sqft |
Source: MLSOK/OKCMAR as distributed by MLS GRID #383900 Report a problem | ||
| 6/6/2009 | Price change | $529,900-4.5%$134/sqft |
Source: Mo Anderson #383900 Report a problem | ||
| 5/16/2009 | Price change | $555,000-3.5%$141/sqft |
Source: Mo Anderson #383900 Report a problem | ||
| 2/26/2009 | Price change | $575,000-1.7%$146/sqft |
Source: Mo Anderson #383900 Report a problem | ||
| 2/14/2009 | Listed for sale | $585,000+13.6%$148/sqft |
Source: Mo Anderson #383900 Report a problem | ||
| 8/28/2006 | Sold | $515,000+930%$131/sqft |
Source: MLSOK/OKCMAR as distributed by MLS GRID #257515 Report a problem | ||
| 7/15/2002 | Sold | $50,000$13/sqft |
Source: Public Record Report a problem | ||
Public tax history
| Year | Property taxes | Tax assessment |
|---|---|---|
| 2025 | $6,891 +3.2% | $66,529 +3% |
| 2024 | $6,679 +3.8% | $64,592 +3% |
| 2023 | $6,433 +2.7% | $62,711 +3% |
| 2022 | $6,266 +12.3% | $60,885 +11.6% |
| 2021 | $5,578 +1.8% | $54,556 +3% |
| 2020 | $5,478 +15.8% | $52,967 +3% |
| 2019 | $4,731 -0.5% | $51,425 -0.5% |
| 2018 | $4,757 -15% | $51,700 -3.9% |
| 2017 | $5,599 | $53,789 +2.3% |
| 2016 | $5,599 +2.5% | $52,588 +3% |
| 2015 | $5,460 +6.5% | $51,056 +3% |
| 2014 | $5,127 | $49,569 -1.1% |
| 2013 | -- | $50,124 -13.7% |
| 2012 | -- | $58,061 +0.1% |
| 2011 | -- | $57,976 |
| 2010 | -- | $57,976 +11.3% |
| 2009 | -- | $52,083 -0.7% |
| 2008 | -- | $52,467 -7.5% |
| 2007 | -- | $56,698 +11.2% |
| 2006 | -- | $50,997 +1.8% |
| 2005 | -- | $50,103 -88.8% |
| 2004 | $5,064 | $446,712 +809.1% |
| 2003 | -- | $49,137 +2223.3% |
| 2002 | -- | $2,115 |
Find assessor info on the county website
Monthly payment
Est. payment
Payment breakdown
Explore the cost of this home by adjusting the details. Changes won't be saved.Climate risks
Neighborhood: 73034
Nearby schools
GreatSchools rating
- 8/10Heritage Elementary SchoolGrades: PK-5Distance: 1.1 mi
- 8/10Sequoyah Middle SchoolGrades: 6-8Distance: 3.7 mi
- 10/10North High SchoolGrades: 9-12Distance: 4 mi
Schools provided by the listing agent
- Elementary: Heritage ES
- Middle: Sequoyah MS
- High: North HS
Source: MLSOK/OKCMAR as distributed by MLS GRID. This data may not be complete. We recommend contacting the local school district to confirm school assignments for this home.
- $670,0003 bd3 ba3.1k sqft1425 Manchester Ave, Edmond, OK 73034Sold
- $--1 Acres14 Edinborough Pointe Flt, Edmond, OK 73034Off Market
- $--1 Acres46 Edinborough Pointe Flt, Edmond, OK 73034Off Market
- $--1 Acres44 Edinborough Pointe Flt, Edmond, OK 73034Off Market

- $--1 Acres38 Edinborough Pointe Flt, Edmond, OK 73034Off Market
- $--1 Acres22 Edinborough Pointe Flt, Edmond, OK 73034Off Market
- $--1 Acres48 Edinborough Pointe Flt, Edmond, OK 73034Off Market
- $--1.43 AcresEdinborough Pointe LOT 24, Edmond, OK 73034Off Market
A local agent can set up tours, give advice and negotiate with sellers.
Similar homes
- $800,0004 bd5 ba3.4k sqft5017 Shades Bridge Rd, Edmond, OK 73034For Sale
 MLS ID #1242551, Melodie McGowan, RE/MAX at Home. MLSOK/OKCMAR as distributed by MLS GRID
 - $899,0004 bd3 ba4k sqft2600 Chaumont, Edmond, OK 73034For Sale
 MLS ID #1234682, Barrett Huffmyer, Salt Real Estate Inc. MLSOK/OKCMAR as distributed by MLS GRID
 - $759,9004 bd5 ba3.7k sqft1108 Iron Bridge Ct, Edmond, OK 73034For Sale
 MLS ID #1236352, Jennifer Lacatus, Chinowth & Cohen. MLSOK/OKCMAR as distributed by MLS GRID
 - $635,9004 bd4 ba3.1k sqft1956 Ella Ct, Edmond, OK 73034For Sale
 MLS ID #1240510, Kay Pratt, RE/MAX at Home. MLSOK/OKCMAR as distributed by MLS GRID
 - $687,0004 bd4 ba3.7k sqft1109 Salvo Bridge Ct, Edmond, OK 73034For SaleMLS ID #1237263, Rachel Gunnoe, Stetson Bentley Realty LLC. MLSOK/OKCMAR as distributed by MLS GRID
- $849,9004 bd5 ba4.4k sqft3720 Creek Bend Rd, Edmond, OK 73003For SaleMLS ID #1239861, Diana Duncan, Sage Sotheby's Realty. MLSOK/OKCMAR as distributed by MLS GRID
- $874,9004 bd4 ba3.1k sqft13025 S Coltrane Rd, Edmond, OK 73034For SaleMLS ID #1230492, Mollie Barr, Selah Realty. MLSOK/OKCMAR as distributed by MLS GRID
- $650,0005 bd4 ba3.8k sqft1101 Caines Hill Rd, Edmond, OK 73034For SaleMLS ID #1242105, Ryan Litz, Keller Williams Central OK. MLSOK/OKCMAR as distributed by MLS GRID
- $645,0004 bd4 ba3.5k sqft3100 Sawgrass Rd, Edmond, OK 73034For SaleMLS ID #1240614, Patrice Branum, McGraw REALTORS (BO). MLSOK/OKCMAR as distributed by MLS GRID
- $708,9003 bd3 ba3.4k sqft4108 Frisco Bridge Blvd, Edmond, OK 73034For SaleMLS ID #1215702, Blake Shelton, Keller Williams Realty Elite. MLSOK/OKCMAR as distributed by MLS GRID
- $630,0005 bd5 ba3.5k sqft8845 Palermo Dr, Edmond, OK 73034For SaleMLS ID #1237580, April Lewis, Stetson Bentley Realty LLC. MLSOK/OKCMAR as distributed by MLS GRID
- $795,0004 bd4 ba3.8k sqft3812 Creek Bank Dr, Edmond, OK 73003For SaleMLS ID #1227293, Jonathan Minerick, HomeCoin.com. MLSOK/OKCMAR as distributed by MLS GRID
- $625,0005 bd5 ba3.4k sqft6405 Valley Ridge Dr, Edmond, OK 73034For SaleMLS ID #1233059, Diana Duncan, Sage Sotheby's Realty. MLSOK/OKCMAR as distributed by MLS GRID
- $695,0004 bd4 ba3.5k sqft1217 River Chase Dr, Edmond, OK 73025For SaleMLS ID #1238735, Shea Timothy, Homestead + Co. MLSOK/OKCMAR as distributed by MLS GRID
- $884,9004 bd4 ba3k sqft2446 NW 220th Ter, Edmond, OK 73025For SaleMLS ID #1241460, Vernon Miller, The Miller Dream Team. MLSOK/OKCMAR as distributed by MLS GRID
- $949,0005 bd5 ba4.6k sqft4617 S Frisco Bridge Blvd, Edmond, OK 73034For SaleMLS ID #1220415, Shana Haley, McGraw REALTORS (BO). MLSOK/OKCMAR as distributed by MLS GRID
- $749,0004 bd5 ba4.1k sqft5621 Oak Tree Rd, Edmond, OK 73025For SaleMLS ID #1234170, Bart Terrell, Flotilla Real Estate Partners. MLSOK/OKCMAR as distributed by MLS GRID
- $600,0004 bd5 ba3.3k sqft9534 Bergamo Blvd, Edmond, OK 73034For SaleMLS ID #1230024, Brad Reeser, Keller Williams Central OK. MLSOK/OKCMAR as distributed by MLS GRID
- $849,9004 bd3 ba3.8k sqft10049 Hidden Hollow Ln, Oklahoma City, OK 73151For SaleMLS ID #1241201, Lindsey Thompson, The Agency. MLSOK/OKCMAR as distributed by MLS GRID
- $674,9004 bd5 ba3.9k sqft425 Country Club Dr, Edmond, OK 73025For SaleMLS ID #1231276, Ingrid Grutzmacher, Heather & Company Realty Group. MLSOK/OKCMAR as distributed by MLS GRID
