Minutes from downtown Edmond. Pool in the backyard. Fully remodeled interior. This is the kind of home buyers wait for.
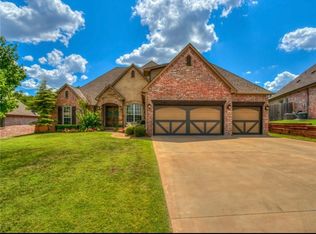
Beautifully updated 3 bed, 2.5 bath with a large private study, offering approximately 3,400 sq ft in the Edmond School District — just minutes from downtown Edmond’s restaurants, shopping, and year-round community events. Natural light flows throughout the home, creating a bright and welcoming feel in every room.
Built in 2007. Thoughtfully upgraded. Move-in ready.
Granite countertops throughout. Extensive custom woodwork. Crown molding. Solid hardwood oak trim. Ceilings from 9’ to 11’ that create an open, elevated feel.
The kitchen was designed for gathering — custom cabinetry, a large granite island, slate backsplash, upgraded appliances, and oversized windows that flood the space with sunlight.
The primary suite feels like a true retreat. Double vanities. Walk-in shower. Oversized tub with pedestal faucet. Spacious closet.
Major updates are already done:
Full interior remodel (2022).
Fresh interior and exterior paint.
New carpet. Refinished wood flooring.
New gutters and fencing.
Upgraded lighting.
New main A/C (2021).
Class 4 impact-resistant roof (2025).
Step outside to a backyard built for Oklahoma living — large patio, built-in grill, outdoor fireplace, and a beautiful pool perfect for hosting or unwinding at the end of the day.
3-car garage. Two water heaters. Central vacuum system. Cedar closet. Plantation shutters.
Neighborhood amenities include a clubhouse, pool, parks, and maintained entrances.
If you’ve been waiting for the right one in Edmond, don’t miss your chance.
Sold for $685,000
Zillow last checked:
Listing updated:
Bought with:
Jeremy Brown, 171722
Maven Real Estate
Source: MLSOK/OKCMAR as distributed by MLS GRID,MLS#: 1215702
Price history
| Date | Event | Price |
|---|---|---|
| 9/25/2026 | Sold | $685,000-2.1%$197/sqft |
Source:  MLSOK/OKCMAR as distributed by MLS GRID #1215702 Report a problem MLSOK/OKCMAR as distributed by MLS GRID #1215702 Report a problem | ||
| 8/18/2026 | Pending sale | $700,000$201/sqft |
Source: MLSOK/OKCMAR as distributed by MLS GRID #1215702 Report a problem | ||
| 8/10/2026 | Price change | $700,000-1.3%$201/sqft |
Source: MLSOK/OKCMAR as distributed by MLS GRID #1215702 Report a problem | ||
| 7/8/2026 | Price change | $708,9000%$204/sqft |
Source: MLSOK/OKCMAR as distributed by MLS GRID #1215702 Report a problem | ||
| 6/30/2026 | Price change | $709,000-0.5%$204/sqft |
Source: MLSOK/OKCMAR as distributed by MLS GRID #1215702 Report a problem | ||
| 6/22/2026 | Price change | $712,500-0.3%$205/sqft |
Source: MLSOK/OKCMAR as distributed by MLS GRID #1215702 Report a problem | ||
| 4/15/2026 | Price change | $715,000-1.4%$205/sqft |
Source: MLSOK/OKCMAR as distributed by MLS GRID #1215702 Report a problem | ||
| 2/25/2026 | Listed for sale | $725,000+49.2%$208/sqft |
Source: MLSOK/OKCMAR as distributed by MLS GRID #1215702 Report a problem | ||
| 9/30/2010 | Listing removed | $485,900$140/sqft |
Source: ABW Edmond Incorporated #425559 Report a problem | ||
| 3/7/2010 | Listed for sale | $485,900$140/sqft |
Source: Keller Williams - Edmond #381893 Report a problem | ||
| 2/1/2010 | Listing removed | $485,900$140/sqft |
Source: Mo Anderson #381893 Report a problem | ||
| 1/31/2010 | Listed for sale | $485,900-1.6%$140/sqft |
Source: Mo Anderson #381893 Report a problem | ||
| 1/23/2009 | Listed for sale | $493,900+16.2%$142/sqft |
Source: Mo Anderson #381893 Report a problem | ||
| 3/12/2007 | Sold | $425,000+1249.2%$122/sqft |
Source: MLSOK/OKCMAR as distributed by MLS GRID #277140 Report a problem | ||
| 8/7/2006 | Sold | $31,500$9/sqft |
Source: Public Record Report a problem | ||
Nearby homes
Get a cash offer in 3 minutes
Find out how much your home could sell for in as little as 3 minutes with a no-obligation cash offer.
Estimated market value
$685,800
