Skip main navigation
Off market
  • $609,000

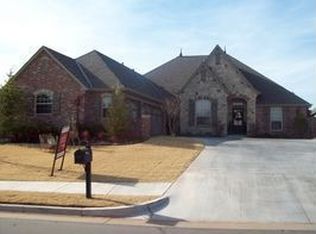
    1416 Bay Bridge Ct, Edmond, OK 73034

    4beds
    2,820sqft
    SingleFamily
    Built in 2011
    9,840 Square Feet Lot
    $609,000 Zestimate®
    $216/sqft
    $4,377 Estimated rent

    Home value

    $609,000

    $579,000 - $639,000

    $4,377/mo

    Zestimate® history
    Loading
    Loading...

    Owner options

    List your home for rent

    $4,377/mo

    Rent Zestimate®

    Find your next renter with Zillow Rental Manager. Plus, with online applications, you can quickly screen prospective tenants – for free.

    Learn more

    $4,377/mo

    Rent Zestimate®

    Refinance and save

    $3,869/mo

    Est. payment

    Refinancing to a lower rate could help reduce your monthly payments and save thousands over the life of the loan.

    See today's rates

    $3,869/mo

    Est. payment

    Explore your selling options

    Work with a Zillow partner agent

    Leverage their expertise and Zillow's premium Showcase listings to get your home seen by more buyers.

    Get started

    List with your own agent

    Get your home in front of millions of buyers by listing it on Zillow.

    Learn how to do it

    Sell it yourself

    Take full control of how buyers see your home on Zillow by listing For Sale by Owner (FSBO).

    List your home

    What's special

    METICULOUSLY MAINTAINED home in sought after Twin Bridges w/great UPDATES! And just in time for summer... the BACKYARD is an OASIS with sparkling saltwater pool, outdoor kitchen, fireplace, gorgeous landscaping, great patio spaces, solar screen, an outdoor bathroom and a child safety gate for the pool. The OPEN FLOOR PLAN provides a wonderful space to GATHER with family and friends. The kitchen is a CHEF'S DREAM with gas cook top, NEW dishwasher, pantry, center island for extra prep space, and a breakfast bar. Beautiful HANDSCRAPED WOOD FLOORS adorn the downstairs, with a stylish sealed brick floor setting apart the second dining area. NEW plantation shutters, updated light fixures and MORE! SEE SUPPL FOR DETAILS! Great private STUDY at the front of the house. The primary bedroom has an ensuite bath w/double sink vanity, whirlpool tub & large walk in closet. Upstairs boasts 3 bedrooms, 1 w/ensuite bath & 2 share a hall bath. Walk-in attic storage. This stunning home is a MUST SEE!

    This property is off market, which means it's not currently listed for sale or rent on Zillow. This may be different from what's available on other websites or public sources.

    Facts & features

    Interior

    Bedrooms & bathrooms
    • Bedrooms: 4
    • Bathrooms: 4
    • Full bathrooms: 3
    • 1/2 bathrooms: 1
    Heating
    • Other, Gas
    Cooling
    • Central
    Appliances
    • Included: Dishwasher, Garbage disposal, Microwave
    Features
    • Window Treatment, Whirlpool, Laundry Room, Ceiling Fan
    • Flooring: Tile, Hardwood
    • Has fireplace: Yes
    Interior area
    • Total interior livable area: 2,820 sqft

    Property

    Parking
    • Parking features: Garage - Attached
    Features
    • Exterior features: Stone
    Lot
    • Size: 9,840 sqft
    Details
    • Parcel number: 4646207011520

    Construction

    Type & style
    • Home type: SingleFamily
    Materials
    • Frame
    • Foundation: Slab
    • Roof: Composition
    Condition
    • Year built: 2011

    Community & neighborhood

    Location
    • Region: Edmond

    HOA & financial

    HOA
    • Has HOA: Yes
    • HOA fee: $41 monthly

    Other

    Other facts
    • Fence: Combination
    • Property Faces: East
    • Lot Description: Cul-de-Sac, Interior
    • Storm Shelter: Garage Floor
    • Exterior Features: Fire Pit, Outdoor Kitchen, Grill
    • Appliances: Water Heater
    • Foundation: Slab
    • Mechanical Features: Garage Door Lift, Underground Sprinkler, Smoke Alarm
    • Other Rooms: Inside Utility, Study
    • Oven Energy: Electric
    • Oven Type: Builtin
    • Property Level: Two
    • Property Type: Residential
    • Range Energy: Gas
    • Range Type: Builtin
    • Roof: Heavy Comp
    • Style: Traditional
    • Utilities Available: Public Utilities, Electric
    • Yr Built Type: Existing
    • Parking: Concrete Drive
    • Construction: Brick & Frame
    • Interior Features: Window Treatment, Whirlpool, Laundry Room, Ceiling Fan
    • Energy: Double Glazed Windows, Programmable Thermostat
    • Sq Ft Source: Appraisal
    • Termsof Sale: Sell FHA or VA, Conventional
    • Last Status: Active
    • Showings: Listor Appt

    Price history

    DateEventPrice
    6/4/2021Sold$500,000+1%$177/sqft
    Source: MLSOK/OKCMAR as distributed by MLS GRID #954258 Report a problem
    4/24/2021Pending sale$495,000$176/sqft
    Source: MLSOK/OKCMAR as distributed by MLS GRID #954258 Report a problem
    4/22/2021Listed for sale$495,000+22.2%$176/sqft
    Source: MLSOK/OKCMAR as distributed by MLS GRID #954258 Report a problem
    3/15/2019Sold$405,000$144/sqft
    Source: MLSOK/OKCMAR as distributed by MLS GRID #849516 Report a problem
    2/19/2019Pending sale$405,000$144/sqft
    Source: Metro First Realty Group #849516 Report a problem
    1/28/2019Price change$405,000-5.8%$144/sqft
    Source: Metro First Realty Group #849516 Report a problem
    1/21/2019Listed for sale$430,000+23.8%$152/sqft
    Source: Metro First Realty Group #849516 Report a problem
    5/16/2011Sold$347,200-3.3%$123/sqft
    Source: MLSOK/OKCMAR as distributed by MLS GRID #454478 Report a problem
    4/21/2011Listed for sale$359,000+647.9%$127/sqft
    Source: ERA Courtyard Real Estate #454478 Report a problem
    10/20/2010Sold$48,000$17/sqft
    Source: Public Record Report a problem

    Public tax history

    YearProperty taxesTax assessment
    2025$5,905 +3.2%$57,154 +3%
    2024$5,723 +3.8%$55,490 +3%
    2023$5,512 +2.7%$53,874 +3%
    2022$5,369 +18.5%$52,305 +17.6%
    2021$4,530 -0.6%$44,495 +0.6%
    2020$4,556 +15.1%$44,220 +2.4%
    2019$3,957 -3.5%$43,175 -3.4%
    2018$4,101 -10.8%$44,715 +0.8%
    2017$4,598 $44,351 +3%
    2016$4,598 +3.3%$43,059 +7.4%
    2015$4,452 +11.1%$40,108 +3%
    2014$4,005 $38,940 +1%
    2013-- $38,549 -2.1%
    2012-- $39,372 +6630.3%
    2011-- $585 +5%
    2010-- $557 +5.1%
    2009-- $530 +5%
    2008-- $505
    2007-- $505

    Find assessor info on the county website

    Neighborhood: Golden Gate

    Nearby schools

    GreatSchools rating
    Schools provided by the listing agent
    • Elementary: Heritage ES
    • Middle: Sequoyah MS
    • High: North HS
    • District: Edmond

    Source: The MLS. This data may not be complete. We recommend contacting the local school district to confirm school assignments for this home.

    Get a cash offer in 3 minutes
    Find out how much your home could sell for in as little as 3 minutes with a no-obligation cash offer.
    Estimated market value
    $609,000
    Get a cash offer in 3 minutes
    Find out how much your home could sell for in as little as 3 minutes with a no-obligation cash offer.
    Estimated market value
    $609,000