Skip main navigation
Sold for $567,000
  • $567,000

    1433 Bay Bridge Ct, Edmond, OK 73034

    4beds
    3,138sqft
    Single Family Residence
    Built in 2008
    0.3 Acres Lot
    $569,800 Zestimate®
    $181/sqft
    $3,747 Estimated rent

    Home value

    $569,800

    $541,000 - $598,000

    $3,747/mo

    Zestimate® history
    Loading
    Loading...

    Owner options

    List your home for rent

    $3,747/mo

    Rent Zestimate®

    Find your next renter with Zillow Rental Manager. Plus, with online applications, you can quickly screen prospective tenants – for free.

    Learn more

    $3,747/mo

    Rent Zestimate®

    Refinance and save

    $3,388/mo

    Est. payment

    Refinancing to a lower rate could help reduce your monthly payments and save thousands over the life of the loan.

    See today's rates

    $3,388/mo

    Est. payment

    Explore your selling options

    Work with a Zillow partner agent

    Leverage their expertise and Zillow's premium Showcase listings to get your home seen by more buyers.

    Get started

    List with your own agent

    Get your home in front of millions of buyers by listing it on Zillow.

    Learn how to do it

    Sell it yourself

    Take full control of how buyers see your home on Zillow by listing For Sale by Owner (FSBO).

    List your home

    What's special

    Large walk-in closetSpacious laundry roomStainless steel appliancesAmple cabinetryTheater roomGame roomFormal dining
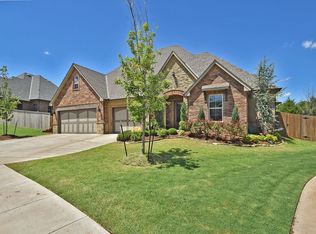
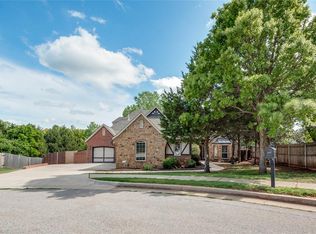
    This beautifully maintained home offers 4 bedrooms, 3.5 bathrooms, a dedicated study, formal dining, game room, and theater room—providing versatile living spaces for every need. The spacious living area showcases a floor-to-ceiling stone fireplace flanked by built-ins, a wall of windows for natural light, and wood beams that frame the open concept layout. The kitchen features a large island with breakfast bar, ample cabinetry, and stainless steel appliances—perfect for both everyday cooking and entertaining. The private study includes built-in shelving and storage, ideal for a home office. The primary suite is located on the main level and includes wood beam accents and a luxurious en-suite bath with soaking tub, dual vanities, and a large walk-in closet. Upstairs, you’ll find a generous bonus area with wet bar, a theater room, plus an additional bedroom and full bath—perfect for guests or a private retreat. Two additional bedrooms on the main level share a Jack-and-Jill bath, and the spacious laundry room offers added functionality. The 3-car garage includes a storm shelter. Located on a desirable lot in the Twin Bridges neighborhood, residents enjoy a community pool, clubhouse, trails, lake, and direct access to the elementary school. Conveniently located near I-35 and all that North Edmond has to offer. This home is move-in ready and waiting for its next owner.

    Zillow last checked:

    Listing updated:

    Listed by:

    Diana Duncan 405-830-8983,

    Keller Williams Central OK ED,

    Laura Duncan 405-830-4111,

    Keller Williams Central OK ED

    Bought with:

    Collin P Wise, 183692

    Homestead + Co

    Source: MLSOK/OKCMAR as distributed by MLS GRID,MLS#: 1207161MLS Logo

    Facts & features

    Interior

    Bedrooms & bathrooms
    • Bedrooms: 4
    • Bathrooms: 4
    • Full bathrooms: 3
    • 1/2 bathrooms: 1
    Primary bedroom
    • Description: Ceiling Fan,Full Bath,Lower Level,Sitting Area,Suite
    Bedroom
    • Description: Ceiling Fan,Lower Level,Suite,Walk In Closet
    Bedroom
    • Description: Ceiling Fan,Suite,Walk In Closet
    Bedroom
    • Description: Ceiling Fan,Upper Level
    Bathroom
    • Description: Built Ins,Double Vanities,Full Bath,Lower Level,Shower,Suite,Walk In Closet,Whirlpool
    Bathroom
    • Description: Double Vanities,Lower Level,Tub & Shower
    Bathroom
    • Description: Full Bath,Tub & Shower,Upper Level
    Bathroom
    • Description: Half Bath,Lower Level
    Dining room
    • Description: Formal
    Kitchen
    • Description: Breakfast Bar,Built Ins,Eating Space,Island,Kitchen,Pantry
    Living room
    • Description: Bookcase,Built Ins,Ceiling Fan,Entertainment Center,Family,Fireplace,Living Room,Lower Level,Sitting Area
    Living room
    • Description: Theater Room
    Other
    • Description: Bonus Room,Breakfast Bar,Eating Space,Game Room,Upper Level,Wet Bar
    Study
    • Description: Bookcase,Built Ins,Ceiling Fan,Sitting Area
    Heating
    • Has Heating (Unspecified Type)
    Cooling
    • Has cooling: Yes
    Appliances
    • Included: Built-In Electric Oven, Built-In Gas Range
    • Laundry: Laundry Room
    Features
    • Combo Woodwork
    • Flooring: Combination, Carpet, Tile, Wood
    • Windows: Window Treatments
    • Number of fireplaces: 1
    • Fireplace features: Gas Log
    Interior area
    • Total structure area: 3,138
    • Total interior livable area: 3,138 sqft

    Property

    Parking
    • Total spaces: 3
    • Parking features: Concrete
    • Garage spaces: 3
    Features
    • Levels: Two
    • Stories: 2
    • Patio & porch: Patio
    • Has spa: Yes
    • Spa features: Bath
    • Fencing: Wood
    Lot
    • Size: 0.30 Acres
    • Features: Corner Lot, Cul-De-Sac
    Details
    • Parcel number: 1433NONEBayBridge73034
    • Special conditions: Corporate Approval

    Construction

    Type & style
    • Home type: SingleFamily
    • Architectural style: Dallas,Traditional
    • Property subtype: Single Family Residence
    Materials
    • Brick & Frame, Stone
    • Foundation: Slab
    • Roof: Composition
    Condition
    • Year built: 2008

    Utilities & green energy

    • Utilities for property: Cable Available, High Speed Internet, Public

    Community & neighborhood

    Location
    • Region: Edmond

    HOA & financial

    HOA
    • Has HOA: Yes
    • HOA fee: $500 annually
    • Services included: Common Area Maintenance

    Price history

    DateEventPrice
    4/7/2026Sold$567,000-5.5%$181/sqft
    Source: MLSOK/OKCMAR as distributed by MLS GRID #1207161 Report a problem
    3/21/2026Pending sale$599,900$191/sqft
    Source: MLSOK/OKCMAR as distributed by MLS GRID #1207161 Report a problem
    2/7/2026Price change$599,900-1.5%$191/sqft
    Source: MLSOK/OKCMAR as distributed by MLS GRID #1207161 Report a problem
    1/2/2026Listed for sale$609,000$194/sqft
    Source: MLSOK/OKCMAR as distributed by MLS GRID #1207161 Report a problem
    1/2/2026Listing removed$609,000$194/sqft
    Source: MLSOK/OKCMAR as distributed by MLS GRID #1199487 Report a problem
    11/1/2025Listed for sale$609,000+22%$194/sqft
    Source: MLSOK/OKCMAR as distributed by MLS GRID #1199487 Report a problem
    10/4/2021Sold$499,000$159/sqft
    Source: MLSOK/OKCMAR as distributed by MLS GRID #972099 Report a problem
    8/25/2021Pending sale$499,000$159/sqft
    Source: MLSOK/OKCMAR as distributed by MLS GRID #972099 Report a problem
    8/18/2021Listed for sale$499,000+22%$159/sqft
    Source: MLSOK/OKCMAR as distributed by MLS GRID #972099 Report a problem
    6/13/2013Sold$409,000-2.2%$130/sqft
    Source: MLSOK/OKCMAR as distributed by MLS GRID #516637 Report a problem
    5/13/2013Price change$418,000-0.2%$133/sqft
    Source: Keller Williams Realty Central Oklahoma #516637 Report a problem
    5/7/2013Price change$419,000-0.2%$134/sqft
    Source: Keller Williams Realty Central Oklahoma #516637 Report a problem
    4/30/2013Price change$420,000-0.9%$134/sqft
    Source: Keller Williams Realty Central Oklahoma #516637 Report a problem
    4/20/2013Price change$424,000-0.2%$135/sqft
    Source: Keller Williams Realty Central Oklahoma #516637 Report a problem
    4/9/2013Price change$425,000+0%$135/sqft
    Source: Keller Williams Realty Central Oklahoma #516637 Report a problem
    4/4/2013Price change$424,990-2.3%$135/sqft
    Source: Keller Williams Realty Central Oklahoma #513646 Report a problem
    3/9/2013Listed for sale$434,990+16%$139/sqft
    Source: ABW Edmond Incorporated #513646 Report a problem
    2/9/2009Sold$375,000-1.3%$120/sqft
    Source: Public Record Report a problem
    10/11/2008Price change$379,900-1.3%$121/sqft
    Source: Listhub #357268 Report a problem
    6/29/2008Listed for sale$384,900+727.7%$123/sqft
    Source: Listhub #357268 Report a problem
    9/4/2007Sold$46,500$15/sqft
    Source: Public Record Report a problem

    Public tax history

    YearProperty taxesTax assessment
    2025$5,968 +3.2%$57,755 +3%
    2024$5,784 +3.8%$56,073 +3%
    2023$5,571 +2.7%$54,440 +3%
    2022$5,426 +16%$52,855 +15.1%
    2021$4,679 -0.1%$45,925 +1.1%
    2020$4,683 +14.6%$45,430 +2%
    2019$4,086 -4.3%$44,550 -4.3%
    2018$4,272 -12.6%$46,530 -1.2%
    2017$4,887 $47,079 +0.7%
    2016$4,887 +0.9%$46,749 +1.6%
    2015$4,842 +5%$46,023 +3%
    2014$4,612 $44,683 +3%
    2013-- $43,385 +5%
    2012-- $41,319
    2011-- $41,319
    2010-- $41,319 +116.9%
    2009-- $19,047 +3671.7%
    2008-- $505
    2007-- $505

    Find assessor info on the county website

    Neighborhood: Golden Gate

    Nearby schools

    GreatSchools rating
    Schools provided by the listing agent
    • Elementary: Heritage ES
    • Middle: Sequoyah MS
    • High: North HS

    Source: MLSOK/OKCMAR as distributed by MLS GRID. This data may not be complete. We recommend contacting the local school district to confirm school assignments for this home.

    Get a cash offer in 3 minutes
    Find out how much your home could sell for in as little as 3 minutes with a no-obligation cash offer.
    Estimated market value
    $569,800
    Get a cash offer in 3 minutes
    Find out how much your home could sell for in as little as 3 minutes with a no-obligation cash offer.
    Estimated market value
    $569,800