Back on the market through no fault of the home or sellers! The previous buyers simply changed their mind, giving someone else the opportunity to make this beautiful home their own. The home appraised and received a great inspection, and it was described as one of the best-built homes they’ve seen. This is truly a special home and is ready for its next buyer! Luxury Living in the Heart of Edmond. Located in Twin Bridges neighborhood, where elegance, comfort & modern design come together to create a truly elevated living experience. Surrounded by mature trees, this beautifully maintained, one-owner home offers both privacy and picturesque charm in one of Edmond’s most desirable communities. Be greeted by an inviting atmosphere filled w/nat light, soaring ceilings & elegant finishes that reflect quality craftsmanship. The redesigned open-concept layout creates a seamless connection between the living areas, formal dining space & a spacious Kit that flows into the main LR. Gourmet Kit features high-end appliances, Thermador dbl oven gas range w/6 burners & griddle, abundant cabinetry & generous counter space. This Kitchen serves as the heart of the home. Bedrooms are generously sized, providing flexibility for family & guests, a study or multi-generational living option. The primary suite is a true retreat, w/2 closets and a spa-inspired atmosphere.Add'l spaces incl dedicated study, exercise room, theater rm with projector, wine cellar w/wet bar-perfect for elevated entertaining. Unique in Oklahoma in that it has a walkout basement which also serves as a storm shelter during inclement weather. Experience exceptional outdoor living w/a 2 story deck feat a FP on each level, along w/ambient heating to ensure year-round comfort. Covered back patio & multi-level outdoor design create the perfect setting for relaxing evenings or hosting gatherings. Add'l highlights include a 3-car garage & oversized indoor storage room ideal for holiday decors or add'l storage needs.
For sale
Price cut: $39K (8/23)
$910,000
4617 S Frisco Bridge Blvd, Edmond, OK 73034
5beds
4,654sqft
Single Family Residence
Built in 2007
0.28 Acres Lot
$904,500 Zestimate®
$196/sqft
$42/mo HOA
What's special
Redesigned open-concept layoutMulti-level outdoor designOversized indoor storage roomExercise roomTheater room with projectorCovered back patioSurrounded by mature trees
- 204 days
- 391
- 33
Zillow last checked:
Listing updated:
Listed by:
Shana Haley 405-431-7757,
McGraw REALTORS (BO),
Tempe Perreira 405-822-0100,
McGraw REALTORS (BO)
Source: MLSOK/OKCMAR as distributed by MLS GRID,MLS#: 1220415
Facts & features
Interior
Bedrooms & bathrooms
- Bedrooms: 5
- Bathrooms: 5
- Full bathrooms: 4
- 1/2 bathrooms: 1
Heating
- Has Heating (Unspecified Type)
Cooling
- Has cooling: Yes
Appliances
- Included: Dishwasher, Disposal, Ice Maker, Microwave, Gas Oven, Gas Range
Features
- Number of fireplaces: 4
- Fireplace features: Masonry
Interior area
- Total structure area: 4,654
- Total interior livable area: 4,654 sqft
Property
Parking
- Total spaces: 3
- Parking features: Garage
- Garage spaces: 3
Features
- Levels: Multi/Split
- Exterior features: Balcony
Lot
- Size: 0.28 Acres
- Features: Greenbelt, Wooded
Details
- Parcel number: 4617SFriscoBridge73034
- Special conditions: None
Construction
Type & style
- Home type: SingleFamily
- Property subtype: Single Family Residence
Materials
- Brick & Frame
- Foundation: Combination
- Roof: Composition
Condition
- Year built: 2007
Utilities & green energy
- Utilities for property: Cable Available, Public
Community & HOA
HOA
- Has HOA: Yes
- Services included: Common Area Maintenance, Pool
- HOA fee: $500 annually
Location
- Region: Edmond
Financial & listing details
- Price per square foot: $196/sqft
- Annual tax amount: $6,974
- Date on market: 3/26/2026
- Electric utility on property: Yes
Estimated market value
$904,500
$859,000 - $950,000
$5,497/mo
Price history
| Date | Event | Price |
|---|---|---|
| 8/23/2026 | Price change | $910,000-4.1%$196/sqft |
Source:  MLSOK/OKCMAR as distributed by MLS GRID #1220415 Report a problem MLSOK/OKCMAR as distributed by MLS GRID #1220415 Report a problem | ||
| 8/6/2026 | Pending sale | $949,000$204/sqft |
Source: MLSOK/OKCMAR as distributed by MLS GRID #1220415 Report a problem | ||
| 7/9/2026 | Price change | $949,000-0.1%$204/sqft |
Source: MLSOK/OKCMAR as distributed by MLS GRID #1220415 Report a problem | ||
| 5/27/2026 | Price change | $950,000-1.6%$204/sqft |
Source: MLSOK/OKCMAR as distributed by MLS GRID #1220415 Report a problem | ||
| 5/7/2026 | Price change | $965,000-1%$207/sqft |
Source: MLSOK/OKCMAR as distributed by MLS GRID #1220415 Report a problem | ||
| 3/26/2026 | Listed for sale | $975,000$209/sqft |
Source: MLSOK/OKCMAR as distributed by MLS GRID #1220415 Report a problem | ||
Public tax history
Tax history is unavailable.
Monthly payment
Est. payment
Payment breakdown
Explore the cost of this home by adjusting the details. Changes won't be saved.Climate risks
Neighborhood: Golden Gate
Nearby schools
Schools provided by the listing agent
- Elementary: Heritage ES
- Middle: Sequoyah MS
- High: North HS
Source: MLSOK/OKCMAR as distributed by MLS GRID. This data may not be complete. We recommend contacting the local school district to confirm school assignments for this home.
- $883,7005 bd5 ba4.6k sqft4617 Frisco Bridge Blvd, Edmond, OK 73034Off Market

- $1,148,5006 bd4 ba5.3k sqft4609 Frisco Bridge Blvd, Edmond, OK 73034Off Market
- $715,6005 bd4 ba3.5k sqft4625 Frisco Bridge Blvd, Edmond, OK 73034Off Market
- $619,6004 bd3 ba3.2k sqft4624 Frisco Bridge Blvd, Edmond, OK 73034Off Market
Similar homes
- $899,9004 bd5 ba4.3k sqft4200 Slate Bridge Rd, Edmond, OK 73034For Sale
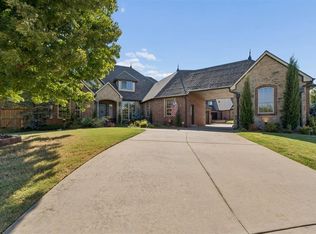 MLS ID #1247952, Eleen Amaya, Stetson Bentley Realty LLC. MLSOK/OKCMAR as distributed by MLS GRID
 - $910,0004 bd5 ba4.4k sqft2317 Open Trail Dr, Edmond, OK 73034For Sale
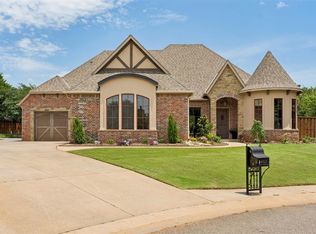 MLS ID #1251773, Sherry Stetson, Stetson Bentley Realty LLC. MLSOK/OKCMAR as distributed by MLS GRID
 - $850,0004 bd4 ba5.3k sqft4317 Slate Bridge Rd, Edmond, OK 73034For Sale
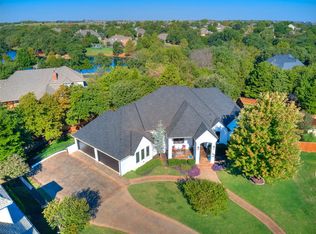 MLS ID #1251735, Sherry Stetson, Stetson Bentley Realty LLC. MLSOK/OKCMAR as distributed by MLS GRID
 - $719,9004 bd5 ba3.7k sqft1108 Iron Bridge Ct, Edmond, OK 73034For Sale
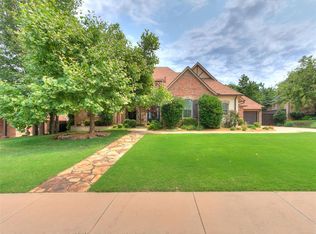 MLS ID #1251120, Jennifer Lacatus, Chinowth & Cohen. MLSOK/OKCMAR as distributed by MLS GRID
