Skip main navigation
For sale
  • Price cut: $15K (5/27)
    $950,000

    4617 Frisco Bridge Blvd, Edmond, OK 73034

    5beds
    4,654sqft
    : 
    Loading
    Get pre-qualified
    Single Family Residence
    Built in 2007
    0.28 Acres Lot
    $916,700 Zestimate®
    $204/sqft
    $42/mo HOA

    What's special

    Redesigned open-concept layoutMulti-level outdoor designExceptional outdoor livingOversized indoor storage roomExercise roomTheater room with projectorCovered back patio
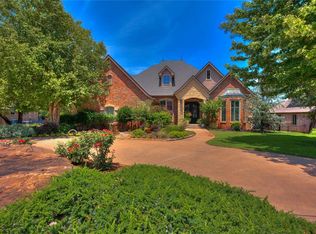
    Luxury Living in the Heart of Edmond. Located in the highly sought-after Twin Bridges neighborhood, where elegance, comfort, and modern design come together to create a truly elevated living experience. Surrounded by mature trees, this beautifully maintained, one-owner home offers both privacy and picturesque charm in one of Edmond’s most desirable communities. Be greeted by an inviting atmosphere filled w/natural light, soaring ceilings & elegant finishes that reflect quality craftsmanship. The redesigned open-concept layout creates a seamless connection between the living areas, formal dining space & a spacious Kitchen that flows into the main Living Room—perfect for everyday living or sophisticated entertaining. The gourmet Kitchen features high-end appliances, ala a new Thermador double oven gas range with 6 burners & griddle, abundant cabinetry & generous counter space. This Kitchen serves as the heart of the home. All bedrooms are generously sized, providing flexibility for family & guests, a study or multi-generational living option. The primary suite is a true retreat, w/2 closets and a spa-inspired atmosphere. Additional spaces include a dedicated study, exercise room, theater room with projector, and a wine cellar with wet bar-perfect for elevated entertaining or evening wind down further enhancing the home’s entertainment appeal. This home is unique in Oklahoma in that it has a walkout basement which also serves as a storm shelter during inclement weather. Experience exceptional outdoor living w/a two-story deck featuring a fireplace on each level, along w/ambient heating to ensure year-round comfort. Covered back patio & multi-level outdoor design create the perfect setting for relaxing evenings or hosting gatherings. Additional highlights include a 3-car garage & an oversized indoor storage room ideal for holiday decors or additional storage needs. This home offers convenient access to top-rated schools, shopping, dining & everyday amenities.
    98 days
    |
    396
    |
    18
    |

    Zillow last checked:

    Listing updated:

    Listed by:

    Shana Haley 405-431-7757,

    McGraw, REALTORS

    Source: MLS Technology, Inc.,MLS#: 2611549MLS LogoOriginating MLS: MLS Technology

    Loading...

      Facts & features

      Interior

      Bedrooms & bathrooms
      • Bedrooms: 5
      • Bathrooms: 5
      • Full bathrooms: 4
      • 1/2 bathrooms: 1
      Primary bedroom
      • Description: Master Bedroom,Private Bath,Walk-in Closet
      • Level: First
      Bedroom
      • Description: Bedroom,No Bath
      • Level: Basement
      Bedroom
      • Description: Bedroom,No Bath
      • Level: Basement
      Bedroom
      • Description: Bedroom,No Bath
      • Level: Basement
      Bedroom
      • Description: Bedroom,Private Bath
      • Level: Basement
      Primary bathroom
      • Description: Master Bath,Bathtub,Double Sink,Full Bath,Separate Shower
      • Level: First
      Bathroom
      • Description: Hall Bath,Full Bath
      • Level: First
      Bathroom
      • Description: Hall Bath,Half Bath
      • Level: First
      Bathroom
      • Description: Hall Bath,Double Sink,Shower Only
      • Level: Basement
      Bathroom
      • Description: Hall Bath,Double Sink,Full Bath
      • Level: Basement
      Bonus room
      • Description: Additional Room,Exercise
      • Level: Basement
      Den
      • Description: Den/Family Room,Bookcase,Fireplace
      • Level: Basement
      Dining room
      • Description: Dining Room,Formal
      • Level: First
      Game room
      • Description: Game/Rec Room,Home Theater
      • Level: Basement
      Kitchen
      • Description: Kitchen,Breakfast Nook,Island,Pantry
      • Level: First
      Living room
      • Description: Living Room,Fireplace,Great Room
      • Level: First
      Utility room
      • Description: Utility Room,Inside,Separate
      • Level: Basement
      Heating
      • Central, Gas
      Cooling
      • Central Air
      Appliances
      • Included: Double Oven, Dishwasher, Gas Water Heater, Microwave, Oven, Range, Stove, Wine Refrigerator
      • Laundry: Washer Hookup
      Features
      • High Ceilings, High Speed Internet, Quartz Counters, Stone Counters, Vaulted Ceiling(s), Wired for Data, Ceiling Fan(s), Gas Range Connection, Gas Oven Connection
      • Flooring: Carpet, Tile, Wood
      • Windows: Vinyl
      • Basement: Finished,Full
      • Number of fireplaces: 4
      • Fireplace features: Gas Log, Other, Wood Burning, Outside
      Interior area
      • Total structure area: 4,654
      • Total interior livable area: 4,654 sqft

      Property

      Parking
      • Total spaces: 3
      • Parking features: Attached, Garage
      • Attached garage spaces: 3
      Features
      • Levels: One
      • Stories: 1
      • Patio & porch: Covered, Deck, Patio, Porch
      • Exterior features: Concrete Driveway, Fire Pit, Sprinkler/Irrigation, Landscaping, Rain Gutters
      • Pool features: None
      • Fencing: Decorative,Partial
      Lot
      • Size: 0.28 Acres
      • Features: Mature Trees, Sloped
      • Topography: Sloping
      Details
      • Additional structures: None
      • Parcel number: 4646207011420

      Construction

      Type & style
      • Home type: SingleFamily
      • Property subtype: Single Family Residence
      Materials
      • Brick, Other, Stone, Wood Frame
      • Foundation: Basement
      • Roof: Asphalt,Fiberglass
      Condition
      • Year built: 2007

      Utilities & green energy

      • Sewer: Public Sewer
      • Water: Public
      • Utilities for property: Electricity Available, Natural Gas Available, Water Available

      Community & HOA

      Community
      • Features: Gutter(s), Sidewalks
      • Security: Safe Room Interior, Security System Owned, Smoke Detector(s)
      • Subdivision: Golden Gate At Twin Bridges
      HOA
      • Has HOA: Yes
      • Amenities included: Pool
      • HOA fee: $500 annually
      Location
      • Region: Edmond

      Financial & listing details

      • Price per square foot: $204/sqft
      • Tax assessed value: $602,891
      • Annual tax amount: $6,974
      • Date on market: 4/1/2026
      • Cumulative days on market: 99 days
      • Listing terms: Conventional

        Estimated market value

        $916,700

        $871,000 - $963,000

        $5,365/mo

        Price history

        DateEventPrice
        5/27/2026Price change$950,000-1.6%$204/sqft
        Source: MLS Technology, Inc. #2611549 Report a problem
        5/7/2026Price change$965,000-1%$207/sqft
        Source: MLS Technology, Inc. #2611549 Report a problem
        4/1/2026Listed for sale$975,000+50%$209/sqft
        Source: MLS Technology, Inc. #2611549 Report a problem
        10/27/2020Listing removed$649,900$140/sqft
        Source: Metro Connect Real Estate #929184 Report a problem
        9/23/2020Listed for sale$649,900+8.5%$140/sqft
        Source: Metro Connect Real Estate #929184 Report a problem
        6/29/2020Listing removed$599,000$129/sqft
        Source: Metro Connect Real Estate #916888 Report a problem
        6/23/2020Listed for sale$599,000+7%$129/sqft
        Source: Metro Connect Real Estate #916888 Report a problem
        7/22/2019Listing removed$3,750$1/sqft
        Source: Better Homes and Gardens Real Estate Paramount #834879 Report a problem
        5/1/2019Listed for rent$3,750$1/sqft
        Source: Better Homes and Gardens Real Estate Paramount #834879 Report a problem
        11/15/2018Listing removed$559,900$120/sqft
        Source: Metro First Realty of Edmond #821894 Report a problem
        9/17/2018Listing removed$3,750$1/sqft
        Source: Metro First Realty of Edmond #834879 Report a problem
        9/3/2018Listed for rent$3,750$1/sqft
        Source: Metro First Realty of Edmond #834879 Report a problem
        8/13/2018Price change$559,900-1.8%$120/sqft
        Source: Metro First Realty of Edmond #821894 Report a problem
        7/23/2018Price change$569,900-0.9%$122/sqft
        Source: Metro First Realty of Edmond #821894 Report a problem
        6/13/2018Price change$574,900-2%$124/sqft
        Source: Metro First Realty of Edmond #821894 Report a problem
        6/1/2018Price change$586,500+0%$126/sqft
        Source: Metro First Realty of Edmond #821894 Report a problem
        4/26/2018Price change$586,400-0.1%$126/sqft
        Source: Metro First Realty of Edmond #792529 Report a problem
        3/6/2018Price change$586,9000%$126/sqft
        Source: Metro First Realty of Edmond #792529 Report a problem
        2/16/2018Price change$587,000-0.2%$126/sqft
        Source: Metro First Realty of Edmond #792529 Report a problem
        1/19/2018Price change$588,000-0.2%$126/sqft
        Source: Metro First Realty of Edmond #792529 Report a problem
        10/9/2017Price change$589,000-1.7%$127/sqft
        Source: Metro First Realty of Edmond #792529 Report a problem
        9/25/2017Price change$599,000-0.2%$129/sqft
        Source: Metro First Realty of Edmond #792529 Report a problem
        6/24/2017Price change$599,900-3.2%$129/sqft
        Source: Keller Williams Realty Central Oklahoma #774698 Report a problem
        6/16/2017Price change$619,900-1.6%$133/sqft
        Source: Keller Williams Realty Central Oklahoma #774698 Report a problem
        6/1/2017Listed for sale$629,900+781%$135/sqft
        Source: Keller Williams Realty Central Oklahoma #774698 Report a problem
        1/2/2007Sold$71,500$15/sqft
        Source: Public Record Report a problem

        Public tax history

        YearProperty taxesTax assessment
        2025$6,974 +5.1%$66,318 +5%
        2024$6,634 +5.8%$63,159 +5%
        2023$6,270 +4.6%$60,152 +5%
        2022$5,995 +5.5%$57,288 +5%
        2021$5,682 -1%$54,560 +0.2%
        2020$5,740 +15.9%$54,450 +1.2%
        2019$4,953 -4.1%$53,790 -4%
        2018$5,164 -12.6%$56,045 -1.2%
        2017$5,908 $56,704 +0.6%
        2016$5,908 +0.8%$56,375 -0.8%
        2015$5,861 +1.2%$56,857 +1.7%
        2014$5,794 $55,882 +1.4%
        2013-- $55,103 -0.7%
        2012-- $55,473 -0.3%
        2011-- $55,614 -1.4%
        2010-- $56,386 -1.8%
        2009-- $57,445 +0.8%
        2008-- $56,965 +624.3%
        2007-- $7,865

        Find assessor info on the county website

        Monthly payment

        Est. payment

        Payment breakdown

        Explore the cost of this home by adjusting the details. Changes won't be saved.
        All calculations are estimates and provided by Zillow, Inc. for informational purposes only. Actual amounts may vary.
        HOA fees may include property taxes on listings classified as Co-Ops. Contact the listing agent and/or owner for fee details.
        Mortgage interest rates are dependent on a number of factors, including credit score, down payment, and repayment length. Interest rate data provided by Zillow Group Marketplace, Inc. as of 1/1/1970 from various mortgage lenders with which we have lead or other similar arrangements; the Estimated Payment is an average of those rates.
        See how much you could borrow to make a competitive offer.

        Climate risks

        Neighborhood: Golden Gate

        Getting around

        1 / 100
        Car-Dependent
        21 / 100
        Somewhat Bikeable

        Nearby schools

        GreatSchools rating
        Schools provided by the listing agent
        • Elementary: Heritage
        • Middle: Sequoyah
        • High: North
        • District: Edmond (X4)

        Source: MLS Technology, Inc.. This data may not be complete. We recommend contacting the local school district to confirm school assignments for this home.

        A local agent can set up tours, give advice and negotiate with sellers.

        Browse local experts

        Similar homes

        Skip to the end of the carouselSkip to the beginning of the carousel