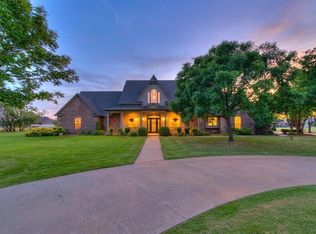
Summer starts here! Welcome to your own private retreat on 2.95 picturesque acres with mature trees, beautiful landscaping, horses allowed, and an incredible heated concrete pool—the ultimate setting for entertaining, relaxing, and making memories. Designed for both everyday comfort and multigenerational living, this exceptional home offers space for everyone, including a private second master suite with its own separate entrance from the driveway and pool area, ideal for extended family, guests, or private quarters. Inside, you’ll find quality craftsmanship and thoughtful features throughout, including 10’ tray ceilings, crown molding, wood floors, new carpet, insulated interior walls for improved efficiency, built-in speakers throughout the home and pool area, and abundant flexible living space. The expansive floor plan includes a luxurious 22x25 primary suite with hearth area, formal dining, formal living/reading room, oversized great room, breakfast dining, dedicated study, second office, additional living room/game room and bar area, large creative flex room perfect for crafts, sewing, or art, theatre room, safe room, and an oversized kitchen designed for gathering. Step outside to an impressive 1,100 sq ft patio overlooking the resort-style pool, perfect for summer entertaining, peaceful mornings, and relaxing evenings under the trees. Additional features include a 4.5-car garage with extra space for recreational vehicles or equipment, easy walk-up attic storage, water well for the sprinkler system, septic system, generator, French drains installed in 2022 for improved drainage, architectural 40-year roof and gutters (2017), and pool equipment updates including heater, pumps, waterfall pump, and cover (2019). Refrigerator negotiable with acceptable contract. A rare opportunity to own a beautifully maintained luxury acreage property that offers privacy, flexibility, and exceptional amenities—all built for enjoying life at home.
For sale
Price cut: $10K (7/18)
$979,000
20611 Deer Springs Cir, Edmond, OK 73012
4beds
5,709sqft
:
Get pre-qualified$6,549/mo
Single Family Residence
Built in 2003
2.95 Acres Lot
$948,400 Zestimate®
$171/sqft
$133/mo HOA
What's special
Beautiful landscapingSafe roomOversized great roomMature treesWood floorsCrown moldingNew carpet
- 27 days |
- 802 |
- 28 |
Zillow last checked:
Listing updated:
Listed by:
Victory Reneau Razavi 405-816-1021,
Whittington Realty
Source: MLSOK/OKCMAR as distributed by MLS GRID,MLS#: 1237144
Facts & features
Interior
Bedrooms & bathrooms
- Bedrooms: 4
- Bathrooms: 4
- Full bathrooms: 3
- 1/2 bathrooms: 1
Heating
- Has Heating (Unspecified Type)
Cooling
- Has cooling: Yes
Appliances
- Included: Trash Compactor, Dishwasher, Disposal, Microwave, Water Heater, Built-In Electric Oven, Built-In Electric Range
- Laundry: Laundry Room
Features
- Flooring: Carpet, Tile, Wood
- Windows: Window Treatments, Double Pane, Low-Emissivity Windows
- Number of fireplaces: 2
- Fireplace features: Gas Log
Interior area
- Total structure area: 5,709
- Total interior livable area: 5,709 sqft
Property
Parking
- Total spaces: 4
- Parking features: Garage
- Garage spaces: 4
Features
- Levels: One
- Stories: 1
- Patio & porch: Patio, Porch
- Exterior features: Rain Gutters
- Has private pool: Yes
- Pool features: Cabana, Diving Board, Heated, Waterfall
- Has spa: Yes
- Spa features: Bath
Lot
- Size: 2.95 Acres
- Features: Cul-De-Sac, Interior Lot
Details
- Additional structures: Gazebo
- Parcel number: 20611NONEDeerSprings73012
- Special conditions: None
Construction
Type & style
- Home type: SingleFamily
- Architectural style: Ranch,Traditional
- Property subtype: Single Family Residence
Materials
- Brick & Frame
- Foundation: Slab
Condition
- Year built: 2003
Utilities & green energy
- Sewer: Septic Tank
- Utilities for property: Cable Available, Public
Community & HOA
HOA
- Has HOA: Yes
- Services included: Gated Entry, Greenbelt
- HOA fee: $1,600 annually
Location
- Region: Edmond
Financial & listing details
- Price per square foot: $171/sqft
- Tax assessed value: $607,008
- Annual tax amount: $7,521
- Date on market: 6/29/2026
- Listing terms: Cash,Conventional,Sell FHA or VA
- Electric utility on property: Yes
Estimated market value
$948,400
$901,000 - $996,000
$5,641/mo
Price history
| Date | Event | Price |
|---|---|---|
| 7/18/2026 | Price change | $979,000-1%$171/sqft |
Source:  MLSOK/OKCMAR as distributed by MLS GRID #1237144 Report a problem MLSOK/OKCMAR as distributed by MLS GRID #1237144 Report a problem | ||
| 7/14/2026 | Price change | $989,001+0%$173/sqft |
Source: MLSOK/OKCMAR as distributed by MLS GRID #1237144 Report a problem | ||
| 6/29/2026 | Listed for sale | $989,000+79.8%$173/sqft |
Source: MLSOK/OKCMAR as distributed by MLS GRID #1237144 Report a problem | ||
| 11/8/2019 | Sold | $550,000-3.7%$96/sqft |
Source: MLSOK/OKCMAR as distributed by MLS GRID #885178 Report a problem | ||
| 10/13/2019 | Pending sale | $571,000$100/sqft |
Source: Metro Brokers of OK Elite #885178 Report a problem | ||
| 10/9/2019 | Price change | $571,000-0.3%$100/sqft |
Source: Metro Brokers of OK Elite #885178 Report a problem | ||
| 10/6/2019 | Price change | $573,000-0.3%$100/sqft |
Source: Metro Brokers of OK Elite #885178 Report a problem | ||
| 10/2/2019 | Price change | $575,000-0.5%$101/sqft |
Source: Metro Brokers of OK Elite #885178 Report a problem | ||
| 9/29/2019 | Price change | $577,900-0.3%$101/sqft |
Source: Metro Brokers of OK Elite #885178 Report a problem | ||
| 9/24/2019 | Price change | $579,900-0.3%$102/sqft |
Source: Metro Brokers of OK Elite #874924 Report a problem | ||
| 9/20/2019 | Price change | $581,900-0.3%$102/sqft |
Source: Metro Brokers of OK Elite #874924 Report a problem | ||
| 9/16/2019 | Price change | $583,900-0.3%$102/sqft |
Source: Metro Brokers of OK Elite #874924 Report a problem | ||
| 9/13/2019 | Price change | $585,900-0.3%$103/sqft |
Source: Metro Brokers of OK Elite #874924 Report a problem | ||
| 9/9/2019 | Price change | $587,900-0.3%$103/sqft |
Source: Metro Brokers of OK Elite #874924 Report a problem | ||
| 9/6/2019 | Price change | $589,900-1.7%$103/sqft |
Source: Metro Brokers of OK Elite #874924 Report a problem | ||
| 8/14/2019 | Price change | $600,000+0%$105/sqft |
Source: Metro Brokers of OK Elite #874924 Report a problem | ||
| 8/11/2019 | Price change | $599,900-4%$105/sqft |
Source: Metro Brokers of OK Elite #874924 Report a problem | ||
| 7/12/2019 | Price change | $625,000-10.7%$109/sqft |
Source: Metro Brokers of OK Elite #874924 Report a problem | ||
| 5/7/2019 | Price change | $699,900-3.5%$123/sqft |
Source: RE/MAX Preferred Properties #852884 Report a problem | ||
| 3/1/2019 | Price change | $725,000-3.3%$127/sqft |
Source: RE/MAX Preferred #852884 Report a problem | ||
| 2/10/2019 | Listed for sale | $750,000+650%$131/sqft |
Source: RE/MAX Preferred Properties #852884 Report a problem | ||
| 11/5/2013 | Sold | $100,000-84%$18/sqft |
Source: Public Record Report a problem | ||
| 3/22/2013 | Sold | $625,000-3.8%$109/sqft |
Source: MLSOK/OKCMAR as distributed by MLS GRID #503766 Report a problem | ||
| 10/27/2012 | Listed for sale | $650,000+664.7%$114/sqft |
Source: First Source Real Estate, Inc #503766 Report a problem | ||
| 11/26/2002 | Sold | $85,000$15/sqft |
Source: Public Record Report a problem | ||
Public tax history
| Year | Property taxes | Tax assessment |
|---|---|---|
| 2025 | $7,521 +1.4% | $66,770 +3% |
| 2024 | $7,416 +2.5% | $64,826 +3% |
| 2023 | $7,233 +4.8% | $62,938 +3% |
| 2022 | $6,901 +1.7% | $61,105 |
| 2021 | $6,786 -3.7% | $61,105 |
| 2020 | $7,048 +6.1% | $61,105 -14.9% |
| 2019 | $6,640 +1.4% | $71,775 +1.4% |
| 2018 | $6,547 -21.2% | $70,785 -0.5% |
| 2017 | $8,308 | $71,123 +3% |
| 2016 | $8,308 +3.2% | $69,051 +3% |
| 2015 | $8,049 +4.6% | $67,040 +0% |
| 2014 | $7,698 | $67,033 +13.7% |
| 2013 | -- | $58,955 -0.5% |
| 2012 | -- | $59,234 +1.1% |
| 2011 | -- | $58,600 -0.2% |
| 2010 | -- | $58,740 -1.8% |
| 2009 | -- | $59,837 +0.3% |
| 2008 | -- | $59,662 -0.1% |
| 2007 | -- | $59,744 +0.4% |
| 2006 | -- | $59,482 +1.7% |
| 2005 | -- | $58,509 -31.6% |
| 2004 | $1,067 | $85,500 +809.1% |
| 2003 | -- | $9,405 +761.3% |
| 2002 | -- | $1,092 -82.8% |
| 2001 | -- | $6,354 |
| 2000 | -- | $6,354 |
| 1999 | -- | $6,354 |
Find assessor info on the county website
Monthly payment
Est. payment
Payment breakdown
Explore the cost of this home by adjusting the details. Changes won't be saved.Climate risks
Neighborhood: 73012
Nearby schools
GreatSchools rating
- 8/104th and 5th Grade CenterGrades: 4-5Distance: 1.4 mi
- 9/10Deer Creek Intermediate SchoolGrades: 6Distance: 2.4 mi
- 10/10Deer Creek High SchoolGrades: 9-12Distance: 2.4 mi
Schools provided by the listing agent
- Elementary: Prairie Vale ES
- Middle: Deer Creek MS
- High: Deer Creek HS
Source: MLSOK/OKCMAR as distributed by MLS GRID. This data may not be complete. We recommend contacting the local school district to confirm school assignments for this home.
- $1,095,4005 bd4 ba4.1k sqft20601 Deer Springs Cir, Edmond, OK 73012Off Market

- $--1.28 AcresDeer Xing LOT 2, Edmond, OK 73025Off Market

- $1,244,9004 bd3 ba5k sqft20566 Deer Springs Cir, Edmond, OK 73012Off Market
- $714,6003 bd4 ba4.2k sqft20622 Deer Springs Cir, Edmond, OK 73012Off Market

- $926,7004 bd5 ba4.7k sqft20588 Deer Springs Cir, Edmond, OK 73012Off Market
- $546,0963 bd2 ba3.5k sqft3620 NW 206th St, Edmond, OK 73012Off Market
- $997,2004 bd5 ba5.1k sqft20644 Deer Springs Cir, Edmond, OK 73012Off Market
- $333,0003 bd3 ba2.6k sqft3640 NW 206th St, Edmond, OK 73012Sold
A local agent can set up tours, give advice and negotiate with sellers.
Similar homes
- $650,0004 bd4 ba4.3k sqft18808 Shilstone Way, Edmond, OK 73012For Sale
 MLS ID #1239292, Laurie Patterson, Keller Williams Central OK. MLSOK/OKCMAR as distributed by MLS GRID
 - $649,9004 bd4 ba3.7k sqft2612 NW 176th St, Edmond, OK 73012For Sale
 MLS ID #1226954, Misti Aduddell, McGraw REALTORS (BO). MLSOK/OKCMAR as distributed by MLS GRID
 - $625,0005 bd4 ba3.3k sqft17400 Barrington Hills Ln, Edmond, OK 73012For Sale
 MLS ID #1238364, Halie Hanson, Coldwell Banker Select. MLSOK/OKCMAR as distributed by MLS GRID
 - $915,0004 bd5 ba4.4k sqft15109 Stoney Spring Rd, Edmond, OK 73013For Sale
 MLS ID #1238662, Matthew Farber, Oklahoma Luxury Homes. MLSOK/OKCMAR as distributed by MLS GRID
 - $999,0006 bd5 ba6k sqft7413 NW 150th St, Oklahoma City, OK 73142For SaleMLS ID #1226505, Dana Kelley, DC Kelley Realty. MLSOK/OKCMAR as distributed by MLS GRID
- $1,295,0004 bd5 ba5.6k sqft18709 Saddle River Dr, Edmond, OK 73012For SaleMLS ID #1222633, Andrew Green, Nichols Hills Properties LLC. MLSOK/OKCMAR as distributed by MLS GRID
- $899,0004 bd3 ba4k sqft2600 Chaumont, Edmond, OK 73034For SaleMLS ID #1234682, Barrett Huffmyer, Salt Real Estate Inc. MLSOK/OKCMAR as distributed by MLS GRID
- $645,0005 bd4 ba2.9k sqft3024 Fallbrook Ave, Edmond, OK 73012For SaleMLS ID #1240090, Tracy Thomas Jungels, Stetson Bentley Realty LLC. MLSOK/OKCMAR as distributed by MLS GRID
- $825,0004 bd4 ba3.9k sqft1514 Duxsford Ct, Edmond, OK 73034For SaleMLS ID #1237561, Shera Cox, Chinowth & Cohen. MLSOK/OKCMAR as distributed by MLS GRID
- $647,5004 bd3 ba2.8k sqft3209 Silvercliffe Ct, Edmond, OK 73012For SaleMLS ID #1235026, Mary Patterson, Stetson Bentley Realty LLC. MLSOK/OKCMAR as distributed by MLS GRID
- $949,0003 bd5 ba4.5k sqft650 E Oak Pl, Edmond, OK 73025For SaleMLS ID #1230343, Diana Duncan, Sage Sotheby's Realty. MLSOK/OKCMAR as distributed by MLS GRID
- $499,9904 bd3 ba2.9k sqft16233 Josiah Pl, Edmond, OK 73013For SaleMLS ID #1233856, Lesley Thomas, Keller Williams Central OK. MLSOK/OKCMAR as distributed by MLS GRID
- $885,0004 bd5 ba4.7k sqft11050 Greenwood Dr, Piedmont, OK 73078For SaleMLS ID #1238637, Melodie McGowan, RE/MAX at Home. MLSOK/OKCMAR as distributed by MLS GRID
- $975,0004 bd4 ba4.1k sqft14140 Walnut Rdg, Arcadia, OK 73007For SaleMLS ID #1233449, Lauren Wright, Keller Williams Realty Elite. MLSOK/OKCMAR as distributed by MLS GRID
- $949,0005 bd5 ba4.6k sqft4617 S Frisco Bridge Blvd, Edmond, OK 73034For SaleMLS ID #1220415, Shana Haley, McGraw REALTORS (BO). MLSOK/OKCMAR as distributed by MLS GRID
- $995,0004 bd4 ba4.3k sqft13500 Three Oaks Dr, Jones, OK 73049For SaleMLS ID #1225197, Wyatt Poindexter, The Agency. MLSOK/OKCMAR as distributed by MLS GRID
- $795,0004 bd4 ba3.8k sqft3812 Creek Bank Dr, Edmond, OK 73003For SaleMLS ID #1227293, Jonathan Minerick, HomeCoin.com. MLSOK/OKCMAR as distributed by MLS GRID
- $749,9505 bd4 ba4.4k sqft7351 Falcon Rdg, Edmond, OK 73034For SaleMLS ID #1225894, Krista Martin, Exit Realty Premier. MLSOK/OKCMAR as distributed by MLS GRID
- $1,115,0004 bd5 ba3.8k sqft7400 Tangle Vine Dr, Edmond, OK 73034For SaleMLS ID #1204718, Kelly Dragus, Keystone Realty Group. MLSOK/OKCMAR as distributed by MLS GRID
- $635,9004 bd4 ba3.1k sqft1956 Ella Ct, Edmond, OK 73034For SaleMLS ID #1240510, Kay Pratt, RE/MAX at Home. MLSOK/OKCMAR as distributed by MLS GRID
