Situated on just over 5 picturesque, park-like acres shaded by mature trees, this exceptional estate offers timeless elegance and incredible amenities both inside and out. A welcoming front porch and impressive entry set the tone for the home, opening to a spacious formal dining room and showcasing decorative architectural columns and wide-plank hardwood flooring. The step-down living area serves as the heart of the home, featuring a floor-to-ceiling stone fireplace, custom built-in entertainment center, and beautiful views of the surrounding grounds. Designed for both everyday living and entertaining, the spacious kitchen offers custom cabinetry, granite countertops, tile backsplash, kitchen island with storage, walk-in pantry, skylight with motorized screen, and a charming breakfast area complete with additional built-ins, prep sink, and generous counter space. The thoughtfully designed floor plan features an oversized primary retreat with a private sitting room, spa-inspired bath featuring heated tile flooring, walk-in shower, custom closet, and an integrated safe room. A secondary bedroom and dedicated office share a Jack and Jill bath, creating an ideal layout. Upstairs, dual staircases lead to two additional bedrooms thoughtfully separated by an expansive game room featuring a wet bar and access to a balcony overlooking the beautifully landscaped grounds, creating the perfect space for entertaining. There is also a large walk-in attic space. The laundry room includes a sink, desk space and abundant cabinets. The exterior is equally impressive with covered Trex decking, bricked walkways and patio areas, professional landscaping, epoxy flooring in the garage, and a sprinkler system on a well. An incredible 1,600+ square foot two-story barn is complete with mounted overhead racks, a half bath and ample storage upstairs creating endless possibilities for hobbies, workspace and additional storage. A rare opportunity to own a truly one-of-a-kind private estate.
For sale
$885,000
11050 Greenwood Dr, Piedmont, OK 73078
4beds
4,757sqft
Single Family Residence
Built in 1979
5.24 Acres Lot
$840,100 Zestimate®
$186/sqft
$-- HOA
What's special
Custom closetWalk-in showerCustom built-in entertainment centerWelcoming front porchAdditional built-insSecondary bedroomJack and jill bath
- 46 days |
- 919 |
- 51 |
Zillow last checked:
Listing updated:
Listed by:
Melodie McGowan 405-820-8300,
RE/MAX at Home
Source: MLSOK/OKCMAR as distributed by MLS GRID,MLS#: 1238637
Facts & features
Interior
Bedrooms & bathrooms
- Bedrooms: 4
- Bathrooms: 5
- Full bathrooms: 3
- 1/2 bathrooms: 2
Heating
- Has Heating (Unspecified Type)
Cooling
- Has cooling: Yes
Appliances
- Included: Dishwasher, Microwave, Refrigerator, Water Heater, Built-In Electric Oven, Built-In Electric Range
- Laundry: Laundry Room
Features
- Combo Woodwork, Paint Woodwork, Stained Wood
- Flooring: Carpet, Tile, Wood
- Windows: Window Treatments, Aluminum Frame
- Number of fireplaces: 2
- Fireplace features: Gas Log
Interior area
- Total structure area: 4,757
- Total interior livable area: 4,757 sqft
Property
Parking
- Total spaces: 2
- Parking features: Additional Parking, Concrete
- Garage spaces: 2
Features
- Levels: Two
- Stories: 2
- Patio & porch: Deck, Patio
- Has spa: Yes
- Spa features: Bath
Lot
- Size: 5.24 Acres
- Features: Rural, Wooded
Details
- Additional structures: Barn(s), Outbuilding
- Parcel number: 11050NONEGreenwood73078
- Special conditions: None
Construction
Type & style
- Home type: SingleFamily
- Architectural style: Traditional
- Property subtype: Single Family Residence
Materials
- Brick
- Foundation: Slab
- Roof: Composition
Condition
- Year built: 1979
Utilities & green energy
- Sewer: Septic Tank
- Water: Well
- Utilities for property: Public
Community & HOA
Location
- Region: Piedmont
Financial & listing details
- Price per square foot: $186/sqft
- Tax assessed value: $492,539
- Annual tax amount: $4,570
- Date on market: 7/10/2026
- Listing terms: Cash,Conventional,Sell FHA or VA
Estimated market value
$840,100
$798,000 - $882,000
$3,909/mo
Price history
| Date | Event | Price |
|---|---|---|
| 7/10/2026 | Listed for sale | $885,000$186/sqft |
Source:  MLSOK/OKCMAR as distributed by MLS GRID #1238637 Report a problem MLSOK/OKCMAR as distributed by MLS GRID #1238637 Report a problem | ||
Public tax history
| Year | Property taxes | Tax assessment |
|---|---|---|
| 2025 | $4,551 +2.7% | $38,018 +3% |
| 2024 | $4,433 +5.1% | $36,910 +3% |
| 2023 | $4,217 +1.7% | $35,835 +3% |
| 2022 | $4,148 +0.5% | $34,792 +3% |
| 2021 | $4,127 +1% | $33,778 +3% |
| 2020 | $4,086 +7.8% | $32,795 +3% |
| 2019 | $3,790 +1.9% | $31,840 +3% |
| 2018 | $3,721 +1% | $30,912 +0.4% |
| 2017 | $3,685 +6.8% | $30,785 +0% |
| 2016 | $3,451 | $30,784 +6.1% |
| 2015 | $3,451 +10.4% | $29,017 +3% |
| 2014 | $3,126 | $28,173 +3% |
| 2013 | -- | $27,352 +3% |
| 2011 | -- | $26,556 +5% |
| 2010 | -- | $25,291 +5% |
| 2009 | -- | $24,087 +10.3% |
| 2008 | -- | $21,847 |
| 2007 | $2,547 | -- |
| 2006 | -- | -- |
| 2005 | $1,956 | -- |
| 2004 | $1,956 +42% | $157,270 +42.8% |
| 2003 | $1,377 | $110,120 |
| 2002 | $1,377 | $110,120 |
Find assessor info on the county website
Monthly payment
Est. payment
Payment breakdown
Explore the cost of this home by adjusting the details. Changes won't be saved.Climate risks
Neighborhood: 73078
Nearby schools
GreatSchools rating
- 9/10Piedmont Early Childhood CenterGrades: PK-KDistance: 1.3 mi
- 9/10Piedmont Middle SchoolGrades: 7-8Distance: 2.1 mi
- 10/10Piedmont High SchoolGrades: 9-12Distance: 2.8 mi
Schools provided by the listing agent
- Elementary: Northwood ES
- Middle: Piedmont MS
- High: Piedmont HS
Source: MLSOK/OKCMAR as distributed by MLS GRID. This data may not be complete. We recommend contacting the local school district to confirm school assignments for this home.
- $772,3005 bd4 ba3.7k sqft11060 Greenwood Dr, Piedmont, OK 73078Off Market
- $1,500-- bd-- ba-- sqft11060 Greenwood Dr, Piedmont, OK 73078Off Market
- $492,2003 bd2 ba2.8k sqft11032 Greenwood Dr, Piedmont, OK 73078Off Market
- $568,7003 bd3 ba3.2k sqft11100 Greenwood Dr, Piedmont, OK 73078Off Market
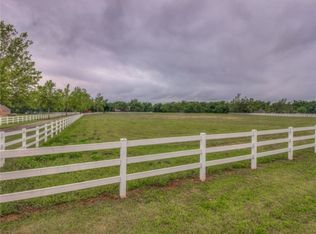
- $427,7003 bd2 ba2.6k sqft11133 NW 150th St, Piedmont, OK 73078Off Market
- $434,9003 bd2 ba2.4k sqft11101 NW 150th St, Piedmont, OK 73078Off Market
- $100-- bd-- ba-- sqft11101 NW 150th St, Piedmont, OK 73078Off Market
- $567,9003 bd2 ba3.6k sqft11000 Greenwood Dr, Piedmont, OK 73078Off Market
A local agent can set up tours, give advice and negotiate with sellers.
Similar homes
- $925,0005 bd5 ba3.7k sqft11235 NW 150th St, Piedmont, OK 73078For Sale
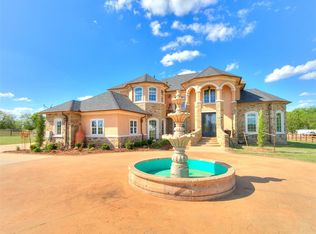 MLS ID #1222739, Juan Hernandez, Casa Pro Realty Inc.. MLSOK/OKCMAR as distributed by MLS GRID
 - $665,0004 bd4 ba3.6k sqft11250 Greenwood Dr, Piedmont, OK 73078For Sale
 MLS ID #1242072, Brooke Drake, Stetson Bentley Realty LLC. MLSOK/OKCMAR as distributed by MLS GRID
 - $949,0006 bd5 ba6k sqft7413 NW 150th St, Oklahoma City, OK 73142For Sale
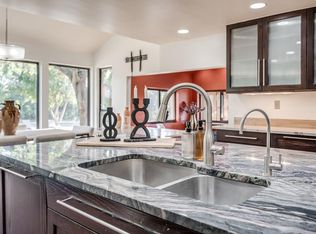 MLS ID #1226505, Dana Kelley, DC Kelley Realty. MLSOK/OKCMAR as distributed by MLS GRID
 - $695,5006 bd4 ba3.8k sqft7421 High Meadows Ln, Piedmont, OK 73078For Sale
 MLS ID #1240110, Cindy Proctor, Bricks and Branches Realty. MLSOK/OKCMAR as distributed by MLS GRID
 - $489,0004 bd3 ba2.8k sqft227 Abney SW, Piedmont, OK 73078For SaleMLS ID #1221904, Stacy Curttright, Porchlight Real Estate LLC. MLSOK/OKCMAR as distributed by MLS GRID
- $950,0004 bd4 ba3.8k sqft4320 Canaan Creek Rd, Edmond, OK 73034For SaleMLS ID #1220636, Whitney Mendenhall, Keller Williams Realty Elite. MLSOK/OKCMAR as distributed by MLS GRID
- $460,0004 bd3 ba2.3k sqft336 Angela Cir NE, Piedmont, OK 73078For SaleMLS ID #1227109, Keri Gray, KG Realty LLC. MLSOK/OKCMAR as distributed by MLS GRID
- $969,0004 bd4 ba5.7k sqft20611 Deer Springs Cir, Edmond, OK 73012For SaleMLS ID #1237144, Victory Reneau Razavi, Whittington Realty. MLSOK/OKCMAR as distributed by MLS GRID
- $815,0003 bd2 ba3.2k sqft2901 Fontaine Pl, El Reno, OK 73036For SaleMLS ID #1245485, Sarah Schrick, Keystone Realty Group. MLSOK/OKCMAR as distributed by MLS GRID
- $795,0004 bd4 ba4.4k sqft5016 Misty Glen Cir, Oklahoma City, OK 73142For SaleMLS ID #1241486, Marta Jo McCubbin, First Source Real Estate Inc.. MLSOK/OKCMAR as distributed by MLS GRID
- $599,9004 bd3 ba3.1k sqft10712 Sundance Dr, Yukon, OK 73099For SaleMLS ID #1244731, Brian Rush, Bailee & Co. Real Estate. MLSOK/OKCMAR as distributed by MLS GRID
- $799,0004 bd4 ba4.7k sqft2108 Woodhill Rd, Edmond, OK 73025For SaleMLS ID #1173329, Clarence Eakle, NEST Realty. MLSOK/OKCMAR as distributed by MLS GRID
- $775,0004 bd3 ba3.6k sqft1501 NW 198th St, Edmond, OK 73012For SaleMLS ID #1225239, Lisa Hashemi, Sage Sotheby's Realty. MLSOK/OKCMAR as distributed by MLS GRID
- $835,9005 bd4 ba3.9k sqft16 Greenmore Dr, Edmond, OK 73034For SaleMLS ID #1244523, Sherrie Madison, Real Estate Connections GK LLC. MLSOK/OKCMAR as distributed by MLS GRID
- $899,9994 bd5 ba4.9k sqft9525 SW 35th Ter, Oklahoma City, OK 73179For SaleMLS ID #1237160, Brandy Davidson, Chalk Realty LLC. MLSOK/OKCMAR as distributed by MLS GRID
- $799,9006 bd5 ba4.6k sqft12325 Carriage Way, Oklahoma City, OK 73142For SaleMLS ID #1216073, Millie Eubanks, Gable & Grace Group. MLSOK/OKCMAR as distributed by MLS GRID
- $825,0004 bd4 ba3.9k sqft1514 Duxsford Ct, Edmond, OK 73034For SaleMLS ID #1237561, Shera Cox, Chinowth & Cohen. MLSOK/OKCMAR as distributed by MLS GRID
- $869,0004 bd3 ba4k sqft2600 Chaumont, Edmond, OK 73034For SaleMLS ID #1234682, Brian Jamison, Salt Real Estate Inc. MLSOK/OKCMAR as distributed by MLS GRID
- $825,0004 bd4 ba4.7k sqft3816 Coachman Rd, Edmond, OK 73013For SaleMLS ID #1234579, Wendy Chong, RE/MAX Preferred. MLSOK/OKCMAR as distributed by MLS GRID
- $735,0004 bd5 ba4.7k sqft2320 W Sorghum Mill Rd, Edmond, OK 73025For SaleMLS ID #1227210, Cindy Keathly, Copper Creek Real Estate. MLSOK/OKCMAR as distributed by MLS GRID
