Must see in person. Rare find in the highly sought-after Edmond School District! Nestled on a private 2.5-acre lot backing directly to Chisholm Creek, this meticulously maintained estate offers single-level living with hardwood and tile floors throughout—no carpet! New windows and plantation shutters flood the home with natural light. The functional split floor plan features formal living and dining spaces, a private study, an oversized primary suite with a newly updated shower, and secluded guest bedrooms. The chef’s kitchen boasts double convection ovens and updated appliances, opening into a sunlit breakfast area and cozy family room with fireplace views of the outdoors. Step outside to a true backyard oasis complete with four spacious decks, a sparkling pool, a private creek bridge, a 12x30 detached workshop, gardens, and a newly poured driveway, sidewalk, and deck. Complete with an oversized 3-car garage.
For sale
Price cut: $25K (9/24)
$750,000
1501 NW 198th St, Edmond, OK 73012
4beds
3,670sqft
Single Family Residence
Built in 1994
2.49 Acres Lot
$731,500 Zestimate®
$204/sqft
$21/mo HOA
What's special
Sparkling poolFour spacious decksFunctional split floor planNewly updated showerSingle-level livingTrue backyard oasisPrivate creek bridge
- 172 days
- 830
- 45
Zillow last checked:
Listing updated:
Listed by:
Lisa Hashemi 405-503-7522,
Sage Sotheby's Realty
Source: MLSOK/OKCMAR as distributed by MLS GRID,MLS#: 1225239
Facts & features
Interior
Bedrooms & bathrooms
- Bedrooms: 4
- Bathrooms: 3
- Full bathrooms: 3
Heating
- Has Heating (Unspecified Type)
Cooling
- Has cooling: Yes
Appliances
- Included: Trash Compactor, Dishwasher, Disposal, Microwave, Electric Oven, Double Oven, Built-In Gas Range
Features
- Combo Woodwork, Paint Woodwork, Stained Wood
- Flooring: Combination, Tile, Wood
- Windows: Low E, Vinyl Frame
- Number of fireplaces: 1
- Fireplace features: Gas Log
Interior area
- Total structure area: 3,670
- Total interior livable area: 3,670 sqft
Property
Parking
- Total spaces: 3
- Parking features: Garage
- Garage spaces: 3
Features
- Levels: One
- Stories: 1
- Exterior features: Rain Gutters
- Has private pool: Yes
- Pool features: Diving Board, Fenced
- Fencing: Combination
- Waterfront features: Creek
Lot
- Size: 2.49 Acres
- Features: Interior Lot, Wooded
Details
- Parcel number: 1501NW198th73012
- Special conditions: None
Construction
Type & style
- Home type: SingleFamily
- Architectural style: Dallas
- Property subtype: Single Family Residence
Materials
- Brick & Frame
- Foundation: Slab
- Roof: Composition
Condition
- Year built: 1994
Utilities & green energy
- Utilities for property: Public
Community & HOA
HOA
- Has HOA: Yes
- Services included: Greenbelt, Common Area Maintenance, Pool
- HOA fee: $250 annually
Location
- Region: Edmond
Financial & listing details
- Price per square foot: $204/sqft
- Tax assessed value: $411,391
- Annual tax amount: $5,324
- Date on market: 4/23/2026
Estimated market value
$731,500
$695,000 - $768,000
$4,997/mo
Price history
| Date | Event | Price |
|---|---|---|
| 9/24/2026 | Price change | $750,000-3.2%$204/sqft |
Source:  MLSOK/OKCMAR as distributed by MLS GRID #1225239 Report a problem MLSOK/OKCMAR as distributed by MLS GRID #1225239 Report a problem | ||
| 8/7/2026 | Price change | $775,000-6.1%$211/sqft |
Source: MLSOK/OKCMAR as distributed by MLS GRID #1225239 Report a problem | ||
| 5/14/2026 | Price change | $825,000-5.7%$225/sqft |
Source: MLSOK/OKCMAR as distributed by MLS GRID #1225239 Report a problem | ||
| 4/23/2026 | Listed for sale | $875,000$238/sqft |
Source: MLSOK/OKCMAR as distributed by MLS GRID #1225239 Report a problem | ||
Public tax history
| Year | Property taxes | Tax assessment |
|---|---|---|
| 2025 | $5,324 +3.4% | $45,252 +3% |
| 2024 | $5,150 +3.9% | $43,934 +3% |
| 2023 | $4,958 +2.1% | $42,655 +3% |
| 2022 | $4,853 +4.1% | $41,412 +3% |
| 2021 | $4,661 +1.6% | $40,206 +3% |
| 2020 | $4,589 +32.5% | $39,035 +3% |
| 2019 | $3,462 +3.1% | $37,898 +3% |
| 2018 | $3,358 -23.7% | $36,795 -1.3% |
| 2017 | $4,403 | $37,289 +2% |
| 2016 | $4,403 +2.6% | $36,574 -8.7% |
| 2015 | $4,292 -6.4% | $40,057 +3% |
| 2014 | $4,585 | $38,890 +3% |
| 2013 | -- | $37,758 -0.1% |
| 2012 | -- | $37,784 +0.3% |
| 2011 | -- | $37,689 +0.7% |
| 2010 | -- | $37,439 -1% |
| 2009 | -- | $37,823 +5% |
| 2008 | -- | $36,021 -0.7% |
| 2007 | -- | $36,273 +3% |
| 2006 | -- | $35,228 +5% |
| 2005 | -- | $33,550 -88.6% |
| 2004 | $3,747 | $293,149 +809.1% |
| 2003 | -- | $32,246 +10.2% |
| 2002 | -- | $29,249 |
| 2001 | -- | $29,249 |
| 2000 | -- | $29,249 -2.3% |
| 1999 | -- | $29,930 |
Find assessor info on the county website
Monthly payment
Est. payment
Payment breakdown
Explore the cost of this home by adjusting the details. Changes won't be saved.Climate risks
Neighborhood: 73012
Nearby schools
Schools provided by the listing agent
- Elementary: Frontier ES
- Middle: Heartland MS
- High: Santa Fe HS
Source: MLSOK/OKCMAR as distributed by MLS GRID. This data may not be complete. We recommend contacting the local school district to confirm school assignments for this home.
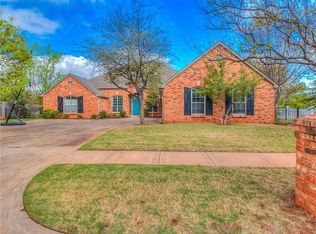
Similar homes
- $685,0004 bd4 ba4.2k sqft1400 NW 192nd Ter, Edmond, OK 73012For Sale
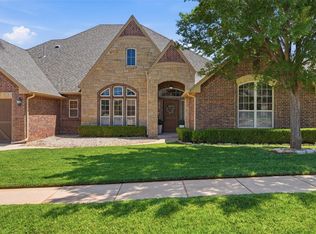 MLS ID #1249000, Crystal Lepchenske, Copper Creek Real Estate. MLSOK/OKCMAR as distributed by MLS GRID
 - $589,9994 bd4 ba3.2k sqft2513 NW 177th St, Edmond, OK 73012For Sale
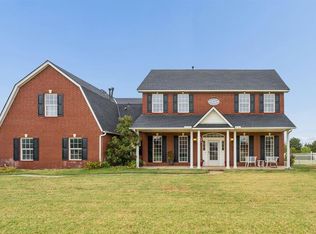 MLS ID #1251228, Kody Khodabakhsh, Ariston Realty. MLSOK/OKCMAR as distributed by MLS GRID
 - $749,5004 bd4 ba3.8k sqft3812 Creek Bank Dr, Edmond, OK 73003For Sale
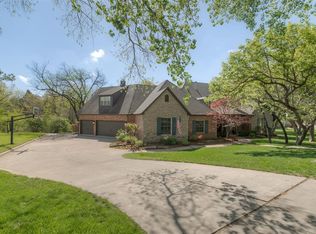 MLS ID #1227293, Jonathan Minerick, HomeCoin.com. MLSOK/OKCMAR as distributed by MLS GRID
 - $750,0005 bd4 ba5.3k sqft15606 Claremont Blvd, Edmond, OK 73013For Sale
 MLS ID #1248511, Nicole Gonzalez, Redfin. MLSOK/OKCMAR as distributed by MLS GRID
